MLS# 293327 The Best of West Richland! Over 2600 sq feet, all on one level, with four bedrooms AND an office, plus a three car-garage, built in 2021. An enormous great room with a fireplace surrounded by shelves, a mantle, and windows creates the perfect spot for entertaining, or gathering for great conversations. Off the breakfast nook, is one of the bedrooms, but you could convert it to an exercise room, another office, a dining room, or play room. The primary bedroom is separate from the other bedrooms, and has vaulted ceilings and ample room for a reading chair or chaise lounge. The en suite bathroom has dual sinks and a built-in vanity, and a large walk-in closet. Outside, the extended covered patio is ideal for outdoor relaxing or entertaining.
For sale
Price cut: $15K (6/26)
$595,000
3827 Watkins Way, West Richland, WA 99353
4beds
2,610sqft
:
Get pre-qualified$3,665/mo
Single Family Residence
Built in 2021
10,018 Square Feet Lot
$588,700 Zestimate®
$228/sqft
$-- HOA
What's special
Three car-garageLarge walk-in closetEnormous great roomBreakfast nookFour bedrooms
- 72 days |
- 703 |
- 36 |
Likely to sell faster than
Zillow last checked:
Listing updated:
Listed by:
Cari McGee 509-430-5342,
Cari McGee Real Estate Team/Re/Max Northwest
Source: PACMLS,MLS#: 293327
Facts & features
Interior
Bedrooms & bathrooms
- Bedrooms: 4
- Bathrooms: 3
- Full bathrooms: 2
- 1/2 bathrooms: 1
Heating
- Ceiling, Forced Air, Gas, Fireplace(s), Furnace, Natural Gas
Cooling
- Central Air/2 or more Sys, Gas
Appliances
- Included: Dishwasher, Disposal, Microwave, Range/Oven, Refrigerator
Features
- Raised Ceiling(s)
- Flooring: Carpet, Laminate, Vinyl
- Doors: French Doors
- Windows: Double Pane Windows, Windows - Vinyl, Drapes/Curtains/Blinds
- Basement: None
- Has fireplace: Yes
- Fireplace features: Gas, Living Room
Interior area
- Total structure area: 2,610
- Total interior livable area: 2,610 sqft
Property
Parking
- Total spaces: 3
- Parking features: Attached, 3 car
- Attached garage spaces: 3
Features
- Levels: 1 Story
- Stories: 1
- Patio & porch: Patio/Covered
- Fencing: Fenced
Lot
- Size: 10,018 Square Feet
- Features: Located in City Limits
Details
- Parcel number: 118981120000001
- Zoning description: Single Family R
Construction
Type & style
- Home type: SingleFamily
- Property subtype: Single Family Residence
Materials
- Wood Siding, Lap
- Foundation: Concrete, Crawl Space
- Roof: Comp Shingle
Condition
- Existing Construction (Not New)
- New construction: No
- Year built: 2021
Utilities & green energy
- Water: Public
- Utilities for property: Sewer Connected
Community & HOA
Community
- Subdivision: Lattin Meadows,West Richland
Location
- Region: West Richland
Financial & listing details
- Price per square foot: $228/sqft
- Tax assessed value: $578,370
- Annual tax amount: $6,387
- Date on market: 5/28/2026
- Listing terms: Cash,Conventional,FHA,VA Loan
- Inclusions: Fridge, Micro, R / O, Dw, Garbage Disposal
- Electric utility on property: Yes
- Road surface type: Paved
Estimated market value
$588,700
$559,000 - $618,000
$3,168/mo
Price history
| Date | Event | Price |
|---|---|---|
| 6/26/2026 | Price change | $595,000-2.5%$228/sqft |
Source:  PACMLS #293327 Report a problem PACMLS #293327 Report a problem | ||
| 5/28/2026 | Listed for sale | $610,000+37.9%$234/sqft |
Source: PACMLS #293327 Report a problem | ||
| 1/20/2021 | Sold | $442,482$170/sqft |
Source: PACMLS #249402 Report a problem | ||
Public tax history
| Year | Property taxes | Tax assessment |
|---|---|---|
| 2024 | $6,132 +15.8% | $578,370 +16% |
| 2023 | $5,296 +6% | $498,620 +11.9% |
| 2022 | $4,995 -3.3% | $445,450 +6.3% |
| 2021 | $5,164 +560.2% | $418,870 +598.1% |
| 2020 | $782 | $60,000 |
Find assessor info on the county website
Monthly payment
Est. payment
Payment breakdown
Explore the cost of this home by adjusting the details. Changes won't be saved.Climate risks
Neighborhood: 99353
Nearby schools
GreatSchools rating
- 8/10Desert Sky ElementaryGrades: K-5Distance: 1.3 mi
- 7/10Leona Libby Middle SchoolGrades: 6-8Distance: 1.1 mi
- 8/10Richland High SchoolGrades: 9-12Distance: 3.3 mi
Schools provided by the listing agent
- District: Richland
Source: PACMLS. This data may not be complete. We recommend contacting the local school district to confirm school assignments for this home.
- $573,3004 bd2 ba2k sqft3866 Curtis Dr, West Richland, WA 99353Off Market
- $563,5004 bd2 ba2.2k sqft3977 Watkins Way, West Richland, WA 99353Off Market
- $500,0004 bd2 ba1.8k sqft3870 Curtis Dr, West Richland, WA 99353Sold
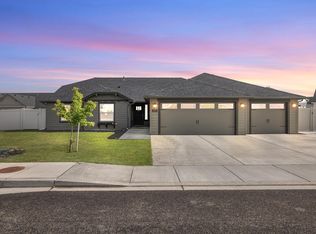
- $536,700-- bd-- ba2.2k sqft3853 Watkins Way, West Richland, WA 99353Off Market
- $521,9004 bd2 ba1.9k sqft3613 Hazelwood Dr, West Richland, WA 99353Off Market
- $616,600-- bd-- ba2k sqft3871 Watkins Way, West Richland, WA 99353Off Market
- $585,0000.26 acres3842 Curtis Dr, West Richland, WA 99353Off Market
- $508,8003 bd2 ba2.2k sqft3792 Watkins Way, West Richland, WA 99353Off Market
A local agent can set up tours, give advice and negotiate with sellers.
A local lender can help you make sure your offer is ready when you are.
Similar homes
- $505,0004 bd2 ba1.6k sqft7025 Collins Rd, West Richland, WA 99353For Sale

 MLS ID #295287, Brandt Houston, HomeSmart Elite Brokers. PACMLS
 - $590,0004 bd2 ba2.2k sqft611 Hunter St, Richland, WA 99352For Sale
 MLS ID #295083, Cari McGee, Cari McGee Real Estate Team/Re/Max Northwest. PACMLS
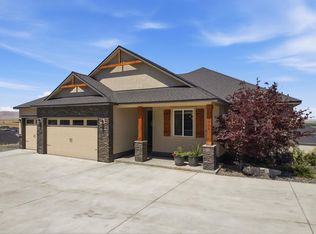
 - $695,0005 bd3 ba2.9k sqft6440 Collins Rd, West Richland, WA 99353For Sale
 MLS ID #293982, Rachel Basnight, Coldwell Banker Tomlinson. PACMLS
 - $699,9005 bd3 ba3k sqft548 Athens Dr, West Richland, WA 99353For Sale
 MLS ID #294015, Kim Harty, Windermere Group One/Tri-Cities. PACMLS
 - $675,0004 bd3 ba2.5k sqft3850 Orchard St, West Richland, WA 99353New ConstructionMLS ID #290176, Vicki Monteagudo, Century 21-Tri-Cities. PACMLS
- $599,9004 bd3 ba2.4k sqft2725 Walking Stick Ave, Richland, WA 99354For SaleMLS ID #294329, Yuxia Wu, HomeSmart Elite Brokers. PACMLS
- $588,0004 bd3 ba2.6k sqft1831 Sagewood Loop, Richland, WA 99352For SaleMLS ID #293755, Krista Hopkins, Krista Hopkins Homes/ Re/ MAX NW. PACMLS
- $563,3004 bd3 ba2.3k sqft7818 Gilbert St, West Richland, WA 99353New ConstructionAho Construction
- $563,3004 bd3 ba2.3k sqft7932 Gilbert St, West Richland, WA 99353New ConstructionAho Construction
- $625,0004 bd3 ba2.2k sqft3030 Wild Canyon Way, Richland, WA 99354For SaleMLS ID #294126, Yuxia Wu, HomeSmart Elite Brokers. PACMLS
- $465,0003 bd2 ba1.7k sqft8212 Fernow St, West Richland, WA 99353For SaleMLS ID #295067, Joy Olin, TC Brokers. PACMLS
- $699,9003 bd3 ba2k sqft987 Miraflores Ave, West Richland, WA 99353New ConstructionMLS ID #294291, Jaime Bocek, RE/MAX, The Collective. PACMLS
- $600,0004 bd2 ba1.9k sqft1661 Livorno Ave, Richland, WA 99352For SaleMLS ID #293543, Jennifer Schreiber, Coldwell Banker Tomlinson. PACMLS
- $685,0004 bd4 ba2.8k sqft4689 White Dr, Richland, WA 99352For SaleMLS ID #293962, Elisa Enders, Coldwell Banker Tomlinson. PACMLS
- $469,9003 bd3 ba1.8k sqft4545 Grove Ct, West Richland, WA 99353New ConstructionMLS ID #293341, Vicki Monteagudo, Century 21-Tri-Cities. PACMLS
- $527,4003 bd2 ba2k sqft7881 Lennox St, West Richland, WA 99353New ConstructionAho Construction
- $534,0004 bd3 ba2.4k sqft8215 Ashen Dr, Pasco, WA 99301For SaleMLS ID #294390, Londa Sherwood-Austin, Real Broker, LLC. PACMLS
- $589,9003 bd3 ba2k sqft3574 Morningside Pkwy, Richland, WA 99352New ConstructionMLS ID #291805, Vanesa Quiroz Sanchez, Century 21-Tri-Cities. PACMLS
- $624,9004 bd3 ba3k sqft5914 Nauvoo Ln, Pasco, WA 99301For SaleMLS ID #293793, Jennifer McNamara, Coldwell Banker Tomlinson. PACMLS
- $820,0004 bd3 ba3k sqft4453 Lolo Way, Richland, WA 99352For SaleMLS ID #294893, April Connors, Windermere Group One/Tri-Cities. PACMLS
