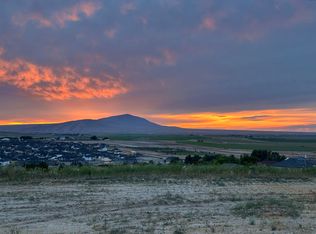
MLS# 293564 Experience exceptional craftsmanship and breathtaking scenery in this custom-built 2,500 sq. ft. home. Featuring 3 bedrooms and 2 baths, this thoughtfully designed residence offers an open and spacious layout with an oversized pantry, separate laundry room, and quality finishes throughout. The private primary suite boasts a large walk-in shower and an oversized walk-in closet, creating the perfect retreat.The stucco exterior adds timeless appeal, while the expansive covered patio invites you to relax and take in the incredible panoramic views. Enjoy sweeping vistas of Red Mountain's vineyard-covered hillsides, Rattlesnake Mountain, and spectacular sunsets that stretch across the horizon. With views for miles and attention to detail at every turn, this custom home offers the perfect blend of luxury, comfort, and the beauty of Eastern Washington living.
New construction
Price increase: $29.1K (8/6)
$929,000
996 Andes Ave, West Richland, WA 99353
3beds
2,503sqft
Single Family Residence
Built in 2026
10,454 Square Feet Lot
$925,600 Zestimate®
$371/sqft
$-- HOA
What's special
Expansive covered patioStucco exteriorIncredible panoramic viewsPrivate primary suiteOversized walk-in closetLarge walk-in showerQuality finishes throughout
- 71 days |
- 110 |
- 0 |
Zillow last checked:
Listing updated:
Listed by:
Cyndee Poletski Main:509-420-4990,
Community Real Estate Group / KWSP,
Ken Poletski 509-737-7118,
Community Real Estate Group / KWSP
Source: PACMLS,MLS#: 293564
Facts & features
Interior
Bedrooms & bathrooms
- Bedrooms: 3
- Bathrooms: 2
- Full bathrooms: 2
Bedroom
- Level: Main
Bedroom 1
- Level: Main
Bedroom 2
- Level: Main
Dining room
- Level: Main
Kitchen
- Level: Main
Living room
- Level: Main
Office
- Level: Main
Heating
- Heat Pump
Cooling
- Heat Pump
Appliances
- Included: Dishwasher, Microwave, Range/Oven
- Laundry: Sink
Features
- Flooring: Carpet, Vinyl
- Doors: French Doors
- Windows: Double Pane Windows, Windows - Vinyl
- Basement: None
- Has fireplace: No
Interior area
- Total structure area: 2,503
- Total interior livable area: 2,503 sqft
Property
Parking
- Total spaces: 3
- Parking features: Attached, 3 car
- Attached garage spaces: 3
Features
- Levels: 1 Story
- Stories: 1
- Patio & porch: Patio/Covered
- Has view: Yes
Lot
- Size: 10,454 Square Feet
- Features: Plat Map - Recorded, Professionally Landscaped
Details
- Zoning description: Single Family R
Construction
Type & style
- Home type: SingleFamily
- Property subtype: Single Family Residence
Materials
- Stucco
- Foundation: Concrete, Crawl Space
- Roof: Comp Shingle
Condition
- Under Construction
- New construction: Yes
- Year built: 2026
Utilities & green energy
- Water: Public
- Utilities for property: Sewer Connected
Community & HOA
Community
- Subdivision: Watermark
Location
- Region: West Richland
Financial & listing details
- Price per square foot: $371/sqft
- Date on market: 6/4/2026
- Listing terms: Cash,Conventional,FHA,VA Loan
- Electric utility on property: Yes
- Road surface type: Paved
Estimated market value
$925,600
$879,000 - $972,000
$3,304/mo
Price history
| Date | Event | Price |
|---|---|---|
| 8/6/2026 | Price change | $929,000+3.2%$371/sqft |
Source:  PACMLS #293564 Report a problem PACMLS #293564 Report a problem | ||
| 7/16/2026 | Price change | $899,900+1.1%$360/sqft |
Source: PACMLS #293564 Report a problem | ||
| 6/4/2026 | Listed for sale | $890,000$356/sqft |
Source: PACMLS #293564 Report a problem | ||
Public tax history
Tax history is unavailable.
Monthly payment
Est. payment
Payment breakdown
Explore the cost of this home by adjusting the details. Changes won't be saved.Climate risks
Neighborhood: 99353
Nearby schools
GreatSchools rating
- 8/10Desert Sky ElementaryGrades: K-5Distance: 0.9 mi
- 5/10Enterprise Middle SchoolGrades: 6-8Distance: 1.3 mi
- 8/10Hanford High SchoolGrades: 9-12Distance: 5.9 mi
- $180,0000.29 acres18 Nka Watermark, West Richland, WA 99353Lot/Land
- $180,0000.29 acres21 Nka Watermark, West Richland, WA 99353Lot/Land
- $180,0000.29 acres22 Nka Watermark, West Richland, WA 99353Lot/Land
- $690,5253 bd2 ba2.2k sqft1025 Andes, West Richland, WA 99353Sold
- $180,0000.69 acres40 Nka Watermark, West Richland, WA 99353Lot/Land
- $170,00010,454 sqft41 Nka Watermark, West Richland, WA 99353Lot/Land
- $180,0000.25 acres27 Nka Watermark, West Richland, WA 99353Lot/Land
- $180,0000.27 acres17 Nka Watermark, West Richland, WA 99353Lot/Land
A local agent can set up tours, give advice and negotiate with sellers.
A local lender can help you make sure your offer is ready when you are.
Similar homes
- $614,5005 bd3 ba2.6k sqft372 Tatoosh Ave, West Richland, WA 99353New Construction
 Aho Construction
 - $569,8004 bd3 ba2.5k sqft7974 Lennox St, West Richland, WA 99353New Construction
 Aho Construction
 - $559,4004 bd3 ba2.5k sqft8044 Remmel St, West Richland, WA 99353New Construction
 Aho Construction
 - $479,0003 bd2 ba1.5k sqft418 Snowgrass Ave, West Richland, WA 99353New Construction
 Aho Construction
 - from $924,9003 bd2 ba2.4k sqftCashmere - LX Plan, Spencer Estates, Pasco, WA 99301New ConstructionNew Tradition Homes
- $527,4003 bd2 ba2k sqft7881 Lennox St, West Richland, WA 99353New ConstructionAho Construction
- $799,9003 bd3 ba2.5k sqft1658 Sorrento Ln, Richland, WA 99352For Sale
 MLS ID #294726, Amanda Pomeroy, Retter and Company Sotheby's. PACMLS
 - $605,3005 bd3 ba2.6k sqft7954 Gilbert St, West Richland, WA 99353New ConstructionAho Construction
- from $940,9003 bd2 ba2.6k sqftWillamette - Heritage LX Plan, Spencer Estates, Pasco, WA 99301New ConstructionNew Tradition Homes
- from $1,019,9003 bd3 ba3k sqftBelmont - Heritage LX (Single-Story) Plan, Spencer Estates, Pasco, WA 99301New ConstructionNew Tradition Homes
- from $963,9003 bd3 ba2.9k sqftLaurel - Heritage LX Plan, Spencer Estates, Pasco, WA 99301New ConstructionNew Tradition Homes
- from $499,9003 bd3 ba1.8k sqftGala Plan, The Grove at West Richland, West Richland, WA 99353New ConstructionCedar & Sage Homes
- from $925,9004 bd3 ba3k sqftThe Sandoval - Westcliffe Heights Plan, Westcliffe Heights, Richland, WA 99352New ConstructionPahlisch Homes
- $789,9003 bd2 ba2.4k sqft6627 Lazy B Dr, Pasco, WA 99301New ConstructionPACMLS
- $1,100,0004 bd4 ba2.8k sqft12724 Blackfoot Dr, Pasco, WA 99301New ConstructionMLS ID #289992, Jason Barrow, Retter and Company Sotheby's. PACMLS
- $874,9006 bd4 ba3.4k sqft2354 Waterhill Ave, Richland, WA 99352New ConstructionMLS ID #294599, Leslie Pierson, Windermere Group One/Tri-Cities. PACMLS
- from $1,027,9004 bd3 ba3k sqftBremerton - Heritage LX Plan, Spencer Estates, Pasco, WA 99301New ConstructionNew Tradition Homes
- from $559,9003 bd3 ba2.2k sqftThe Carrington - Quail Ridge Plan, Quail Ridge at Horn Rapids, Richland, WA 99354New ConstructionPahlisch Homes
- $798,0004 bd3 ba3k sqft660 Lazio, Richland, WA 99352New ConstructionMLS ID #294359, Jason Barrow, Retter and Company Sotheby's. PACMLS
- from $1,004,9005 bd3 ba3k sqftBainbridge - Heritage LX Plan, Spencer Estates, Pasco, WA 99301New ConstructionNew Tradition Homes
