MLS# 294359 Great Value in Siena Hills!Discover exceptional quality and comfort in this beautifully finished home located in the heart of South Richland’s highly sought-after Siena Hills community. Thoughtfully designed with amazing finish work throughout, this residence blends style, functionality, and modern convenience. Step inside to an inviting open layout featuring a tech room, perfect for remote work, study, or flex use. The home offers 4 bedrooms, including an expansive master suite with generous space for relaxation, plus well-appointed baths that showcase quality craftsmanship and design. Outside, enjoy fully finished landscaping, complete with enclosed fencing ideal for privacy, pets, and outdoor entertaining. Car enthusiasts or adventurers will appreciate the RV bay or spacious 4-car garage, offering ample room for vehicles, gear, and storage.Residents of Siena Hills benefit from fantastic community amenities, including a sparkling pool, pickleball and basketball courts, and manicured community parks—perfect for active living and enjoying the outdoors.With its prime South Richland location, outstanding neighborhood features, and beautifully detailed interior finishes, this home presents an exceptional opportunity to own in one of the area’s most desirable communities.
New construction
$798,000
660 Lazio, Richland, WA 99352
4beds
3,070sqft
Single Family Residence
Built in 2026
8,882 Square Feet Lot
$796,700 Zestimate®
$260/sqft
$70/mo HOA
What's special
Beautifully detailed interior finishesFully finished landscapingRv bayInviting open layout
- 60 days
- 138
- 6
Zillow last checked:
Listing updated:
Listed by:
Jason Barrow 509-308-2102,
Retter and Company Sotheby's
Source: PACMLS,MLS#: 294359
Facts & features
Interior
Bedrooms & bathrooms
- Bedrooms: 4
- Bathrooms: 3
- Full bathrooms: 3
Rooms
- Room types: Bath - Master, Breakfast Bar, Dining - Kitchen/Combo, Dining - Living/Combo, Master - Main Level, Room - Great, Kitchen Island, Master Bedroom, Pantry, Counters - Granite/Quartz
Heating
- Forced Air, Central
Cooling
- Forced Air, Central Air
Appliances
- Included: Dishwasher, Disposal, Microwave, Oven
Features
- Coffered Ceiling(s), Storage
- Flooring: Carpet, Laminate
- Windows: Vinyl Windows
- Fireplace features: One, Gas, Living Room
Interior area
- Total structure area: 3,070
- Total interior livable area: 3,070 sqft
Property
Parking
- Parking features: See Remarks, 4 car
Features
- Levels: Two
- Stories: 2
- Patio & porch: Covered
- Exterior features: Fenced, Irrigation System
- Pool features: Community
Lot
- Size: 8,882 Square Feet
- Dimensions: 74 x 120
- Features: Located in City Limits, Plat Map - Approved
Details
- Parcel number: 134983070000012
- Zoning: SINGLE FAMILY R
Construction
Type & style
- Home type: SingleFamily
- Property subtype: Single Family Residence
Materials
- Lap Siding
- Foundation: Crawl Space
- Roof: Composition
Condition
- New construction: Yes
- Year built: 2026
Details
- Builder name: Two Rivers Homes, LLC
Utilities & green energy
- Sewer: Sewer Connected
- Water: Public
Community & HOA
Community
- Subdivision: Richland South
HOA
- Has HOA: Yes
- HOA fee: $70 monthly
Location
- Region: Richland
Financial & listing details
- Price per square foot: $260/sqft
- Date on market: 7/2/2026
- Cumulative days on market: 59 days
- Listing terms: Cash,Conventional,FHA,VA
Estimated market value
$796,700
$757,000 - $837,000
$3,522/mo
Price history
| Date | Event | Price |
|---|---|---|
| 7/2/2026 | Listed for sale | $798,000$260/sqft |
Source:  PACMLS #294359 Report a problem PACMLS #294359 Report a problem | ||
Public tax history
Tax history is unavailable.
Monthly payment
Est. payment
Payment breakdown
Explore the cost of this home by adjusting the details. Changes won't be saved.Climate risks
Neighborhood: 99352
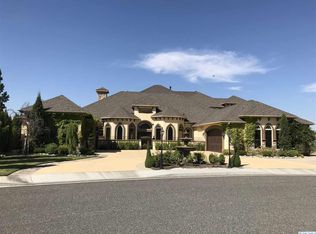


Similar homes
- $789,9005 bd3 ba2.8k sqft662 Cortona Way, Richland, WA 99352New Construction
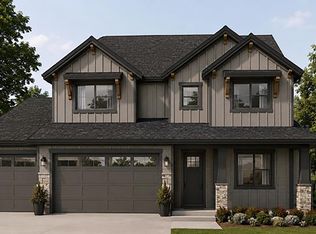
 MLS ID #294483, Greg Johnston, Retter and Company Sotheby's. PACMLS
 - $769,9003 bd3 ba2.3k sqft663 Cortona Way #39, Richland, WA 99352New Construction
 MLS ID #294484, Greg Johnston, Retter and Company Sotheby's. PACMLS
 - from $809,9004 bd3 ba2.5k sqftThe Siskiyou (3 Car) - Westcliffe Heights Plan, Westcliffe Heights, Richland, WA 99352New Construction
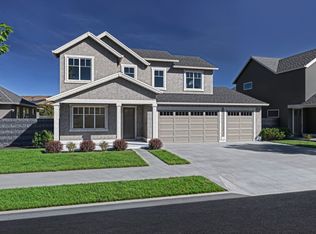 Pahlisch Homes
 - $864,9003 bd3 ba2.9k sqft3862 Highview St, Richland, WA 99352New Construction
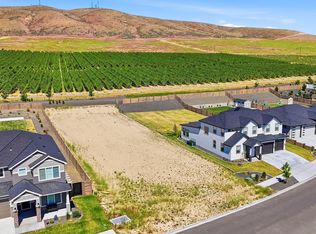 MLS ID #294130, Kira Woods, Windermere Group One/Tri-Cities. PACMLS
 - $439,5003 bd2 ba1.7k sqft4384 Corvina St, Richland, WA 99352For SaleMLS ID #291518, Brett Morrison, Berkshire Hathaway Homeservices TC. PACMLS
