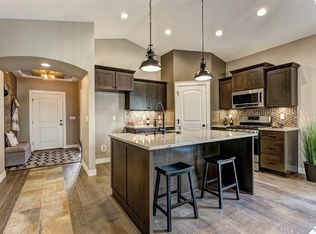
MLS# 291518 Welcome to your dream home! This beautiful Titan Model Home features the highly sought-after Makayla Ferrera floor plan, offering effortless single-level living in the heart of the Energy Star & Built Green certified West Vineyard community. Step inside to a bright, modern interior showcasing elegant hardwood flooring in the entry and main living spaces, tile in high-traffic areas, and plush carpet in the bedrooms for added comfort. The open-concept design creates a seamless flow between the living, dining, and kitchen areas, perfect for both everyday living and entertaining. The stunning kitchen is equipped with granite countertops, gas appliances, a pantry, a breakfast bar, custom lighting, and beautiful finishes that make it the true centerpiece of the home. The living room features a cozy gas fireplace with rock surround, built-ins, and a stylish custom tiled accent wall in the entry for an added designer touch. The spacious primary suite offers a luxurious retreat with a fully tiled bathroom and thoughtful upgrades throughout. Additional features include a tankless water heater, custom paint, and upgraded fixtures that enhance both efficiency and style. Outside, enjoy a low-maintenance yard, professional landscaping, and a 2-car garage. Nest Thermostat & Fire Suppression System. You’ll have the benefits of a large yard without the upkeep, thanks to the huge community park just down the street. Located near Candy Mountain and Country Mercantile, this home offers easy access to scenic walking trails, local wineries, and the interstate, combining peaceful neighborhood living with unbeatable convenience.
For sale
Price cut: $5K (7/2)
$439,900
4384 Corvina St, Richland, WA 99352
3beds
1,771sqft
:
Get pre-qualified$2,741/mo
Single Family Residence
Built in 2016
5,662 Square Feet Lot
$439,000 Zestimate®
$248/sqft
$30/mo HOA
What's special
Bright modern interiorBeautiful finishesStunning kitchenFully tiled bathroomTankless water heaterCustom lightingSingle-level living
- 124 days |
- 602 |
- 44 |
Likely to sell faster than
Zillow last checked:
Listing updated:
Listed by:
Brett Morrison 509-727-8416,
Berkshire Hathaway Homeservices TC
Source: PACMLS,MLS#: 291518
Facts & features
Interior
Bedrooms & bathrooms
- Bedrooms: 3
- Bathrooms: 2
- Full bathrooms: 2
Heating
- Heat Pump
Cooling
- Central Air, Heat Pump
Appliances
- Included: Dishwasher, Disposal, Microwave, Range/Oven
Features
- Vaulted Ceiling(s), Utilities in Garage, Ceiling Fan(s)
- Flooring: Carpet, Vinyl, Wood
- Windows: Windows - Vinyl, Drapes/Curtains/Blinds
- Basement: None
- Number of fireplaces: 1
- Fireplace features: 1, Gas
Interior area
- Total structure area: 1,771
- Total interior livable area: 1,771 sqft
Property
Parking
- Total spaces: 2
- Parking features: 2 car, Garage Door Opener, Finished, Tandem
- Garage spaces: 2
Features
- Levels: 1 Story
- Stories: 1
- Patio & porch: Patio/Covered
Lot
- Size: 5,662 Square Feet
- Features: Located in City Limits, Plat Map - Recorded, Professionally Landscaped, Corner Lot, Plat Map - Approved
Details
- Parcel number: 132982020005067
- Zoning description: Residential
Construction
Type & style
- Home type: SingleFamily
- Property subtype: Single Family Residence
Materials
- Stucco
- Foundation: Concrete, Crawl Space
- Roof: Comp Shingle
Condition
- Existing Construction (Not New)
- New construction: No
- Year built: 2016
Utilities & green energy
- Water: Public
- Utilities for property: Sewer Connected
Community & HOA
Community
- Subdivision: West Vineyard Estates
HOA
- Has HOA: Yes
- HOA fee: $30 monthly
Location
- Region: Richland
Financial & listing details
- Price per square foot: $248/sqft
- Tax assessed value: $437,500
- Annual tax amount: $4,066
- Date on market: 3/24/2026
- Listing terms: Cash,Conventional,FHA,VA Loan
- Inclusions: Appliances
- Road surface type: Paved
Estimated market value
$439,000
$417,000 - $461,000
$2,459/mo
Price history
| Date | Event | Price |
|---|---|---|
| 7/2/2026 | Price change | $439,900-1.1%$248/sqft |
Source:  PACMLS #291518 Report a problem PACMLS #291518 Report a problem | ||
| 6/8/2026 | Listed for sale | $444,900$251/sqft |
Source: BHHS broker feed #291518 Report a problem | ||
| 6/3/2026 | Pending sale | $444,900$251/sqft |
Source: BHHS broker feed #291518 Report a problem | ||
| 5/22/2026 | Price change | $444,9000%$251/sqft |
Source: PACMLS #291518 Report a problem | ||
| 5/6/2026 | Price change | $444,950-1.1%$251/sqft |
Source: PACMLS #291518 Report a problem | ||
| 4/3/2026 | Price change | $449,9500%$254/sqft |
Source: PACMLS #291518 Report a problem | ||
| 3/31/2026 | Price change | $449,999-2.2%$254/sqft |
Source: PACMLS #291518 Report a problem | ||
| 3/24/2026 | Listed for sale | $459,900+41.5%$260/sqft |
Source: PACMLS #291518 Report a problem | ||
| 4/12/2018 | Sold | $325,000+531.1%$184/sqft |
Source: Public Record Report a problem | ||
| 6/6/2016 | Sold | $51,500$29/sqft |
Source: PACMLS #189622 Report a problem | ||
Public tax history
| Year | Property taxes | Tax assessment |
|---|---|---|
| 2024 | $4,066 -7.2% | $437,500 -6.8% |
| 2023 | $4,384 +22.4% | $469,650 +30.8% |
| 2022 | $3,580 -2.3% | $358,940 +8.3% |
| 2021 | $3,666 +3.1% | $331,310 +7.5% |
| 2020 | $3,557 +5.5% | $308,290 +11.6% |
| 2019 | $3,372 +7.6% | $276,240 |
| 2018 | $3,135 -13.8% | $276,240 +3.4% |
| 2017 | $3,638 +560.9% | $267,030 +483.7% |
| 2016 | $550 | $45,750 |
| 2015 | $550 +1.9% | $45,750 +4% |
| 2014 | $540 | $44,000 |
| 2013 | $540 | $44,000 |
Find assessor info on the county website
Monthly payment
Est. payment
Payment breakdown
Explore the cost of this home by adjusting the details. Changes won't be saved.Climate risks
Neighborhood: 99352
Nearby schools
GreatSchools rating
- 8/10White Bluffs Elementary SchoolGrades: PK-5Distance: 1.7 mi
- 7/10Leona Libby Middle SchoolGrades: 6-8Distance: 3.8 mi
- 8/10Richland High SchoolGrades: 9-12Distance: 4.3 mi
- $474,2003 bd2 ba1.7k sqft4384 Corvina St, Richland, WA 99354Off Market
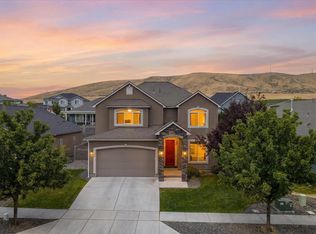
- $597,0004 bd3 ba2.5k sqft4368 Corvina St, Richland, WA 99352For Sale
- $549,1003 bd1 ba1.9k sqft4389 Highview St, Richland, WA 99352Off Market
- $524,9004 bd2 ba2.2k sqft4356 Corvina St, Richland, WA 99352Sold
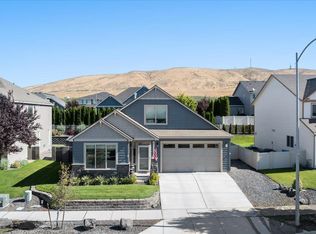
- $475,3003 bd-- ba1.6k sqft4432 Corvina St, Richland, WA 99352Off Market
- $633,8003 bd-- ba2.6k sqft4365 Highview St, Richland, WA 99352Off Market
- $466,3004 bd2 ba1.9k sqft4454 Corvina St, Richland, WA 99352Off Market
- $510,1004 bd2 ba1.9k sqft4454 Corvina St., Richland, WA 99352Off Market
A local agent can set up tours, give advice and negotiate with sellers.
A local lender can help you make sure your offer is ready when you are.
Similar homes
- $470,0003 bd3 ba2k sqft2250 Daphne Ave, Richland, WA 99352For Sale
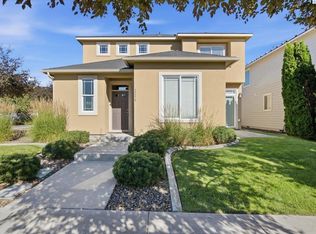
 MLS ID #294334, Jenny Callies, Windermere Group One/Tri-Cities. PACMLS
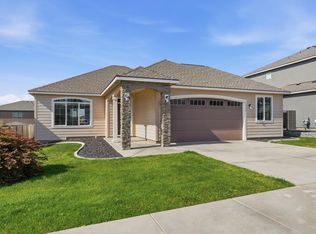
 - $425,0003 bd2 ba1.3k sqft4860 Corvina St, Richland, WA 99352For Sale
 MLS ID #294531, Cari McGee, Cari McGee Real Estate Team/Re/Max Northwest. PACMLS
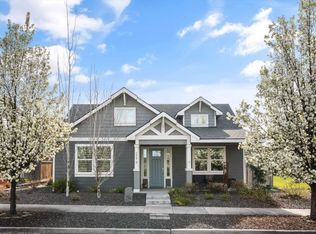
 - $499,0003 bd2 ba2.1k sqft2274 Daphne Ave, Richland, WA 99352For Sale
 MLS ID #291721, Sue Rhoads, Retter and Company Sotheby's. PACMLS
 - $479,8003 bd2 ba1.6k sqft2556 Clark Ridge Dr, Richland, WA 99352For Sale
 MLS ID #293339, Cami Mead, Century 21-Tri-Cities. PACMLS
 - $469,5003 bd2 ba1.6k sqft4651 Cowlitz Blvd, Richland, WA 99352For SaleMLS ID #293118, Ashlei Giese, HomeSmart Elite Brokers. PACMLS
- $515,0003 bd3 ba2k sqft2527 Morris Ave, Richland, WA 99352For SaleMLS ID #294399, Cyndee Poletski, Community Real Estate Group / KWSP. PACMLS
- $468,0003 bd2 ba1.4k sqft3902 Barbera St, Richland, WA 99352For SaleMLS ID #290128, Keenan Engel, Coldwell Banker Tomlinson. PACMLS
- $424,9003 bd2 ba1.7k sqft3211 S Highlands Blvd, West Richland, WA 99353For SaleMLS ID #294754, Kristin Sweesy, Retter and Company Sotheby's. PACMLS
- $494,9954 bd2 ba1.8k sqft3505 Barbera St, Richland, WA 99352New ConstructionPACMLS
- $632,0003 bd2 ba2.1k sqft3956 Corvina St, Richland, WA 99352For SaleMLS ID #292848, Sherry Ellis, Keller Williams Realty Tri-Cities. PACMLS
- $--3 bd2 ba1.7k sqft7211 Cerulean Ct, Pasco, WA 99301AuctionAuction.com 2
- $499,9004 bd3 ba2.4k sqft497 Charbonneau Dr, Richland, WA 99352For SaleMLS ID #291464, Amanda Hart, RE/MAX Northwest REALTORS. PACMLS
- $494,9954 bd2 ba1.8k sqft3625 Barbera St, Richland, WA 99352New ConstructionPACMLS
- $494,9954 bd2 ba1.8k sqft3589 Barbera St, Richland, WA 99352New ConstructionPACMLS
- $619,9004 bd3 ba2.4k sqft4203 Barbera St, Richland, WA 99352For SaleMLS ID #293917, Kristin Sweesy, Retter and Company Sotheby's. PACMLS
- $449,9004 bd2 ba1.8k sqft10201 W 18th Ct, Kennewick, WA 99338For SaleMLS ID #294733, Arielle Hays, ERA Skyview Realty. PACMLS
- $529,9003 bd2 ba1.7k sqft3721 Morningside Pkwy, Richland, WA 99352New ConstructionMLS ID #294080, Vanesa Quiroz Sanchez, Century 21-Tri-Cities. PACMLS
- $519,9954 bd3 ba2.2k sqft2266 Vido Ave, Richland, WA 99352New ConstructionPACMLS
- $649,9003 bd2 ba2k sqft2456 Maggio Loop, Richland, WA 99352For SaleMLS ID #294719, Missy Eckman, EXP Realty, LLC Tri Cities. PACMLS
- $649,9003 bd2 ba2k sqft2274 Legacy Ln, Richland, WA 99352For SaleMLS ID #294138, Missy Eckman, EXP Realty, LLC Tri Cities. PACMLS
