MLS# 294738 Immaculately maintained home! This home was built with the builder upgraded Gold Package and is truly move-in ready. Designed with quality finishes and thoughtful upgrades throughout, the open-concept main level features wood-look laminate flooring, high ceilings, and a stone-accented gas fireplace that serves as the focal point of the spacious living area.A private den on the main floor provides the perfect space for a home office, library, or flex room. The beautifully designed kitchen flows seamlessly into the living and dining areas and offers quartz countertops, upgraded painted cabinetry, a gas cooktop, stainless steel appliances, and generous workspace for everyday living and entertaining. A spacious laundry room with a utility sink provides direct access to the two-car garage, while a conveniently located powder bath completes the main level.Upstairs, you'll find four bedrooms, or the flexibility to use one as a bonus room, along with an abundance of natural light. The spacious primary suite features a walk-in closet and a beautifully finished ensuite bath with dual quartz vanities, tile flooring, a relaxing soaking tub, and a tiled walk-in shower with a glass enclosure.Step outside to enjoy the covered patio and beautifully maintained backyard, highlighted by an extra-high block privacy fence that creates a private outdoor retreat—perfect for relaxing, entertaining, or enjoying peaceful evenings. Timed underground sprinklers and a drip irrigation system make maintaining the landscaping effortless.Additional features include a whole-home humidifier and a residential fire sprinkler system. Ideally situated in the desirable West Vineyards community, this home offers convenient access to parks, Country Mercantile, local wineries, and everyday amenities. Meticulously cared for and beautifully upgraded, this home reflects true pride of ownership and is ready to welcome its next owner.
For sale
$597,000
4368 Corvina St, Richland, WA 99352
4beds
2,527sqft
:
Get pre-qualified$3,721/mo
Single Family Residence
Built in 2018
6,098 Square Feet Lot
$592,500 Zestimate®
$236/sqft
$40/mo HOA
What's special
Covered patioStone-accented gas fireplaceTimed underground sprinklersDrip irrigation systemHigh ceilingsBeautifully finished ensuite bathSpacious primary suite
- 9 days |
- 504 |
- 33 |
Zillow last checked:
Listing updated:
Listed by:
Christin Kolzig 509-554-0909,
Retter and Company Sotheby's
Source: PACMLS,MLS#: 294738
Facts & features
Interior
Bedrooms & bathrooms
- Bedrooms: 4
- Bathrooms: 3
- Full bathrooms: 2
- 1/2 bathrooms: 1
Bedroom
- Level: Upper
- Area: 221
- Dimensions: 13 x 17
Bedroom 1
- Level: Upper
- Area: 143
- Dimensions: 13 x 11
Bedroom 2
- Level: Upper
- Area: 156
- Dimensions: 12 x 13
Bedroom 3
- Level: Upper
- Area: 225
- Dimensions: 15 x 15
Dining room
- Level: Main
- Area: 130
- Dimensions: 10 x 13
Kitchen
- Level: Main
- Area: 160
- Dimensions: 10 x 16
Living room
- Level: Main
- Area: 255
- Dimensions: 15 x 17
Office
- Level: Main
- Area: 117
- Dimensions: 13 x 9
Heating
- Forced Air, Humidifier - Heating
Cooling
- Central Air, Electric, Humidity Control
Appliances
- Included: Cooktop, Dishwasher, Disposal, Microwave, Oven, Refrigerator, Water Heater
- Laundry: Sink
Features
- Raised Ceiling(s), Storage, Wired for Sound
- Flooring: Carpet, Laminate, Tile
- Doors: French Doors
- Windows: Windows - Vinyl, Drapes/Curtains/Blinds
- Basement: None
- Number of fireplaces: 1
- Fireplace features: 1, Gas, Family Room
Interior area
- Total structure area: 2,527
- Total interior livable area: 2,527 sqft
Property
Parking
- Total spaces: 2
- Parking features: Attached, 2 car, Garage Door Opener, Finished
- Attached garage spaces: 2
Features
- Levels: 2 Story
- Stories: 2
- Patio & porch: Patio/Covered
- Exterior features: Irrigation
- Fencing: Fenced
Lot
- Size: 6,098 Square Feet
- Features: Located in City Limits
Details
- Parcel number: 132982020005068
- Zoning description: Residential
Construction
Type & style
- Home type: SingleFamily
- Property subtype: Single Family Residence
Materials
- Stucco
- Foundation: Crawl Space
- Roof: Comp Shingle
Condition
- Existing Construction (Not New)
- New construction: No
- Year built: 2018
Utilities & green energy
- Water: Public
- Utilities for property: Sewer Connected
Community & HOA
Community
- Subdivision: West Vineyard Estates
HOA
- Has HOA: Yes
- HOA fee: $40 monthly
Location
- Region: Richland
Financial & listing details
- Price per square foot: $236/sqft
- Tax assessed value: $547,620
- Annual tax amount: $5,078
- Date on market: 7/16/2026
- Listing terms: Cash,Conventional,VA Loan
- Electric utility on property: Yes
- Road surface type: Paved
Estimated market value
$592,500
$563,000 - $622,000
$2,868/mo
Price history
| Date | Event | Price |
|---|---|---|
| 7/16/2026 | Listed for sale | $597,000+18.2%$236/sqft |
Source:  PACMLS #294738 Report a problem PACMLS #294738 Report a problem | ||
| 5/14/2021 | Sold | $505,000+1%$200/sqft |
Source: PACMLS #252760 Report a problem | ||
| 4/6/2021 | Pending sale | $499,900$198/sqft |
Source: PACMLS #252760 Report a problem | ||
| 4/2/2021 | Listed for sale | $499,900+36.9%$198/sqft |
Source: PACMLS #252760 Report a problem | ||
| 6/5/2018 | Sold | $365,174+603.6%$145/sqft |
Source: PACMLS #226341 Report a problem | ||
| 11/18/2017 | Sold | $51,900$21/sqft |
Source: PACMLS #189623 Report a problem | ||
Public tax history
| Year | Property taxes | Tax assessment |
|---|---|---|
| 2024 | $5,078 -0.5% | $547,620 |
| 2023 | $5,104 +21.2% | $547,620 +29.5% |
| 2022 | $4,211 +11.7% | $422,790 +24.1% |
| 2021 | $3,769 -0.6% | $340,730 +3.6% |
| 2020 | $3,792 -8.7% | $328,830 -3.5% |
| 2019 | $4,152 +11.4% | $340,730 +3.6% |
| 2018 | $3,726 +392.1% | $328,830 +497.9% |
| 2017 | $757 +37.6% | $55,000 +20.2% |
| 2016 | $550 | $45,750 |
| 2015 | $550 +1.9% | $45,750 +4% |
| 2014 | $540 | $44,000 |
| 2013 | $540 | $44,000 |
Find assessor info on the county website
Monthly payment
Est. payment
Payment breakdown
Explore the cost of this home by adjusting the details. Changes won't be saved.Climate risks
Neighborhood: 99352
Nearby schools
GreatSchools rating
- 8/10White Bluffs Elementary SchoolGrades: PK-5Distance: 1.7 mi
- 7/10Leona Libby Middle SchoolGrades: 6-8Distance: 3.8 mi
- 8/10Richland High SchoolGrades: 9-12Distance: 4.3 mi
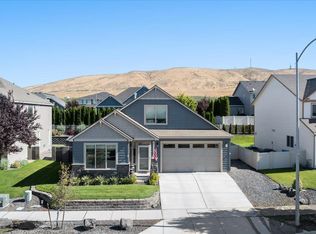
- $524,9004 bd2 ba2.2k sqft4356 Corvina St, Richland, WA 99352Sold
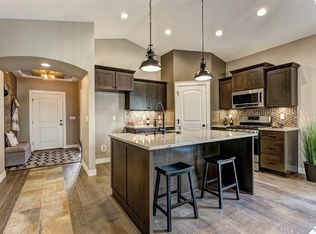
- $474,2003 bd2 ba1.7k sqft4384 Corvina St, Richland, WA 99354Off Market
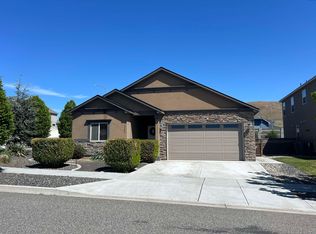
- $439,9003 bd2 ba1.7k sqft4384 Corvina St, Richland, WA 99352For Sale
- $549,1003 bd1 ba1.9k sqft4389 Highview St, Richland, WA 99352Off Market
- $630,7003 bd3 ba2.8k sqft4344 Corvina Street, Richland, WA 99352Off Market
- $633,8003 bd-- ba2.6k sqft4365 Highview St, Richland, WA 99352Off Market
- $599,0004 bd3 ba2.8k sqft4344 Corvina St, Richland, WA 99352Sold
- $452,4003 bd2 ba1.6k sqft4332 Corvina St, Richland, WA 99352Off Market
A local agent can set up tours, give advice and negotiate with sellers.
Similar homes
- $619,9004 bd3 ba2.4k sqft4203 Barbera St, Richland, WA 99352For Sale
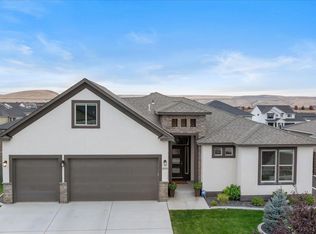
 MLS ID #293917, Kristin Sweesy, Retter and Company Sotheby's. PACMLS
 - $820,0004 bd3 ba3k sqft4453 Lolo Way, Richland, WA 99352For Sale
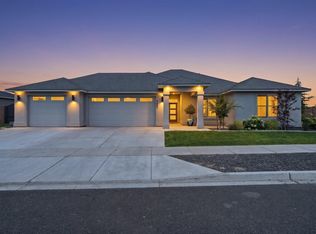 MLS ID #294893, April Connors, Windermere Group One/Tri-Cities. PACMLS
 - $710,0004 bd3 ba2.2k sqft4118 Corvina St, Richland, WA 99352For Sale
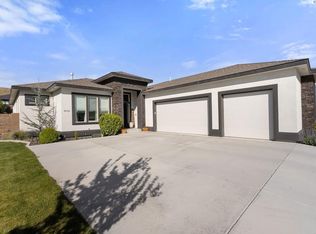 MLS ID #292452, Malorey Caldwell, Results Realty Group Tri-Citie. PACMLS
 - $632,0003 bd2 ba2.1k sqft3956 Corvina St, Richland, WA 99352For Sale
 MLS ID #292848, Sherry Ellis, Keller Williams Realty Tri-Cities. PACMLS
 - $730,0004 bd3 ba3.3k sqft2551 Anvil Ct, Richland, WA 99352For SaleMLS ID #294686, Shannon Pace, Century 21-Tri-Cities. PACMLS
- $618,0004 bd2 ba1.9k sqft2271 Estate Ave, Richland, WA 99352For SaleMLS ID #293130, RaeAnne Marcum, Real Broker, LLC. PACMLS
- $659,9003 bd2 ba2k sqft4070 Corvina St, Richland, WA 99352For SaleMLS ID #292525, Elsa Carlson, John L Scott Tri-Cities Pasco. PACMLS
- $705,0004 bd3 ba2.2k sqftGoose Ridge Estates, Richland, WA 99352ActiveMLS ID #2523310, RaeAnne Marcum. NWMLS as distributed by MLS GRID
- $607,5004 bd3 ba2.2k sqft4613 Village View St, Richland, WA 99352For SaleMLS ID #292218, Jansen Ayres, EXP Realty, LLC Tri Cities. PACMLS
- $470,0003 bd3 ba2k sqft2250 Daphne Ave, Richland, WA 99352For SaleMLS ID #294334, Jenny Callies, Windermere Group One/Tri-Cities. PACMLS
- $515,0003 bd3 ba2k sqft2527 Morris Ave, Richland, WA 99352For SaleMLS ID #294399, Cyndee Poletski, Community Real Estate Group / KWSP. PACMLS
- $599,0004 bd3 ba2.5k sqft3682 Morningside Pkwy, Richland, WA 99352For SaleMLS ID #294406, Carol Fuller, Retter and Company Sotheby's. PACMLS
- $499,0003 bd2 ba2.1k sqft2274 Daphne Ave, Richland, WA 99352For SaleMLS ID #291721, Sue Rhoads, Retter and Company Sotheby's. PACMLS
- $599,9903 bd2 ba2k sqft3523 Highview St, Richland, WA 99352New ConstructionPACMLS
- $560,0003 bd2 ba1.8k sqft2522 Brodie Ln, Richland, WA 99352For SaleMLS ID #292529, Cari McGee, Cari McGee Real Estate Team/Re/Max Northwest. PACMLS
- $544,9955 bd3 ba2.2k sqft3607 Barbera St, Richland, WA 99352New ConstructionPACMLS
- from $504,9904 bd2 ba2k sqftThe Snowbrush Plan, Goose Ridge Estates, Richland, WA 99352New ConstructionHayden Homes
- $549,9004 bd2 ba1.9k sqft3783 Corvina St, Richland, WA 99352For SaleMLS ID #293294, Yuxia Wu, HomeSmart Elite Brokers. PACMLS
- $685,0004 bd4 ba2.8k sqft4689 White Dr, Richland, WA 99352For SaleMLS ID #293962, Elisa Enders, Coldwell Banker Tomlinson. PACMLS
- $425,0003 bd2 ba1.3k sqft4860 Corvina St, Richland, WA 99352For SaleMLS ID #294531, Cari McGee, Cari McGee Real Estate Team/Re/Max Northwest. PACMLS
