The Briella Fay is a luxury single-level Haynes Homes residence, located in South Richland's highly sought after Goose Ridge community. Offering 4 beds, 2.5 baths, & an oversized 3-car garage. This east-facing home captures spectacular sunsets while filling the inside w/ warm natural light through expansive windows. An open-concept floor plan is highlighted by soaring 12-foot ceilings, 8-foot solid-core doors, & designer finishes throughout. The gourmet kitchen serves as the centerpiece of the home, featuring matte black Samsung Bespoke appliances, abundant cabinetry, a statement butler's pantry. The kitchen seamless flows into the dining & great room, where a custom reeded two way fireplace creates an inviting gathering space. The primary suite is tucked away for privacy and offers a true retreat with a spa-inspired ensuite complete with a freestanding soaking tub, oversized tiled shower, dual-sink vanity, & spacious walk-in closet w/ a dedicated makeup vanity. On the opposite side of the home, two secondary bedrooms share a beautifully appointed bath, while the oversized fourth bedroom provides incredible flexibility as a guest suite, executive office, or media space. Thoughtfully designed for convenience, the home also features a spacious laundry room w/ direct access to the primary suite & mudroom. Completed landscaping, custom window coverings. Located just minutes from Badger Mountain's hiking trails, Queensgate shopping & dining, local wineries, parks, & top amenities.
Active
Listed by: Real Broker LLC • RaeAnne Marcum
$705,000
2243 Estate Avenue, Richland, WA 99352
4beds
2,266sqft
:
Get pre-qualified$4,410/mo
Single Family Residence
Built in 2024
6,969 Square Feet Lot
$559,600 Zestimate®
$311/sqft
$67/mo HOA
What's special
Designer finishes throughoutGourmet kitchenFreestanding soaking tubOversized tiled showerDual-sink vanitySpa-inspired ensuiteCompleted landscaping
- 15 hours |
- 231 |
- 21 |
Zillow last checked:
Listing updated:
Offers reviewed: Aug 04
Listed by:
RaeAnne Marcum,
Real Broker LLC
Source: NWMLS as distributed by MLS GRID,MLS#: 2523310
Facts & features
Interior
Bedrooms & bathrooms
- Bedrooms: 4
- Bathrooms: 3
- Full bathrooms: 2
- 1/2 bathrooms: 1
- Main level bathrooms: 3
- Main level bedrooms: 4
Primary bedroom
- Level: Main
Bedroom
- Level: Main
Bedroom
- Level: Main
Bedroom
- Level: Main
Bathroom full
- Level: Main
Bathroom full
- Level: Main
Other
- Level: Main
Dining room
- Level: Main
Kitchen with eating space
- Level: Main
Living room
- Level: Main
Heating
- Fireplace, High Efficiency (Unspecified), Electric, Natural Gas
Cooling
- Forced Air
Appliances
- Included: Dishwasher, Disposal, Dryer, Microwave, Refrigerator, Stove(s)/Range(s), Tankless Water Heater, Washer, Dishwasher(s), Dryer(s), Garbage Disposal, Microwave(s), Refrigerator(s), Washer(s), Water Heater: Hybrid Water Heater, Water Heater Location: Garage
Features
- Dining Room, Pantry, Sauna
- Flooring: Ceramic Tile, Marble, Vinyl Plank, Carpet
- Windows: Dbl Pane/Storm Window
- Basement: None
- Number of fireplaces: 1
- Fireplace features: Electric, Gas, Main Level: 1, Fireplace
Interior area
- Total structure area: 2,266
- Total interior livable area: 2,266 sqft
Property
Parking
- Total spaces: 3
- Parking features: Attached Garage
- Has attached garage: Yes
- Covered spaces: 3
Features
- Levels: One
- Stories: 1
- Patio & porch: Dbl Pane/Storm Window, Dining Room, Fireplace, Pantry, Sauna, Vaulted Ceiling(s), Walk-In Closet(s), Water Heater, Wet Bar
- Has spa: Yes
- Has view: Yes
- View description: City, Territorial
Lot
- Size: 6,969 Square Feet
- Dimensions: 0.16
- Features: Curbs, Paved, Sidewalk, Cable TV, Gas Available, Hot Tub/Spa, Irrigation, Outdoor Fireplace, Patio, Sprinkler System
- Topography: Level
Details
- Parcel number: 133983020000033
- Zoning description: Jurisdiction: City
- Special conditions: Standard
Construction
Type & style
- Home type: SingleFamily
- Architectural style: Contemporary,1 Story
- Property subtype: Single Family Residence
Materials
- Stone, Stucco
- Foundation: Poured Concrete
- Roof: Composition
Condition
- Very Good
- Year built: 2024
- Major remodel year: 2024
Details
- Builder name: Haynes Homes
Utilities & green energy
- Electric: Company: City of Richland
- Sewer: Sewer Connected, Company: City of Richland
- Water: Public, Company: City of Richland
Community & HOA
Community
- Features: CCRs, Trail(s)
- Subdivision: Richland
HOA
- HOA fee: $200 quarterly
Location
- Region: Richland
Financial & listing details
- Price per square foot: $311/sqft
- Tax assessed value: $381,950
- Annual tax amount: $5,338
- Offers reviewed: 08/04/2026
- Date on market: 7/22/2026
- Cumulative days on market: 2 days
- Listing terms: Conventional,FHA,VA Loan
- Inclusions: Dishwasher(s), Dryer(s), Garbage Disposal, Microwave(s), Refrigerator(s), Stove(s)/Range(s), Washer(s)
Estimated market value
$559,600
$520,000 - $588,000
$2,561/mo
Price history
| Date | Event | Price |
|---|---|---|
| 7/23/2026 | Listed for sale | $705,000+17.5%$311/sqft |
Source:  PACMLS #294931 Report a problem PACMLS #294931 Report a problem | ||
| 11/8/2024 | Sold | $599,950$265/sqft |
Source: Public Record Report a problem | ||
Public tax history
| Year | Property taxes | Tax assessment |
|---|---|---|
| 2024 | $3,557 +215.7% | $381,950 +218.3% |
| 2023 | $1,127 | $120,000 |
Find assessor info on the county website
Monthly payment
Est. payment
Payment breakdown
Explore the cost of this home by adjusting the details. Changes won't be saved.Climate risks
Neighborhood: 99352
Nearby schools
GreatSchools rating
- 8/10Orchard ElementaryGrades: PK-5Distance: 2 mi
- 7/10Leona Libby Middle SchoolGrades: 6-8Distance: 4.3 mi
- 8/10Richland High SchoolGrades: 9-12Distance: 4.3 mi
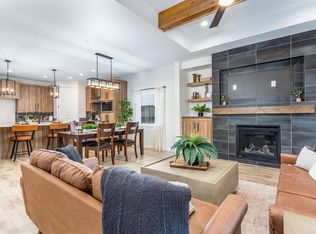
- $549,9003 bd3 ba1.9k sqft3830 Stonecap St, Richland, WA 99352Sold
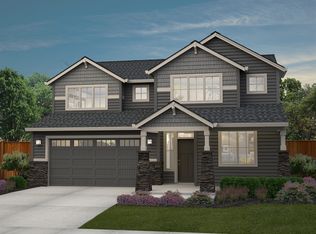
- from $824,9003 bd3 ba2.9k sqftLaurel Plan, Goose Ridge Estates, Richland, WA 99352New Construction
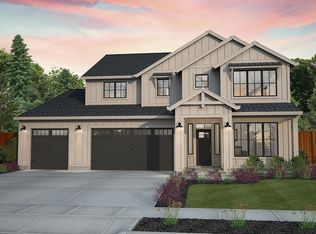
- from $850,9004 bd3 ba3k sqftBainbridge Plan, Goose Ridge Estates, Richland, WA 99352New Construction
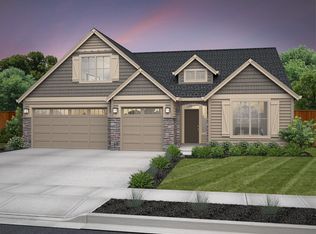
- from $780,9003 bd2 ba2.3k sqftDeschutes Plan, Goose Ridge Estates, Richland, WA 99352New Construction
- from $810,9003 bd2 ba2.6k sqftWillamette Plan, Goose Ridge Estates, Richland, WA 99352New Construction
- from $899,9004 bd4 ba3.4k sqftLaurelhurst Plan, Goose Ridge Estates, Richland, WA 99352New Construction
- from $790,9003 bd3 ba2.6k sqftWhidbey Plan, Goose Ridge Estates, Richland, WA 99352New Construction
- from $865,9004 bd4 ba3.2k sqftLaCrosse Plan, Goose Ridge Estates, Richland, WA 99352New Construction
A local agent can set up tours, give advice and negotiate with sellers.
A local lender can help you make sure your offer is ready when you are.
Similar homes
- $820,0004 bd3 ba3k sqft4453 Lolo Way, Richland, WA 99352For Sale
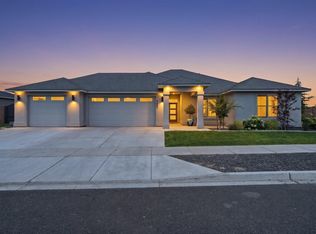
 MLS ID #294893, April Connors, Windermere Group One/Tri-Cities. PACMLS
 - $710,0004 bd3 ba2.2k sqft4118 Corvina St, Richland, WA 99352For Sale
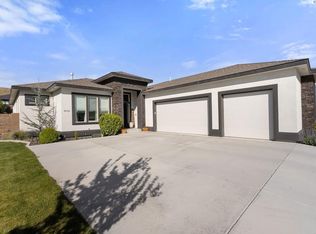 MLS ID #292452, Malorey Caldwell, Results Realty Group Tri-Citie. PACMLS
 - $735,0004 bd3 ba3.3k sqft2551 Anvil Ct, Richland, WA 99352For Sale
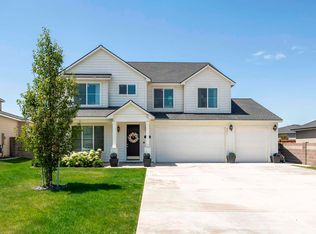 MLS ID #294686, Shannon Pace, Century 21-Tri-Cities. PACMLS
 - $679,9904 bd3 ba2.2k sqft3550 Highview St, Richland, WA 99352New Construction
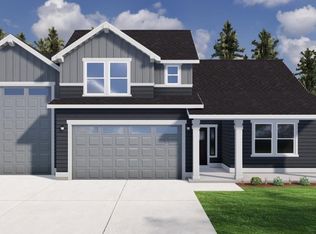 PACMLS
 - $659,9003 bd2 ba2k sqft4070 Corvina St, Richland, WA 99352For SaleMLS ID #292525, Elsa Carlson, John L Scott Tri-Cities Pasco. PACMLS
- $619,9004 bd3 ba2.4k sqft4203 Barbera St, Richland, WA 99352For SaleMLS ID #293917, Kristin Sweesy, Retter and Company Sotheby's. PACMLS
- $597,0004 bd3 ba2.5k sqft4368 Corvina St, Richland, WA 99352For SaleMLS ID #294738, Christin Kolzig, Retter and Company Sotheby's. PACMLS
- $765,0003 bd3 ba2.5k sqft3914 Barbera St, Richland, WA 99352For SaleMLS ID #294707, Amanda Pomeroy, Retter and Company Sotheby's. PACMLS
- $632,0003 bd2 ba2.1k sqft3956 Corvina St, Richland, WA 99352For SaleMLS ID #292848, Sherry Ellis, Keller Williams Realty Tri-Cities. PACMLS
- from $504,9904 bd2 ba2k sqftThe Snowbrush Plan, Goose Ridge Estates, Richland, WA 99352New ConstructionHayden Homes
- $685,0004 bd4 ba2.8k sqft4689 White Dr, Richland, WA 99352For SaleMLS ID #293962, Elisa Enders, Coldwell Banker Tomlinson. PACMLS
- $618,0004 bd2 ba1.9k sqft2271 Estate Ave, Richland, WA 99352For SaleMLS ID #293130, RaeAnne Marcum, Real Broker, LLC. PACMLS
- $775,0003 bd2 ba2k sqft3934 Highview St, Richland, WA 99352New ConstructionMLS ID #291359, Zara Ramonova, Retter and Company Sotheby's. PACMLS
- $789,9004 bd2 ba2.8k sqft4182 Potlatch Street, Richland, WA 99352ActiveMLS ID #2459289, Shelbee Wentz. NWMLS as distributed by MLS GRID
- $754,9905 bd3 ba3.1k sqft3522 Highview St, Richland, WA 99352New ConstructionPACMLS
- $709,9005 bd3 ba3k sqft2560 Rinas Rd, Richland, WA 99352For SaleMLS ID #292205, Laura Harris-Hodges, Coldwell Banker Tomlinson. PACMLS
- $544,9955 bd3 ba2.2k sqft3607 Barbera St, Richland, WA 99352New ConstructionPACMLS
- $549,9004 bd2 ba1.9k sqft3783 Corvina St, Richland, WA 99352For SaleMLS ID #293294, Yuxia Wu, HomeSmart Elite Brokers. PACMLS
- from $454,9903 bd2 ba1.8k sqftThe Orchard Plan, Goose Ridge Estates, Richland, WA 99352New ConstructionHayden Homes
- $607,5004 bd3 ba2.2k sqft4613 Village View St, Richland, WA 99352For SaleMLS ID #292218, Jansen Ayres, EXP Realty, LLC Tri Cities. PACMLS
