MLS# 292703 The Waterbrook is an innovative two-story home. At 3195 square feet, the home provides a wealth of space to both relax and entertain. On the main floor, the living and dining rooms are more than generous. The spacious open kitchen, which features a breakfast bar, adjoining nook, sizeable pantry and mudroom (with an optional bench), looks out to the expansive family room. Upstairs, a massive main suite enjoys a deluxe ensuite with a soaking tub, separate shower and huge closet. Across a spacious loft, three additional sizeable bedrooms share a full bath with dual vanity. This plan includes a fifth bedroom downstairs with attached full-sized bathroom. This home has all the space you and your family need and more!
Pending
$754,990
3522 Highview St, Richland, WA 99352
5beds
3,195sqft
Single Family Residence
Built in 2026
0.37 Acres Lot
$754,000 Zestimate®
$236/sqft
$200/mo HOA
What's special
Spacious loftSpacious open kitchenMassive main suiteBreakfast barExpansive family roomSizeable pantryThree additional sizeable bedrooms
- 59 days
- 367
- 16
Zillow last checked:
Listing updated:
Listed by:
Luke Littleton 541-228-2162,
New Home Star Washington LLC,
Dominic Michael 509-554-8809,
New Home Star Washington LLC
Source: PACMLS as distributed by MLS GRID,MLS#: 292703
Facts & features
Interior
Bedrooms & bathrooms
- Bedrooms: 5
- Bathrooms: 3
- Full bathrooms: 3
Rooms
- Room types: Dining - Kitchen/Combo, Dining - Living/Combo, Walk-In Closet, Master Bedroom, Pantry, Counters - Granite/Quartz
Bedroom 1
- Area: 20 Square Feet
Bedroom 2
- Area: 13 Square Feet
Bedroom 3
- Area: 13 Square Feet
Bedroom 4
- Area: 13 Square Feet
Bedroom 5
- Area: 11 Square Feet
Dining room
- Area: 18 Square Feet
Living room
- Area: 16 Square Feet
Heating
- Electric, Fireplace(s)
Cooling
- Electric
Appliances
- Included: Dishwasher, Disposal, Microwave, Range/Oven
Features
- Flooring: Carpet, Vinyl
- Windows: Triple Pane Windows, Vinyl Windows
- Basement: No Basement
Interior area
- Total structure area: 3,195
- Total interior livable area: 3,195 sqft
Property
Parking
- Parking features: 2 car, Garage Door Opener, RV Carport
- Has garage: Yes
- Has carport: Yes
Features
- Levels: Two
- Stories: 2
- Patio & porch: Covered
Lot
- Size: 0.37 Acres
- Features: Plat Map - Recorded, Plat Map - Approved
Details
- Parcel number: 133982020000042
- Zoning: Residential
Construction
Type & style
- Home type: SingleFamily
- Property subtype: Single Family Residence
Materials
- Lap Siding
- Foundation: Concrete, Crawl Space
- Roof: Composition
Condition
- New construction: Yes
- Year built: 2026
Details
- Builder name: Hayden Homes
Utilities & green energy
- Water: Public
- Utilities for property: Appliances-Electric
Community & HOA
Community
- Subdivision: Richland South
HOA
- Has HOA: Yes
- HOA fee: $200 monthly
Location
- Region: Richland
Financial & listing details
- Price per square foot: $236/sqft
- Date on market: 8/22/2026
- Cumulative days on market: 143 days
- Listing terms: Cash,Conventional,FHA,VA
Estimated market value
$754,000
$716,000 - $792,000
$3,399/mo
Price history
| Date | Event | Price |
|---|---|---|
| 9/30/2026 | Pending sale | $754,990$236/sqft |
Source:  PACMLS as distributed by MLS GRID #292703 Report a problem | ||
| 8/22/2026 | Listed for sale | $754,990$236/sqft |
Source: PACMLS as distributed by MLS GRID #292703 Report a problem | ||
| 8/1/2026 | Listing removed | $754,990$236/sqft |
Source: PACMLS as distributed by MLS GRID #292703 Report a problem | ||
| 7/14/2026 | Price change | $754,990+2.7%$236/sqft |
Source: PACMLS as distributed by MLS GRID #292703 Report a problem | ||
| 7/7/2026 | Price change | $734,990-2%$230/sqft |
Source: PACMLS as distributed by MLS GRID #292703 Report a problem | ||
| 5/29/2026 | Price change | $749,990-1.1%$235/sqft |
Source: PACMLS as distributed by MLS GRID #292703 Report a problem | ||
| 4/7/2026 | Price change | $757,990+51.6%$237/sqft |
Source:  Hayden Homes Report a problem | ||
| 11/21/2025 | Listed for sale | $499,990$156/sqft |
Source: Hayden Homes Report a problem | ||
| 10/14/2025 | Listing removed | $499,990$156/sqft |
Source: Hayden Homes Report a problem | ||
| 5/14/2025 | Listed for sale | $499,990$156/sqft |
Source: Hayden Homes Report a problem | ||
Public tax history
Tax history is unavailable.
Monthly payment
Est. payment
Payment breakdown
Explore the cost of this home by adjusting the details. Changes won't be saved.Climate risks
Neighborhood: 99352
Similar homes
- $864,9003 bd3 ba2.9k sqft3862 Highview St, Richland, WA 99352New Construction
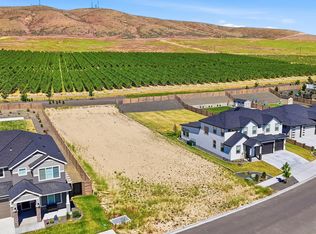
 MLS ID #294130, Kira Woods, Windermere Group One/Tri-Cities. PACMLS as distributed by MLS GRID
- $499,9904 bd2 ba1.9k sqft3608 Corvina St, Richland, WA 99352New Construction
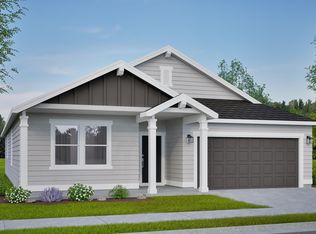 PACMLS as distributed by MLS GRID
- from $810,9003 bd2 ba2.6k sqftWillamette Plan, Goose Ridge Estates, Richland, WA 99352New Construction
 New Tradition Homes
- $579,9903 bd2 ba2k sqft3523 Highview St, Richland, WA 99352New Construction
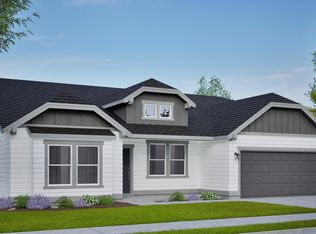 PACMLS as distributed by MLS GRID
