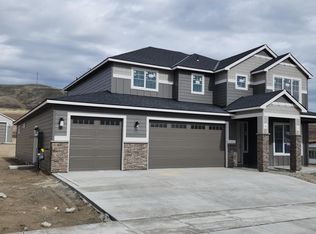
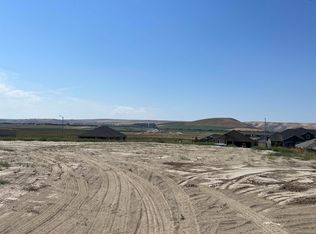
MLS# 294130 This To Be Built Winchester floorplan meets an opportunity that’s getting harder to find: space, privacy, and proximity, all in one. Set on a generous 0.44-acre homesite in Richland in Badger Mountain Souths; premier Estate Lots. Located just minutes from Queensgate, this is where your next chapter takes shape. Designed with modern family living in mind, the Winchester offers the perfect blend of comfort, flexibility, and functionality. This spacious two-story home features 3 bedrooms, 2.5 baths, a versatile flex room, dedicated den or office, formal dining area, expansive great room, and a 3-car garage with RV bay. Thoughtfully integrated into the home's architecture, this expansive space provides secure storage for recreational vehicles, boats, or outdoor equipment. It can also serve as an incredible home gym, workshop, or hobby space. For homeowners seeking additional vehicle storage without the RV bay, a traditional 3-car garage option is also available.At the heart of the home, the entertainer's kitchen shines with a massive center island, walk-in pantry, and direct access to the outdoor living space through a sliding glass door. The adjoining great room creates an open, inviting atmosphere that flows seamlessly to the covered patio, with optional patio cover sizes and an extra-wide patio door available for enhanced indoor-outdoor living.Upstairs, the private owner's suite serves as a relaxing retreat, featuring elegant corner double doors, a spacious walk-in closet, and a luxurious bathroom complete with dual vanities, a soaking tub, and separate shower. Two oversized secondary bedrooms, a large flex room, and a conveniently located laundry room complete the upper level. The secondary bathroom may also be expanded to include a double vanity, providing added convenience for busy households.The Winchester delivers exceptional versatility, generous living spaces, and thoughtful design features that adapt to the way today's families live, work, and play.New Tradition Homes creates homes that combine innovative design, quality craftsmanship, and everyday functionality, making the Winchester an ideal choice for families seeking space to grow and room to thrive.
Active
Price increase: $575K (8/27)
$864,900
3862 Highview St, Richland, WA 99352
3beds
2,917sqft
Single Family Residence
Built in 2026
0.44 Acres Lot
$863,700 Zestimate®
$297/sqft
$35/mo HOA
What's special
- 118 days
- 107
- 3
Zillow last checked:
Listing updated:
Listed by:
Kira Woods Main:509-946-1188,
Windermere Group One/Tri-Cities
Source: PACMLS as distributed by MLS GRID,MLS#: 294130
Facts & features
Interior
Bedrooms & bathrooms
- Bedrooms: 3
- Bathrooms: 3
- Full bathrooms: 2
- 1/2 bathrooms: 1
Rooms
- Room types: Bath - Master, Dining - Formal, Den, Room - Great, Walk-In Closet, Foyer, Kitchen Island, Pantry, Counters - Granite/Quartz, Laundry
Bedroom 1
- Level: 2nd
- Area: 10 Square Feet
Bedroom 2
- Level: 2nd
- Area: 12 Square Feet
Bedroom 3
- Level: 2nd
- Area: 14 Square Feet
Den
- Level: Main
- Area: 12 Square Feet
Dining room
- Level: Main
- Area: 18 Square Feet
Kitchen
- Level: Main
- Area: 19 Square Feet
Living room
- Level: Main
- Area: 19 Square Feet
Heating
- Heat Pump
Cooling
- Heat Pump, Humidifier
Appliances
- Included: Dishwasher, Disposal, Microwave, Range/Oven
Features
- Flooring: Carpet, Tile, Wood
- Windows: Double Pane Windows, Vinyl Windows
- Basement: No Basement
- Fireplace features: Electric, Living Room
Interior area
- Total structure area: 2,917
- Total interior livable area: 2,917 sqft
Property
Parking
- Parking features: Attached, Garage Door Opener, RV Carport, 3 car
- Has garage: Yes
- Has carport: Yes
Features
- Levels: One
- Stories: 1
- Patio & porch: Covered, Porch
- Exterior features: Workshop, Fence/Partial, Irrigation System
Lot
- Size: 0.44 Acres
- Dimensions: 81 x 243.57
- Features: Homeowners Warranty Included, Landscaped
Details
- Parcel number: 133983020000003
- Zoning: Residential
Construction
Type & style
- Home type: SingleFamily
- Property subtype: Single Family Residence
Materials
- Cement Board, Lap Siding
- Foundation: Crawl Space
- Roof: Composition
Condition
- New construction: Yes
- Year built: 2026
Details
- Builder name: New Tradition Homes
Utilities & green energy
- Sewer: Sewer Connected
- Water: Public
- Utilities for property: Appliances-Electric, Electricity Connected, See Remarks
Community & HOA
Community
- Subdivision: GOOSERIDGE ESTATES
HOA
- Has HOA: Yes
- HOA fee: $35 monthly
Location
- Region: Richland
Financial & listing details
- Price per square foot: $297/sqft
- Tax assessed value: $190,000
- Annual tax amount: $1,722
- Date on market: 6/23/2026
- Cumulative days on market: 65 days
- Listing terms: Cash,Conventional,FHA,VA
- Inclusions: Home and Land
Estimated market value
$863,700
$821,000 - $907,000
$3,307/mo
Price history
| Date | Event | Price |
|---|---|---|
| 8/27/2026 | Price change | $864,900+198.3%$297/sqft |
Source:  PACMLS as distributed by MLS GRID #294130 Report a problem PACMLS as distributed by MLS GRID #294130 Report a problem | ||
| 6/27/2026 | Listed for sale | $289,900$99/sqft |
Source: PACMLS as distributed by MLS GRID #294234 Report a problem | ||
Public tax history
| Year | Property taxes | Tax assessment |
|---|---|---|
| 2025 | $1,722 -2.4% | $190,000 |
| 2024 | $1,765 -0.5% | $190,000 |
| 2023 | $1,773 | $190,000 |
Find assessor info on the county website
Monthly payment
Est. payment
Payment breakdown
Explore the cost of this home by adjusting the details. Changes won't be saved.Climate risks
Neighborhood: 99352
Similar homes
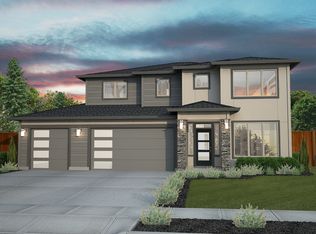
- from $850,9004 bd3 ba3k sqftBainbridge Plan, Goose Ridge Estates, Richland, WA 99352New Construction
 New Tradition Homes
 - from $810,9003 bd2 ba2.6k sqftWillamette Plan, Goose Ridge Estates, Richland, WA 99352New Construction
 New Tradition Homes
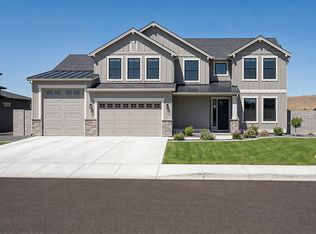
 - from $909,9005 bd4 ba3.5k sqftThe Benedict - Westcliffe Heights Plan, Westcliffe Heights, Richland, WA 99352New Construction
 Pahlisch Homes
 - from $646,9003 bd2 ba2.6k sqftWillamette Plan, South Orchard at Badger Mountain South, Richland, WA 99352New ConstructionNew Tradition Homes
- $579,9903 bd2 ba2k sqft3523 Highview St, Richland, WA 99352New Construction
 PACMLS as distributed by MLS GRID
 - $499,9904 bd2 ba1.9k sqft3608 Corvina St, Richland, WA 99352New ConstructionPACMLS as distributed by MLS GRID
- $594,9003 bd2 ba1.8k sqft3731 Scout St, Richland, WA 99352New ConstructionPACMLS as distributed by MLS GRID
