MLS# 293294 Discover comfort and contemporary design in this beautifully crafted new construction home featuring 4 bedrooms, 2 bathrooms, and thoughtfully selected finishes throughout. Situated in the thriving Badger Mountain South community, this home offers the perfect blend of modern convenience and scenic surroundings. The spacious great room is enhanced by oversized triple-pane style windows that bring in abundant natural light and showcase the backyard views. The kitchen is designed to impress with a large gathering island, sleek quartz surfaces, full-height backsplash, and an expansive walk-in pantry with plenty of room for storage and organization. This single-story floor plan offers a seamless flow with a private primary suite, generously sized secondary bedrooms, and functional living spaces designed for both relaxation and entertaining. Exterior highlights include attractive masonry detailing, enclosed soffits, professional landscaping, and an insulated 2-car garage for added comfort and efficiency. Enjoy being just minutes from local shopping, wineries, walking trails, and the area’s newest community park, all within a neighborhood known for excellent schools and the continued growth of Badger Mountain South.
For sale
Price cut: $20K (7/13)
$549,900
3783 Corvina St, Richland, WA 99352
4beds
1,979sqft
:
Get pre-qualified$3,421/mo
Single Family Residence
Built in 2026
6,969 Square Feet Lot
$549,100 Zestimate®
$278/sqft
$34/mo HOA
What's special
Sleek quartz surfacesLarge gathering islandAbundant natural lightShowcase the backyard viewsPrivate primary suiteGenerously sized secondary bedroomsThoughtfully selected finishes throughout
- 63 days |
- 97 |
- 2 |
Zillow last checked:
Listing updated:
Listed by:
Yuxia Wu 509-460-8186,
HomeSmart Elite Brokers,
Jesus Martinez 509-987-3832,
Professional Realty Services
Source: PACMLS,MLS#: 293294
Facts & features
Interior
Bedrooms & bathrooms
- Bedrooms: 4
- Bathrooms: 2
- Full bathrooms: 2
Heating
- Heat Pump
Cooling
- Heat Pump
Appliances
- Included: Dishwasher, Disposal, Microwave, Range/Oven, Water Heater
Features
- Vaulted Ceiling(s)
- Flooring: Carpet, Laminate, Vinyl
- Windows: Triple Pane Windows
- Basement: None
- Has fireplace: No
Interior area
- Total structure area: 1,979
- Total interior livable area: 1,979 sqft
Property
Parking
- Total spaces: 2
- Parking features: Attached, 2 car, Garage Door Opener
- Attached garage spaces: 2
Features
- Levels: 1 Story
- Stories: 1
- Patio & porch: Patio/Open
- Has view: Yes
Lot
- Size: 6,969 Square Feet
- Features: Corner Lot
Details
- Parcel number: 133983020000055
- Zoning description: Residential
Construction
Type & style
- Home type: SingleFamily
- Property subtype: Single Family Residence
Materials
- Masonry, Wood Siding, Wood Frame
- Foundation: Crawl Space
- Roof: Comp Shingle
Condition
- Existing Construction (Not New)
- New construction: No
- Year built: 2026
Utilities & green energy
- Water: Public
- Utilities for property: Sewer Connected
Community & HOA
Community
- Subdivision: Gooseridge Estates,Richland South
HOA
- Has HOA: Yes
- HOA fee: $34 monthly
Location
- Region: Richland
Financial & listing details
- Price per square foot: $278/sqft
- Tax assessed value: $120,000
- Annual tax amount: $1,095
- Date on market: 5/28/2026
- Listing terms: Cash,Conventional,FHA,VA Loan
- Electric utility on property: Yes
- Road surface type: Paved
Estimated market value
$549,100
$522,000 - $577,000
$2,742/mo
Price history
| Date | Event | Price |
|---|---|---|
| 7/13/2026 | Price change | $549,900-3.5%$278/sqft |
Source:  PACMLS #293294 Report a problem PACMLS #293294 Report a problem | ||
| 5/28/2026 | Listed for sale | $569,900$288/sqft |
Source: PACMLS #293294 Report a problem | ||
Public tax history
| Year | Property taxes | Tax assessment |
|---|---|---|
| 2024 | $1,122 -0.4% | $120,000 |
| 2023 | $1,127 | $120,000 |
Find assessor info on the county website
Monthly payment
Est. payment
Payment breakdown
Explore the cost of this home by adjusting the details. Changes won't be saved.Climate risks
Neighborhood: 99352
Nearby schools
GreatSchools rating
- 8/10Orchard ElementaryGrades: PK-5Distance: 1.9 mi
- 7/10Leona Libby Middle SchoolGrades: 6-8Distance: 4.3 mi
- 8/10Richland High SchoolGrades: 9-12Distance: 4.3 mi
Schools provided by the listing agent
- District: Richland
Source: PACMLS. This data may not be complete. We recommend contacting the local school district to confirm school assignments for this home.

- $--6,969.6 Square Feet2243 Estate Ave LOT 33, Richland, WA 99352Off Market
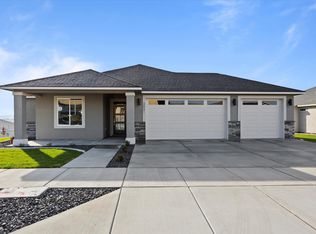
- $520,0003 bd2 ba1.7k sqft3801 Corvina St, Richland, WA 99352Sold
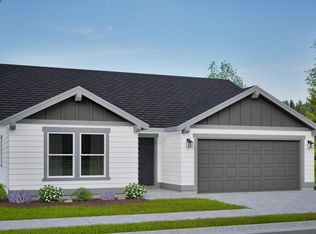
- $411,5123 bd2 ba1.4k sqft3735 Corvina St, Richland, WA 99352Sold
- $111,0005,227.2 Square Feet3818 Barbera St LOT 52, Richland, WA 99352Sold
- $520,3365 bd3 ba2.2k sqft3711 Corvina St, Richland, WA 99352Sold
- $--6,969.6 Square Feet3830 Stonecap St LOT 54, Richland, WA 99352Off Market
- $444,9903 bd2 ba1.5k sqft3782 Stonecap St, Richland, WA 99352Sold
- $705,0004 bd3 ba2.2k sqft2243 Estate Ave, Richland, WA 99352For Sale
A local agent can set up tours, give advice and negotiate with sellers.
A local lender can help you make sure your offer is ready when you are.
Similar homes
- $554,9003 bd2 ba1.7k sqft3396 Allison Way, Richland, WA 99352New Construction

 MLS ID #293927, Amy Mace, Retter and Company Sotheby's. PACMLS
 - $549,9004 bd2 ba2.1k sqft2988 Tarragon Ave, Richland, WA 99352New Construction
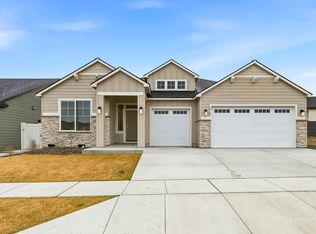 PACMLS
 - $479,8003 bd2 ba1.6k sqft2556 Clark Ridge Dr, Richland, WA 99352For Sale
 MLS ID #293339, Cami Mead, Century 21-Tri-Cities. PACMLS
 - $449,9003 bd2 ba1.5k sqft3831 Stonecap St, Richland, WA 99352For Sale
 MLS ID #293285, Yuxia Wu, HomeSmart Elite Brokers. PACMLS
 - $505,0003 bd3 ba1.9k sqft1455 Azalea Ave, Richland, WA 99352For SaleMLS ID #294160, Alanta Lehman, Coldwell Banker Tomlinson. PACMLS
- $534,9003 bd3 ba2.1k sqft2972 Tarragon Ave, Richland, WA 99352New ConstructionPACMLS
- $421,8503 bd2 ba1.3k sqft703 Honeylicious St, Richland, WA 99352New ConstructionPACMLS
- $478,0004 bd2 ba1.4k sqft3557 Allison Way, Richland, WA 99352New ConstructionMLS ID #292006, Olivia Poletski, Community Real Estate Group / KWSP. PACMLS
- $589,9003 bd3 ba2k sqft3574 Morningside Pkwy, Richland, WA 99352New ConstructionMLS ID #291805, Vanesa Quiroz Sanchez, Century 21-Tri-Cities. PACMLS
- $565,0004 bd3 ba2.3k sqft3539 Allison Way, Richland, WA 99532New ConstructionMLS ID #292315, Olivia Poletski, Community Real Estate Group / KWSP. PACMLS
- $425,0003 bd2 ba1.3k sqft4860 Corvina St, Richland, WA 99352For SaleMLS ID #294531, Cari McGee, Cari McGee Real Estate Team/Re/Max Northwest. PACMLS
- $685,0004 bd4 ba2.8k sqft4689 White Dr, Richland, WA 99352For SaleMLS ID #293962, Elisa Enders, Coldwell Banker Tomlinson. PACMLS
- $449,8503 bd3 ba1.7k sqft721 Honeylicious St, Richland, WA 99352New ConstructionPACMLS
- $450,0003 bd3 ba1.7k sqft294 Wishkah Dr, Richland, WA 99352For SaleMLS ID #294557, Jennifer Craig, Musser Bros, Inc. PACMLS
- $595,0004 bd3 ba2.6k sqft3827 Watkins Way, West Richland, WA 99353For SaleMLS ID #293327, Cari McGee, Cari McGee Real Estate Team/Re/Max Northwest. PACMLS
- $434,9003 bd2 ba1.4k sqft2984 Meadowlark Ave, Richland, WA 99352New ConstructionMLS ID #294167, Jared Retter, Retter and Company Sotheby's. PACMLS
- $664,9005 bd4 ba2.7k sqft3592 Morningside Pkwy, Richland, WA 99352New ConstructionMLS ID #291804, Vanesa Quiroz Sanchez, Century 21-Tri-Cities. PACMLS
- $599,9004 bd3 ba2.4k sqft2725 Walking Stick Ave, Richland, WA 99354For SaleMLS ID #294329, Yuxia Wu, HomeSmart Elite Brokers. PACMLS
- $434,9003 bd2 ba1.4k sqft2928 Meadowlark Ave, Richland, WA 99352New ConstructionMLS ID #292202, Jared Retter, Retter and Company Sotheby's. PACMLS
- from $449,9003 bd3 ba1.4k sqftClarkston Plan, South Orchard at Badger Mountain South, Richland, WA 99352New ConstructionNew Tradition Homes
