MLS# 292315 $20,000 Builder Incentive! Discover this new construction home by Landmark Homes, offering 2,301 sq ft of versatile living space. Designed with flexibility in mind, this home includes 3 bedrooms plus an upstairs bonus room with its own private bathroom—ideal for a guest retreat, second living area, or private workspace. The main level features a well-planned layout that balances openness with defined living spaces, creating a comfortable environment for both daily living and hosting. Thoughtful design and quality finishes carry throughout the home, delivering a clean, modern look. With completion just around the corner, you can enjoy the benefits of a brand-new home without the long wait. Full landscaping is included, so your outdoor space is ready to enjoy from the moment you move in. A great opportunity for those needing extra space and flexibility in a new build.
Active
Price increase: $10K (10/6)
$569,000
3539 Allison Way, Richland, WA 99532
4beds
2,301sqft
Single Family Residence
Built in 2026
8,276 Square Feet Lot
$568,500 Zestimate®
$247/sqft
$40/mo HOA
What's special
Clean modern look
- 186 days
- 113
- 9
Zillow last checked:
Listing updated:
Listed by:
Olivia Poletski Main:509-420-4990,
Community Real Estate Group / KWSP,
Ken Poletski 509-737-7118,
Community Real Estate Group / KWSP
Source: PACMLS as distributed by MLS GRID,MLS#: 292315
Facts & features
Interior
Bedrooms & bathrooms
- Bedrooms: 4
- Bathrooms: 3
- Full bathrooms: 2
- 3/4 bathrooms: 1
Rooms
- Room types: Bath - Master, Dining - Kitchen/Combo, Room - Bonus, Room - Family, Master - Main Level, Room - Utility, Walk-In Closet, Kitchen Island, Pantry
Heating
- Furnace
Cooling
- Heat Pump, Electric
Appliances
- Included: Dishwasher, Microwave, Range/Oven
Features
- Ceiling Fan(s)
- Flooring: Carpet, Vinyl
- Windows: Double Pane Windows
- Basement: No Basement
- Fireplace features: One, Gas
Interior area
- Total structure area: 2,301
- Total interior livable area: 2,301 sqft
Property
Parking
- Parking features: Attached, 2 car
Features
- Levels: 1 Story w/ bonus room
- Stories: 1
- Patio & porch: Covered
- Exterior features: Solar
Lot
- Size: 8,276 Square Feet
- Features: Located in City Limits
Details
- Parcel number: 104882000004000
- Zoning: SINGLE FAMILY R
Construction
Type & style
- Home type: SingleFamily
- Property subtype: Single Family Residence
Materials
- Rock, Cement Board, Lap Siding
- Foundation: Concrete, Crawl Space
- Roof: Composition
Condition
- New construction: Yes
- Year built: 2026
Details
- Builder name: Landmark Homes of Washington
Utilities & green energy
- Sewer: Sewer Connected
- Water: Public
- Utilities for property: Electricity Connected
Community & HOA
Community
- Subdivision: South Orchard Phase 2
HOA
- Has HOA: Yes
- HOA fee: $40 monthly
Location
- Region: Richland
Financial & listing details
- Price per square foot: $247/sqft
- Date on market: 4/21/2026
- Listing terms: Cash,Conventional,FHA,VA
Estimated market value
$568,500
$540,000 - $597,000
$2,870/mo
Price history
| Date | Event | Price |
|---|---|---|
| 10/6/2026 | Price change | $569,000+1.8%$247/sqft |
Source:  PACMLS as distributed by MLS GRID #292315 Report a problem PACMLS as distributed by MLS GRID #292315 Report a problem | ||
| 9/18/2026 | Price change | $559,000-1.1%$243/sqft |
Source: PACMLS as distributed by MLS GRID #292315 Report a problem | ||
| 4/21/2026 | Listed for sale | $565,000$246/sqft |
Source: PACMLS as distributed by MLS GRID #292315 Report a problem | ||
Public tax history
Tax history is unavailable.
Monthly payment
Est. payment
Payment breakdown
Explore the cost of this home by adjusting the details. Changes won't be saved.Climate risks
Neighborhood: 99338
- $475,0004 bd2 ba1.4k sqft3557 Allison Way, Richland, WA 99352New Construction
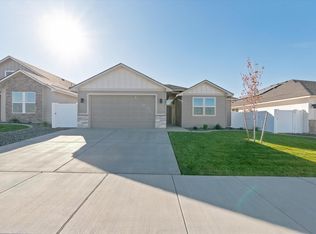
- $509,0004 bd2 ba1.6k sqft3575 Allison Way, Richland, WA 99352New Construction

- $534,0004 bd2 ba1.7k sqft3467 Allison Way, Richland, WA 99352New Construction
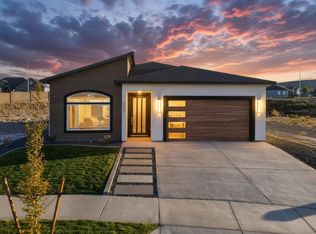
- $535,0003 bd2 ba1.6k sqft3629 Allison Way, Richland, WA 99352New Construction

Similar homes
- $554,9003 bd2 ba1.7k sqft3396 Allison Way, Richland, WA 99352New Construction

 MLS ID #293927, Amy Mace, Retter and Company Sotheby's. PACMLS as distributed by MLS GRID
 - $514,9004 bd2 ba2k sqft2960 Meadowlark Ave, Richland, WA 99352New Construction
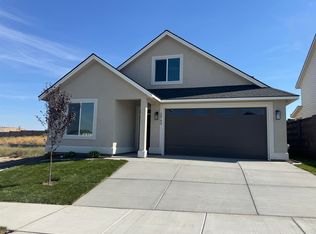 MLS ID #294875, Kristi Tanninen, Coldwell Banker Tomlinson. PACMLS as distributed by MLS GRID
 - $509,0004 bd2 ba1.6k sqft3575 Allison Way, Richland, WA 99352New ConstructionMLS ID #294345, Olivia Poletski, Community Real Estate Group / KWSP. PACMLS as distributed by MLS GRID
- $499,5004 bd3 ba2k sqft2968 Meadowlark Ave, Richland, WA 99352New Construction
 MLS ID #294874, Kristi Tanninen, Coldwell Banker Tomlinson. PACMLS as distributed by MLS GRID
 - $475,0004 bd2 ba1.4k sqft3557 Allison Way, Richland, WA 99352New ConstructionMLS ID #295160, Olivia Poletski, Community Real Estate Group / KWSP. PACMLS as distributed by MLS GRID
- $664,9005 bd4 ba2.7k sqft3592 Morningside Pkwy, Richland, WA 99352New ConstructionMLS ID #291804, Vanesa Quiroz Sanchez, Century 21-Tri-Cities. PACMLS as distributed by MLS GRID
- $484,8504 bd2 ba1.9k sqft727 Honeylicious St, Richland, WA 99352New ConstructionPACMLS as distributed by MLS GRID
- $494,9954 bd2 ba1.8k sqft3625 Barbera St, Richland, WA 99352New ConstructionPACMLS as distributed by MLS GRID
- $599,9005 bd3 ba2.4k sqft2661 Grayhawk Loop, Richland, WA 99354For SaleMLS ID #295969, Yuxia Wu, HomeSmart Elite Brokers. PACMLS as distributed by MLS GRID
- $454,8503 bd2 ba1.7k sqft734 Honeylicious St, Richland, WA 99352New ConstructionPACMLS as distributed by MLS GRID
- $539,9004 bd3 ba2.1k sqft5424 W Okanogan Ave, Kennewick, WA 99336New ConstructionMLS ID #296917, Barbara Keltch, Windermere Group One/Tri-Cities. PACMLS as distributed by MLS GRID
- $434,9003 bd2 ba1.4k sqft2984 Meadowlark Ave, Richland, WA 99352New ConstructionMLS ID #294167, Jared Retter, Retter and Company Sotheby's. PACMLS as distributed by MLS GRID
- $658,0005 bd4 ba2.8k sqft4689 White Dr, Richland, WA 99352For SaleMLS ID #295880, Jordan Barnhill, Century 21-Tri-Cities. PACMLS as distributed by MLS GRID
- $589,9004 bd3 ba2.6k sqft1071 N Grant Pl, Kennewick, WA 99336New ConstructionMLS ID #296227, Barbara Keltch, Windermere Group One/Tri-Cities. PACMLS as distributed by MLS GRID
- $616,0005 bd3 ba3.1k sqft4020 Queen St, West Richland, WA 99353For SaleMLS ID #295896, David Gonzalez, Gonzalez Realty Group. PACMLS as distributed by MLS GRID
- $499,8503 bd2 ba1.5k sqft6449 W 29th Ct, Kennewick, WA 99338New ConstructionPACMLS as distributed by MLS GRID
- $409,9003 bd2 ba1.2k sqft3663 Nuthatch St, Richland, WA 99352New ConstructionMLS ID #294284, Jared Retter, Retter and Company Sotheby's. PACMLS as distributed by MLS GRID
