MLS# 295384 Modern RAMGAR-Built Home in Desirable South Orchards! [SELLER INCENTIVES: 2% Towards Closing Costs OR 2 Point interest rate buy-down - Buyer's Choice!] Move-in ready packed with upgrades — this 3 Bd / 2 Ba, 1678 sq ft home blends clean modern style with smart, efficient living. Step inside to a bright open layout, raised ceilings, designer fixtures and custom touches throughout.The kitchen shines with quartz countertops and an included appliance suite, flowing seamlessly into a living space anchored by a sleek electric fireplace accent wall.The primary suite is a true retreat: a spa-style shower, an oversized walk-in closet, and designer tray ceiling detail.Built for the future — solar-ready wiring, EV charging circuit, smart HVAC and LED fixtures throughout keep this home efficient and tech-forward. Outside, enjoy full landscaping with underground sprinklers and a low-maintenance stucco exterior.Don't miss this South Orchards gem — schedule your private tour today!
New construction
$535,000
3629 Allison Way, Richland, WA 99352
3beds
1,678sqft
Single Family Residence
Built in 2026
8,276 Square Feet Lot
$534,500 Zestimate®
$319/sqft
$-- HOA
What's special
Designer fixturesOversized walk-in closetSpa-style showerDesigner tray ceiling detailLow-maintenance stucco exteriorCustom touches throughoutLed fixtures throughout
- 47 days
- 170
- 6
Zillow last checked:
Listing updated:
Listed by:
Jared Berglund 541-280-2067,
HomeSmart Elite Brokers
Source: PACMLS as distributed by MLS GRID,MLS#: 295384
Facts & features
Interior
Bedrooms & bathrooms
- Bedrooms: 3
- Bathrooms: 2
- Full bathrooms: 2
Rooms
- Room types: Bath - Master, Dining - Living/Combo, Master - Main Level, Master Bedroom, Pantry, Counters - Granite/Quartz, Laundry
Heating
- Natural Gas, Central
Cooling
- Central Air
Appliances
- Included: Dishwasher, Disposal, Microwave, Range/Oven, Refrigerator
Features
- Raised Ceiling(s)
- Flooring: Carpet, Laminate, Tile
- Windows: Vinyl Windows
- Basement: No Basement
- Fireplace features: One, Electric, Living Room
Interior area
- Total structure area: 1,678
- Total interior livable area: 1,678 sqft
Property
Parking
- Parking features: 2 car, Garage Door Opener, Finished
- Has garage: Yes
Features
- Levels: One
- Stories: 1
- Patio & porch: Covered
- Exterior features: Irrigation System
Lot
- Size: 8,276 Square Feet
- Features: Located in City Limits, Plat Map - Recorded, Landscaped, Plat Map - Approved
Details
- Parcel number: 104883030000172
- Zoning: Residential
Construction
Type & style
- Home type: SingleFamily
- Property subtype: Single Family Residence
Materials
- Stucco
- Foundation: Crawl Space
- Roof: Composition
Condition
- New construction: Yes
- Year built: 2026
Details
- Builder name: RAMGAR HOMES
Utilities & green energy
- Sewer: Sewer Connected
- Water: Public
- Utilities for property: Cable Connected, Electricity Connected, Natural Gas Connected
Community & HOA
Community
- Subdivision: South Orchard Phase 2
Location
- Region: Richland
Financial & listing details
- Price per square foot: $319/sqft
- Annual tax amount: $1,650
- Date on market: 8/7/2026
- Cumulative days on market: 48 days
- Listing terms: Cash,Conventional,FHA,VA
Estimated market value
$534,500
$508,000 - $561,000
$2,623/mo
Price history
| Date | Event | Price |
|---|---|---|
| 8/7/2026 | Listed for sale | $535,000$319/sqft |
Source:  PACMLS as distributed by MLS GRID #295384 Report a problem PACMLS as distributed by MLS GRID #295384 Report a problem | ||
Public tax history
Tax history is unavailable.
Monthly payment
Est. payment
Payment breakdown
Explore the cost of this home by adjusting the details. Changes won't be saved.Climate risks
Neighborhood: 99352
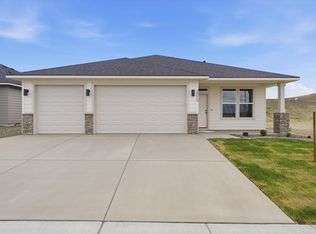
- $499,0004 bd2 ba1.6k sqft3575 Allison Way, Richland, WA 99352New Construction
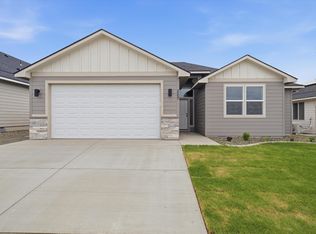
- $465,0004 bd2 ba1.4k sqft3557 Allison Way, Richland, WA 99352New Construction
- $559,0004 bd3 ba2.3k sqft3539 Allison Way, Richland, WA 99532New Construction

- $640,0004 bd3 ba2k sqft3509 Nuthatch St, Richland, WA 99352New Construction

Similar homes
- $532,5003 bd2 ba1.6k sqft3411 Nuthatch St, Richland, WA 99352New Construction
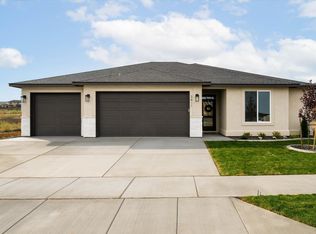
 MLS ID #296366, Amy Mace, Retter and Company Sotheby's. PACMLS as distributed by MLS GRID
 - $558,0003 bd2 ba1.9k sqft3007 Meadowlark Ave, Richland, WA 99352New Construction
 MLS ID #295455, Paul Slutskiy, Coldwell Banker Tomlinson. PACMLS as distributed by MLS GRID
 - $546,0003 bd2 ba1.7k sqft2904 Meadowlark Ave, Richland, WA 99352New Construction
 MLS ID #294908, Paul Slutskiy, Coldwell Banker Tomlinson. PACMLS as distributed by MLS GRID
 - $574,9003 bd2 ba1.9k sqft3788 Scout St, Richland, WA 99352New Construction
 MLS ID #295456, Paul Slutskiy, Coldwell Banker Tomlinson. PACMLS as distributed by MLS GRID
 - $535,0003 bd2 ba1.8k sqft2522 Brodie Ln, Richland, WA 99352For SaleMLS ID #292529, Cari McGee, Cari McGee Real Estate Team/Re/Max Northwest. PACMLS as distributed by MLS GRID
- $555,0004 bd3 ba2k sqft2994 Gage Blvd, Richland, WA 99352New ConstructionMLS ID #294366, Amanda Bush, RE/MAX, The Collective. PACMLS as distributed by MLS GRID
- $575,0003 bd3 ba1.9k sqft2912 Meadowlark Ave, Richland, WA 99352New ConstructionMLS ID #294571, Kristine Connolly, Coldwell Banker Tomlinson. PACMLS as distributed by MLS GRID
- $579,0003 bd3 ba1.9k sqft2919 Meadowlark Ave, Richland, WA 99352New ConstructionMLS ID #294570, Kristine Connolly, Coldwell Banker Tomlinson. PACMLS as distributed by MLS GRID
- $604,0003 bd2 ba1.9k sqft3378 Allison Way, Richland, WA 99352New ConstructionMLS ID #293694, Paul Slutskiy, Coldwell Banker Tomlinson. PACMLS as distributed by MLS GRID
- $524,9954 bd3 ba2.3k sqft2274 Vido Ave, Richland, WA 99352New ConstructionPACMLS as distributed by MLS GRID
- $434,9003 bd2 ba1.4k sqft2928 Meadowlark Ave, Richland, WA 99352New ConstructionMLS ID #292202, Jared Retter, Retter and Company Sotheby's. PACMLS as distributed by MLS GRID
- $664,9004 bd3 ba2.1k sqft2846 Sumac Dr, Richland, WA 99352New ConstructionMLS ID #295181, Barry E Long, EverStar Realty. PACMLS as distributed by MLS GRID
- $514,9954 bd3 ba2.2k sqft2266 Vido Ave, Richland, WA 99352New ConstructionPACMLS as distributed by MLS GRID
- $699,0003 bd2 ba2.1k sqft3790 Highview St, Richland, WA 99352For SaleMLS ID #296332, Lauren Rasmussen, Amplify Real Estate Services. PACMLS as distributed by MLS GRID
- $499,9004 bd3 ba2.4k sqft497 Charbonneau Dr, Richland, WA 99352For SaleMLS ID #291464, Amanda Hart, RE/MAX Northwest REALTORS. PACMLS as distributed by MLS GRID
- $685,0004 bd3 ba2.1k sqft3021 Whitesage Ave, Richland, WA 99352New ConstructionMLS ID #293807, Paul Slutskiy, Coldwell Banker Tomlinson. PACMLS as distributed by MLS GRID
- $624,9003 bd2 ba1.9k sqft2338 Waterhill Ave, Richland, WA 99352For SaleMLS ID #291999, Greg Johnston, Retter and Company Sotheby's. PACMLS as distributed by MLS GRID
- $699,9994 bd3 ba2.2k sqft4118 Corvina St, Richland, WA 99352For SaleMLS ID #292452, Malorey Caldwell, Results Realty Group Tri-Citie. PACMLS as distributed by MLS GRID
- $589,9004 bd2 ba1.9k sqft1661 Livorno Ave, Richland, WA 99352For SaleMLS ID #293543, Jennifer Schreiber, Coldwell Banker Tomlinson. PACMLS as distributed by MLS GRID
