Skip main navigation
Sold for $964,900
  • $964,900

    83535 E Reata Rd, Kennewick, WA 99338

    6beds
    4,163sqft
    Single Family Residence
    Built in 2012
    1.5 Acres Lot
    $976,900 Zestimate®
    $232/sqft
    $4,472 Estimated rent

    Home value

    $976,900

    $928,000 - $1.03M

    $4,472/mo

    Zestimate® history
    Loading
    Loading...

    Owner options

    List your home for rent

    $4,472/mo

    Rent Zestimate®

    Find your next renter with Zillow Rental Manager. Plus, with online applications, you can quickly screen prospective tenants – for free.

    Learn more

    $4,472/mo

    Rent Zestimate®

    Refinance and save

    $6,127/mo

    Est. payment

    Refinancing to a lower rate could help reduce your monthly payments and save thousands over the life of the loan.

    See today's rates

    $6,127/mo

    Est. payment

    Explore your selling options

    Work with a Zillow partner agent

    Leverage their expertise and Zillow's premium Showcase listings to get your home seen by more buyers.

    Get started

    List with your own agent

    Get your home in front of millions of buyers by listing it on Zillow.

    Learn how to do it

    Sell it yourself

    Take full control of how buyers see your home on Zillow by listing For Sale by Owner (FSBO).

    List your home

    What's special

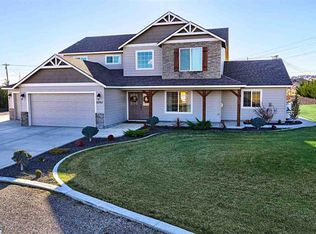
    MLS# 277010 County-permitted and approved additional 792 sq ft detached dwelling! Check out this attractive craftsman-style, 1-story/basement home situated on a 1.5 acre lot with view of Badger Mountain. The entryway has a covered front porch. The entry foyer separates the guest bedroom and formal living room. Guest full bathroom is directly adjacent to guest bedroom. Down the entry hallway is the kitchen and great room. The kitchen has breakfast bar elevated for stool seating, full tile backsplash, quartz counters, undermount sink, stainless steel appliances, and a large walk-in pantry. The dining room is situated next to the kitchen with access to the covered patio. The great room has a gas fireplace and is open to the kitchen and dining room. The master bedroom is located on the main level and is spacious (15’x20’). The master bath suite features a soaking tub, shower, private toilet, and walk-in closet. The laundry room is located on the main level with access to the three-car attached garage. Downstairs is fully tiled for all living space. All 3 downstairs bedrooms are oversized. There is one full bathroom and a jack-and-jill bathroom between two bedrooms. French door opens to the patio under the deck and is set up for a hot tub. The above ground pool is set on a large patio. The stairs lead up to a large deck of which 25x10 is covered. The yard is fully enclosed with block and wrought-iron fencing. The 35x40 shop is located just past the iron gate. The sidewalk to the left leads to a covered patio and slider entrance into the apartment. The apartment has two exterior doors and one door into the shop. The shop could be used as an attached garage for the apartment. The apartment has 9-ft ceilings, quartz counters, stained wood cabinets, tile shower, personal laundry, large windows with amazing views. Just above the apartment is a playground and garden area with a large storage shed. The garden features raised beds with timed drip-lines throughout. Call your agent to set up a showing today!

    Zillow last checked:

    Listing updated:

    Listed by:

    Daniel Biehl 509-539-4688,

    RE/MAX Northwest REALTORS

    Bought with:

    Jed Morris, 109403

    Windermere Group One/Tri-Cities

    Source: PACMLS as distributed by MLS GRID,MLS#: 277010MLS Logo

    Facts & features

    Interior

    Bedrooms & bathrooms
    • Bedrooms: 6
    • Bathrooms: 5
    • Full bathrooms: 4
    • 3/4 bathrooms: 1
    Rooms
    • Room types: Bath - Master, Dining - Kitchen/Combo, In-Law Quarters, Room - Family, Room - Great, Walk-In Closet, Foyer, Master Bedroom, Pantry, Counters - Granite/Quartz, Counters - Tile, Kitchen- 2nd, Laundry
    Heating
    • Heat Pump, Central
    Cooling
    • Central Air
    Appliances
    • Included: Dishwasher, Disposal, Microwave, Range/Oven, See Remarks
    Features
    • Raised Ceiling(s), Storage, Ceiling Fan(s)
    • Flooring: Carpet, Tile, Vinyl, Wood
    • Windows: Vinyl Windows
    • Basement: Outside Entrance,Finished
    • Fireplace features: One, Gas
    Interior area
    • Total structure area: 4,163
    • Total interior livable area: 4,163 sqft

    Property

    Parking
    • Parking features: Attached, Detached, Garage Door Opener, RV Access/Parking, Workshop in Garage, 4 car
    • Has garage: Yes
    Features
    • Levels: 1 Story w/Basement
    • Stories: 1
    • Patio & porch: Covered, Patio, Porch, Deck
    • Exterior features: Shed(s), Workshop, Storage, Fenced, See Remarks
    Lot
    • Size: 1.5 Acres
    • Features: Residential, Terraced
    Details
    • Parcel number: 104884040000005
    • Zoning: SINGLE FAMILY R

    Construction

    Type & style
    • Home type: SingleFamily
    • Property subtype: Single Family Residence
    Materials
    • Cement Board
    • Foundation: Concrete
    • Roof: Composition
    Condition
    • New construction: No
    • Year built: 2012

    Utilities & green energy

    • Sewer: Septic
    • Water: Public
    • Utilities for property: Appliances-Electric, Electricity Connected

    Community & HOA

    Community
    • Subdivision: OTHER
    Location
    • Region: Kennewick

    Financial & listing details

    • Price per square foot: $232/sqft
    • Tax assessed value: $727,860
    • Annual tax amount: $7,118
    • Date on market: 11/4/2024
    • Cumulative days on market: 69 days
    • Listing terms: Cash,Conventional
    • Inclusions: Home/Land

    Price history

    DateEventPrice
    10/31/2024Sold$964,900$232/sqft
    Source: PACMLS as distributed by MLS GRID #277010 Report a problem
    8/24/2024Price change$964,900-1%$232/sqft
    Source: PACMLS as distributed by MLS GRID #277010 Report a problem
    8/15/2024Price change$974,900-2.5%$234/sqft
    Source: PACMLS as distributed by MLS GRID #277010 Report a problem
    7/12/2024Price change$999,900-2.4%$240/sqft
    Source: PACMLS as distributed by MLS GRID #277010 Report a problem
    7/2/2024Price change$1,025,000-2.4%$246/sqft
    Source: PACMLS as distributed by MLS GRID #277010 Report a problem
    6/26/2024Listed for sale$1,050,000+62.6%$252/sqft
    Source: PACMLS as distributed by MLS GRID #277010 Report a problem
    5/13/2019Sold$645,900-0.6%$155/sqft
    Source: PACMLS as distributed by MLS GRID #232556 Report a problem
    4/6/2019Pending sale$649,900$156/sqft
    Source: Desert Hills Realty #232556 Report a problem
    1/10/2019Price change$649,900-1.4%$156/sqft
    Source: New Century Realty #232556 Report a problem
    10/4/2018Price change$659,000-1.5%$158/sqft
    Source: New Century Realty #232556 Report a problem
    9/14/2018Listed for sale$669,000+151.9%$161/sqft
    Source: New Century Realty #232556 Report a problem
    12/12/2012Sold$265,615+382.8%$64/sqft
    Source: Public Record Report a problem
    5/31/2012Sold$55,011$13/sqft
    Source: Public Record Report a problem

    Public tax history

    YearProperty taxesTax assessment
    2024$6,566 -8.4%$727,860 -8.9%
    2023$7,168 +47%$799,150 +34.8%
    2022$4,876 -18.3%$592,890 +8.1%
    2021$5,967 +9.6%$548,520 +12.1%
    2020$5,443 +2.3%$489,360 +6.4%
    2019$5,318 +3.3%$459,780
    2018$5,151 -0.9%$459,780 +19.2%
    2017$5,199 +36%$385,820 +27.6%
    2016$3,823 $302,310
    2015$3,823 -9.3%$302,310 -8.4%
    2014$4,214 $330,140
    2013$4,214 $330,140 +382.7%
    2012-- $68,400
    2011-- $68,400
    Find assessor info on the county website

    Neighborhood: 99338

    Nearby schools

    GreatSchools rating
    Sell for more on Zillow
    Get a Zillow Showcase℠ listing at no additional cost and you could sell for .
    $976,900
    2% more
    +$19,538
    With Zillow Showcase(estimated)
    $996,438
    Sell for more on Zillow
    Get a Zillow Showcase℠ listing at no additional cost and you could sell for .
    $976,900
    2% more
    +$19,538
    With Zillow Showcase(estimated)
    $996,438