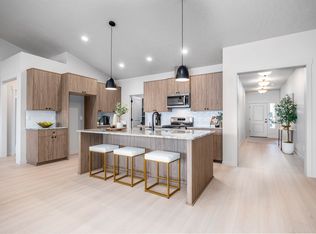
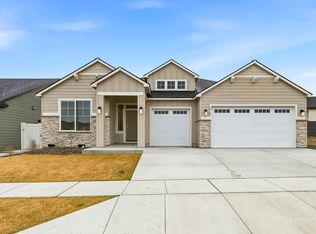
MLS# 291804 The Primrose by Titan Homes is a beautiful and spacious 2-story home, designed to provide ample living space for families of all sizes. The house features 5 bedrooms and 3.5 bathrooms, with plenty of room for everyone to have their own private space. Upon entering the home, you will be greeted by a foyer that leads to a dedicated office or formal dining room, perfect for thosewho work from home or enjoy entertaining guests. The main floor also features a great room, which is the central gathering place of thehome. The great room is a spacious and open area that includes the living room, dining room, and kitchen, all flowing together seamlessly. Also on the main floor is a convenient powder bath, perfect for guests, and a bedroom with an en suite and separate exterior entrance. This is an ideal setup for guests or multi-generational families who value privacy and independence. The second story of the home is just as impressive as the first, featuring 4 additional bedrooms and a laundry room for added convenience. The primary suite is especially noteworthy, with dual vanities, a soaking tub, a separate shower, and a large walk-in closet. The other bedrooms are alsogenerously sized, providing ample space for guests or even a home gym. Overall, the Primrose by Titan Homes is a beautiful and spacious home that is perfect for those who value both privacy and togetherness.
New construction
$664,900
3592 Morningside Pkwy, Richland, WA 99352
5beds
2,755sqft
:
Get pre-qualified$4,137/mo
Single Family Residence
Built in 2026
6,969 Square Feet Lot
$664,000 Zestimate®
$241/sqft
$40/mo HOA
What's special
Convenient powder bathSoaking tubLarge walk-in closetSeparate showerGreat roomLaundry roomSpacious and open area
- 111 days |
- 94 |
- 7 |
Zillow last checked:
Listing updated:
Listed by:
Vanesa Quiroz Sanchez,
Century 21-Tri-Cities,
Vicki Monteagudo 509-947-0323,
Century 21-Tri-Cities
Source: PACMLS,MLS#: 291804
Facts & features
Interior
Bedrooms & bathrooms
- Bedrooms: 5
- Bathrooms: 4
- Full bathrooms: 3
- 1/2 bathrooms: 1
Cooling
- Central Air
Appliances
- Included: Dishwasher, Range/Oven
Features
- Wet Bar
- Flooring: Carpet, Laminate, Tile
- Windows: Windows - Vinyl
- Basement: None
- Has fireplace: Yes
- Fireplace features: Gas
Interior area
- Total structure area: 2,755
- Total interior livable area: 2,755 sqft
Property
Parking
- Total spaces: 3
- Parking features: 3 car
- Garage spaces: 3
Features
- Levels: 2 Story
- Stories: 2
- Patio & porch: Patio/Covered
- Exterior features: Irrigation
Lot
- Size: 6,969 Square Feet
Details
- Zoning description: Single Family R
Construction
Type & style
- Home type: SingleFamily
- Property subtype: Single Family Residence
Materials
- Lap
- Foundation: Crawl Space
- Roof: Comp Shingle
Condition
- New Construction
- New construction: Yes
- Year built: 2026
Utilities & green energy
- Water: Public
- Utilities for property: Sewer Connected
Community & HOA
Community
- Subdivision: South Orchard Phase 1
HOA
- Has HOA: Yes
- HOA fee: $40 monthly
Location
- Region: Richland
Financial & listing details
- Price per square foot: $241/sqft
- Date on market: 4/3/2026
- Listing terms: Cash,Conventional,VA Loan,ARM
- Electric utility on property: Yes
- Road surface type: Paved
Estimated market value
$664,000
$631,000 - $697,000
$3,151/mo
Price history
| Date | Event | Price |
|---|---|---|
| 4/3/2026 | Listed for sale | $664,900$241/sqft |
Source:  PACMLS #291804 Report a problem PACMLS #291804 Report a problem | ||
Public tax history
Tax history is unavailable.
Monthly payment
Est. payment
Payment breakdown
Explore the cost of this home by adjusting the details. Changes won't be saved.Climate risks
Neighborhood: 99352
Nearby schools
GreatSchools rating
- 7/10Amon Creek ElementaryGrades: PK-5Distance: 3.4 mi
- 6/10Desert Hills Middle SchoolGrades: 6-8Distance: 3.5 mi
- 7/10Kamiakin High SchoolGrades: 9-12Distance: 6.5 mi
- $564,9004 bd3 ba2.2k sqft3610 Morningside Pkwy, Richland, WA 99352Sold
- $589,9003 bd3 ba2k sqft3574 Morningside Pkwy, Richland, WA 99352New Construction

- $396,8503 bd2 ba1.4k sqft3579 Stardust St, Richland, WA 99352Sold
- $558,3433 bd3 ba2k sqft3628 Morningside Pkwy, Richland, WA 99352Sold
- $563,3734 bd3 ba2.2k sqft3556 Morningside Pkwy, Richland, WA 99352Pending
- $399,1523 bd2 ba1.4k sqft3593 Stardust St, Richland, WA 99352Sold
- $397,9003 bd2 ba1.3k sqft3607 Stardust St, Richland, WA 99352Sold
- $395,2003 bd2 ba1.4k sqft3635 Stardust St, Richland, WA 99352Sold
A local agent can set up tours, give advice and negotiate with sellers.
A local lender can help you make sure your offer is ready when you are.
Similar homes
- $649,9004 bd3 ba2.2k sqft2831 Savanna Ave, Richland, WA 99352New Construction
 MLS ID #288331, Jeff Smart, HomeSmart Elite Brokers. PACMLS
 - $685,0004 bd4 ba2.8k sqft4689 White Dr, Richland, WA 99352For Sale
 MLS ID #293962, Elisa Enders, Coldwell Banker Tomlinson. PACMLS
 - $589,9003 bd3 ba2k sqft3574 Morningside Pkwy, Richland, WA 99352New ConstructionMLS ID #291805, Vanesa Quiroz Sanchez, Century 21-Tri-Cities. PACMLS
- $549,9004 bd2 ba2.1k sqft2988 Tarragon Ave, Richland, WA 99352New Construction
 PACMLS
 - $649,9003 bd2 ba1.9k sqft2338 Waterhill Ave, Richland, WA 99352For SaleMLS ID #291999, Greg Johnston, Retter and Company Sotheby's. PACMLS
- $554,9003 bd2 ba1.7k sqft3396 Allison Way, Richland, WA 99352New ConstructionMLS ID #293927, Amy Mace, Retter and Company Sotheby's. PACMLS
- $565,0004 bd3 ba2.3k sqft3539 Allison Way, Richland, WA 99532New ConstructionMLS ID #292315, Olivia Poletski, Community Real Estate Group / KWSP. PACMLS
- $478,0004 bd2 ba1.4k sqft3557 Allison Way, Richland, WA 99352New ConstructionMLS ID #292006, Olivia Poletski, Community Real Estate Group / KWSP. PACMLS
- $599,0003 bd3 ba2.2k sqft4361 Cowlitz Blvd, Richland, WA 99352New ConstructionMLS ID #294370, Jordan Barnhill, Century 21-Tri-Cities. PACMLS
- $534,9003 bd3 ba2.1k sqft2972 Tarragon Ave, Richland, WA 99352New ConstructionPACMLS
- $578,0004 bd3 ba1.9k sqft2339 Lariat Ln, Richland, WA 99352New ConstructionMLS ID #293443, Vicki Monteagudo, Century 21-Tri-Cities. PACMLS
- $549,9004 bd2 ba1.9k sqft3783 Corvina St, Richland, WA 99352For SaleMLS ID #293294, Yuxia Wu, HomeSmart Elite Brokers. PACMLS
- $444,9003 bd2 ba1.7k sqft4827 Village View St, Richland, WA 99352For SaleMLS ID #294769, Edgardo Quiroz-Moreno, Coldwell Banker Tomlinson. PACMLS
- $444,9003 bd2 ba1.4k sqft2984 Meadowlark Ave, Richland, WA 99352New ConstructionMLS ID #294167, Jared Retter, Retter and Company Sotheby's. PACMLS
- from $489,9904 bd3 ba2.2k sqftThe Timberline Plan, Goose Ridge Estates, Richland, WA 99352New ConstructionHayden Homes
- $595,0004 bd3 ba2.6k sqft3827 Watkins Way, West Richland, WA 99353For SaleMLS ID #293327, Cari McGee, Cari McGee Real Estate Team/Re/Max Northwest. PACMLS
- $499,9004 bd2 ba1.7k sqft3569 Morningside Pkwy, Richland, WA 99352New ConstructionNew Tradition Homes
- $479,8003 bd2 ba1.6k sqft2556 Clark Ridge Dr, Richland, WA 99352For SaleMLS ID #293339, Cami Mead, Century 21-Tri-Cities. PACMLS
- $695,0005 bd3 ba2.9k sqft6440 Collins Rd, West Richland, WA 99353For SaleMLS ID #293982, Rachel Basnight, Coldwell Banker Tomlinson. PACMLS
- from $449,9003 bd3 ba1.4k sqftClarkston Plan, South Orchard at Badger Mountain South, Richland, WA 99352New ConstructionNew Tradition Homes
