MLS# 292084 The Willow XL by Titan Homes is a spacious and versatile floor plan with 4 bedrooms and 3 bathrooms. The home features a large great room with a vaulted ceiling, providing an open and airy feel throughout the main living area. One of the unique features of this floor plan is the inclusion of two primary suites, making it perfect for multi-generational living or hosting guests. Both primary suites are well-appointed with spacious walk-in closets and ensuite bathrooms. The kitchen is located at the heart of the home and features an island with a breakfast bar, ample counter space, and a pantry for additional storage. The kitchen flows seamlessly into the dining area and great room, making it perfect for entertaining. The remaining bedrooms are located at the front of the home, providing added privacy for family members or guests. These bedrooms share a full bathroom with a bathtub and shower. The Willow XL also includes a laundry room conveniently located near the bedrooms and a large covered patio at the rear of the home. PHOTOS OF PREVIOUSLY BUILT HOME.
Pending
$563,373
3556 Morningside Pkwy, Richland, WA 99352
4beds
2,228sqft
:
Get pre-qualified$3,511/mo
Single Family Residence
Built in 2026
6,969 Square Feet Lot
$-- Zestimate®
$253/sqft
$40/mo HOA
What's special
- 105 days |
- 12 |
- 0 |
Zillow last checked:
Listing updated:
Listed by:
Vanesa Quiroz Sanchez,
Century 21-Tri-Cities,
Vicki Monteagudo 509-947-0323,
Century 21-Tri-Cities
Source: PACMLS,MLS#: 292084
Facts & features
Interior
Bedrooms & bathrooms
- Bedrooms: 4
- Bathrooms: 3
- Full bathrooms: 3
Cooling
- Central Air
Appliances
- Included: Dishwasher, Microwave, Range
Features
- Vaulted Ceiling(s)
- Flooring: Carpet, Laminate, Tile
- Windows: Windows - Vinyl
- Basement: None
- Has fireplace: Yes
- Fireplace features: Gas
Interior area
- Total structure area: 2,228
- Total interior livable area: 2,228 sqft
Property
Parking
- Total spaces: 3
- Parking features: Attached, 3 car
- Attached garage spaces: 3
Features
- Levels: 1 Story
- Stories: 1
- Patio & porch: Patio/Covered
- Exterior features: Solar Panels
Lot
- Size: 6,969 Square Feet
Details
- Zoning description: Single Family R
Construction
Type & style
- Home type: SingleFamily
- Property subtype: Single Family Residence
Materials
- See Remarks
- Foundation: Crawl Space
- Roof: Comp Shingle
Condition
- Under Construction
- New construction: Yes
- Year built: 2026
Utilities & green energy
- Water: Public
- Utilities for property: Sewer Connected
Community & HOA
Community
- Subdivision: South Orchard Phase 1
HOA
- Has HOA: Yes
- HOA fee: $40 monthly
Location
- Region: Richland
Financial & listing details
- Price per square foot: $253/sqft
- Date on market: 4/14/2026
- Listing terms: Cash,Conventional,FHA,VA Loan,ARM
- Electric utility on property: Yes
- Road surface type: Paved
Estimated market value
Not available
Estimated sales range
Not available
$2,896/mo
Price history
| Date | Event | Price |
|---|---|---|
| 4/14/2026 | Pending sale | $563,373$253/sqft |
Source:  PACMLS #292084 Report a problem PACMLS #292084 Report a problem | ||
Public tax history
Tax history is unavailable.
Monthly payment
Est. payment
Payment breakdown
Explore the cost of this home by adjusting the details. Changes won't be saved.Climate risks
Neighborhood: 99352
Nearby schools
GreatSchools rating
- 7/10Amon Creek ElementaryGrades: PK-5Distance: 3.4 mi
- 6/10Desert Hills Middle SchoolGrades: 6-8Distance: 3.5 mi
- 7/10Kamiakin High SchoolGrades: 9-12Distance: 6.4 mi
- $589,9003 bd3 ba2k sqft3574 Morningside Pkwy, Richland, WA 99352New Construction

- $412,0003 bd3 ba1.4k sqft3551 Stardust St, Richland, WA 99342Sold
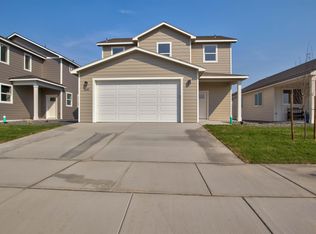
- $664,9005 bd4 ba2.7k sqft3592 Morningside Pkwy, Richland, WA 99352New Construction

- $396,8503 bd2 ba1.4k sqft3579 Stardust St, Richland, WA 99352Sold
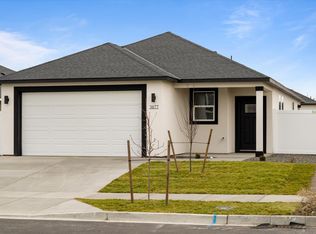
- $395,2003 bd2 ba1.4k sqft3565 Stardust St, Richland, WA 99352Sold
- $399,9003 bd3 ba1.4k sqft3523 Stardust St, Richland, WA 99352Sold
- $115,0004,791.6 Square Feet3495 Stardust St, Richland, WA 99352Sold
- $421,0003 bd3 ba1.4k sqft3509 Stardust St, Richland, WA 99352Sold
A local agent can set up tours, give advice and negotiate with sellers.
A local lender can help you make sure your offer is ready when you are.
Similar homes
- $529,9003 bd2 ba1.7k sqft3721 Morningside Pkwy, Richland, WA 99352New Construction

 MLS ID #294080, Vanesa Quiroz Sanchez, Century 21-Tri-Cities. PACMLS
 - $589,9003 bd3 ba2k sqft3574 Morningside Pkwy, Richland, WA 99352New ConstructionMLS ID #291805, Vanesa Quiroz Sanchez, Century 21-Tri-Cities. PACMLS
- $554,9003 bd2 ba1.7k sqft3396 Allison Way, Richland, WA 99352New Construction
 MLS ID #293927, Amy Mace, Retter and Company Sotheby's. PACMLS
 - $544,9955 bd3 ba2.2k sqft3607 Barbera St, Richland, WA 99352New Construction
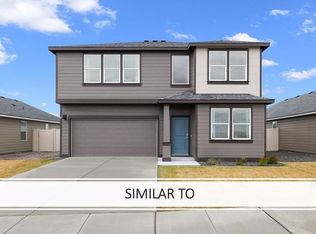 PACMLS
 - $510,0004 bd2 ba1.6k sqft3575 Allison Way, Richland, WA 99352New ConstructionMLS ID #294345, Olivia Poletski, Community Real Estate Group / KWSP. PACMLS
- from $504,9904 bd2 ba2k sqftThe Snowbrush Plan, Goose Ridge Estates, Richland, WA 99352New ConstructionHayden Homes
- $559,8503 bd2 ba1.9k sqft4443 Cowlitz Blvd, Richland, WA 99352New ConstructionMLS ID #292623, Jesse Irwin, Coldwell Banker Tomlinson. PACMLS
- $669,9004 bd3 ba2.1k sqft2846 Sumac Dr, Richland, WA 99352New ConstructionMLS ID #288881, Barry Long, EverStar Realty. PACMLS
- from $494,9004 bd2 ba1.8k sqftBaker Plan, South Orchard at Badger Mountain South, Richland, WA 99352New ConstructionNew Tradition Homes
- from $569,9904 bd3 ba3.1k sqftThe Waterbrook Plan, Goose Ridge Estates, Richland, WA 99352New ConstructionHayden Homes
- $624,9003 bd2 ba2.1k sqft3956 Corvina St, Richland, WA 99352For SaleMLS ID #292848, Sherry Ellis, Keller Williams Realty Tri-Cities. PACMLS
- $744,9004 bd3 ba2.4k sqft2839 Savanna Ave, Richland, WA 99352New ConstructionMLS ID #294593, Kristine Connolly, Coldwell Banker Tomlinson. PACMLS
- from $554,9903 bd3 ba2.9k sqftThe Vale Plan, Goose Ridge Estates, Richland, WA 99352New ConstructionHayden Homes
- $600,0004 bd2 ba1.9k sqft1661 Livorno Ave, Richland, WA 99352For SaleMLS ID #293543, Jennifer Schreiber, Coldwell Banker Tomlinson. PACMLS
- $444,9003 bd2 ba1.7k sqft4827 Village View St, Richland, WA 99352For SaleMLS ID #294769, Edgardo Quiroz-Moreno, Coldwell Banker Tomlinson. PACMLS
- from $489,9904 bd3 ba2.2k sqftThe Timberline Plan, Goose Ridge Estates, Richland, WA 99352New ConstructionHayden Homes
- $421,8503 bd2 ba1.3k sqft703 Honeylicious St, Richland, WA 99352New ConstructionPACMLS
- $820,0004 bd3 ba3k sqft4453 Lolo Way, Richland, WA 99352For SaleMLS ID #294893, April Connors, Windermere Group One/Tri-Cities. PACMLS
- $479,8003 bd2 ba1.6k sqft2556 Clark Ridge Dr, Richland, WA 99352For SaleMLS ID #293339, Cami Mead, Century 21-Tri-Cities. PACMLS
- $685,0004 bd4 ba2.8k sqft4689 White Dr, Richland, WA 99352For SaleMLS ID #293962, Elisa Enders, Coldwell Banker Tomlinson. PACMLS
