MLS ID 280327. Welcome to this exceptional residence, crafted by the renowned Alderbrook Homes in 2016. Located in South Richland, this home seamlessly combines elegance and functionality with over 2800 sq ft. Step into the chef-inspired kitchen, a true masterpiece featuring a sprawling island, gleaming countertops, a striking full tile backsplash, and a spacious pantry for effortless organization. The gas range provides the discerning culinary enthusiast with the precision and control required to create gourmet meals. The main level also features a versatile bedroom, ideally situated near a stylish ¾ bathroom, perfect for guests or as a dedicated home office space. The expansive living room is anchored by a stunning stacked rock gas fireplace, creating a warm and inviting ambiance for gatherings or quiet relaxation. Ascend the wide, graceful staircase to discover the second level, where a vast bonus area awaits—ideal for entertaining, lounging, or enjoying a movie night. The upper level also houses the grand primary suite, a true retreat designed for ultimate comfort. Featuring dual vanities, an expansive walk-in closet, a luxurious soaking tub, and a separate walk-in shower, this suite is a sanctuary that epitomizes tranquility. Two additional generously sized bedrooms and an ultra-convenient upstairs laundry room complete this level. The outdoor space is equally impressive, with a covered and illuminated patio offering a serene environment for al fresco dining or simply unwinding in the fresh air. The fully fenced backyard ensures complete privacy, creating a perfect oasis for both relaxation and entertainment. This home is ideally situated with quick access to recreational activities, major freeways, shopping, and more, making it the perfect blend of serene living and urban convenience. Don't miss the opportunity to experience this unparalleled residence that offers the very best in luxury and lifestyle.
Sold for $599,000
$599,000
4344 Corvina St, Richland, WA 99352
4beds
2,867sqft
Single Family Residence
Built in 2016
6,098 Square Feet Lot
$598,600 Zestimate®
$209/sqft
$2,927 Estimated rent
Home value
$598,600
$563,000 - $641,000
$2,927/mo
Zestimate® history
Owner options
List your home for rent
$2,927/mo
Rent Zestimate®
Find your next renter with Zillow Rental Manager. Plus, with online applications, you can quickly screen prospective tenants – for free.
$2,927/mo
Rent Zestimate®
Refinance and save
$3,702/mo
Est. payment
Refinancing to a lower rate could help reduce your monthly payments and save thousands over the life of the loan.
$3,702/mo
Est. payment
Explore your selling options
Work with a Zillow partner agent
Leverage their expertise and Zillow's premium Showcase listings to get your home seen by more buyers.
Get startedList with your own agent
Get your home in front of millions of buyers by listing it on Zillow.
Learn how to do itSell it yourself
Take full control of how buyers see your home on Zillow by listing For Sale by Owner (FSBO).
List your homeWhat's special
Stacked rock gas fireplaceChef-inspired kitchenSprawling islandVast bonus areaGrand primary suiteDual vanitiesExpansive walk-in closet
Zillow last checked:
Listing updated:
Listed by:
Adam Watters 509-551-3297,
ERA Skyview Realty
Bought with:
Chris Gordy, 20112444
BHHS Central - Yakima
Source: PACMLS,MLS#: 280327
Facts & features
Interior
Bedrooms & bathrooms
- Bedrooms: 4
- Bathrooms: 3
- Full bathrooms: 1
- 3/4 bathrooms: 2
Heating
- Furnace
Cooling
- Central Air, Electric
Appliances
- Included: Dishwasher, Dryer, Disposal, Range/Oven, Refrigerator, Washer
Features
- Flooring: Carpet, Laminate
- Windows: Windows - Vinyl
- Basement: None
- Has fireplace: No
Interior area
- Total structure area: 2,867
- Total interior livable area: 2,867 sqft
Property
Parking
- Total spaces: 2
- Parking features: 2 car
- Garage spaces: 2
Features
- Levels: 2 Story
- Stories: 2
- Patio & porch: Patio/Covered
- Fencing: Fenced
Lot
- Size: 6,098 Square Feet
- Features: Located in City Limits
Details
- Parcel number: 132982020005070
- Zoning description: Residential
Construction
Type & style
- Home type: SingleFamily
- Property subtype: Single Family Residence
Materials
- Wood Siding
- Foundation: Concrete
- Roof: Comp Shingle
Condition
- Existing Construction (Not New)
- New construction: No
- Year built: 2016
Utilities & green energy
- Water: Public
- Utilities for property: Sewer Connected
Community & HOA
Community
- Subdivision: West Vineyard Estates,Richland South
HOA
- Has HOA: Yes
- HOA fee: $40 monthly
Location
- Region: Richland
Financial & listing details
- Price per square foot: $209/sqft
- Tax assessed value: $550,300
- Annual tax amount: $4,251
- Date on market: 2/27/2025
- Listing terms: Cash,Conventional,VA Loan
- Inclusions: Home & Land
- Electric utility on property: Yes
- Road surface type: Paved
Price history
| Date | Event | Price |
|---|---|---|
| 2/26/2025 | Sold | $599,000$209/sqft |
Source:  PACMLS #280327 Report a problem PACMLS #280327 Report a problem | ||
| 11/22/2024 | Listed for sale | $599,000+23.5%$209/sqft |
Source: PACMLS #280327 Report a problem | ||
| 4/9/2021 | Sold | $485,000+0%$169/sqft |
Source: PACMLS #251839 Report a problem | ||
| 2/27/2021 | Pending sale | $484,900$169/sqft |
Source: PACMLS #251839 Report a problem | ||
| 2/22/2021 | Listed for sale | $484,900+34.1%$169/sqft |
Source: PACMLS #251839 Report a problem | ||
| 1/31/2017 | Sold | $361,589+596.7%$126/sqft |
Source: PACMLS #215688 Report a problem | ||
| 9/27/2016 | Sold | $51,900$18/sqft |
Source: PACMLS #189625 Report a problem | ||
Public tax history
| Year | Property taxes | Tax assessment |
|---|---|---|
| 2024 | $5,103 -0.5% | $550,300 |
| 2023 | $5,129 +20.6% | $550,300 +28.8% |
| 2022 | $4,252 +12.8% | $427,150 +25.4% |
| 2021 | $3,769 -0.6% | $340,710 +3.6% |
| 2020 | $3,792 -8.7% | $328,800 -3.5% |
| 2019 | $4,152 +11.4% | $340,710 +3.6% |
| 2018 | $3,726 -13.6% | $328,800 +3.8% |
| 2017 | $4,313 +683.5% | $316,900 +592.7% |
| 2016 | $550 | $45,750 |
| 2015 | $550 +1.9% | $45,750 +4% |
| 2014 | $540 | $44,000 |
| 2013 | $540 | $44,000 |
Find assessor info on the county website
Neighborhood: 99352
Nearby homes
- $628,8003 bd3 ba2.8k sqft4344 Corvina Street, Richland, WA 99352Off Market
- $452,4003 bd2 ba1.6k sqft4332 Corvina St, Richland, WA 99352Off Market
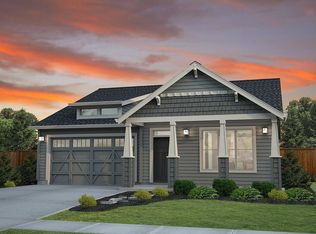
- $524,9004 bd2 ba2.2k sqft4356 Corvina St, Richland, WA 99352Sold
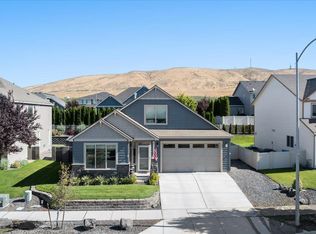
- $45,750-- bd-- ba-- sqft4304 Corvina St, Richland, WA 99352Off Market
- $535,4003 bd-- ba2.5k sqft4320 Corvina St, Richland, WA 99352Off Market
- $597,0004 bd3 ba2.5k sqft4368 Corvina St, Richland, WA 99352For Sale
- $588,1004 bd3 ba2.5k sqft4341 Highview St, Richland, WA 99352Off Market
- $633,8003 bd-- ba2.6k sqft4365 Highview St, Richland, WA 99352Off Market
Nearby schools
GreatSchools rating
- 8/10White Bluffs Elementary SchoolGrades: PK-5Distance: 1.7 mi
- 7/10Leona Libby Middle SchoolGrades: 6-8Distance: 3.9 mi
- 8/10Richland High SchoolGrades: 9-12Distance: 4.3 mi


Get pre-qualified for a loan
At Zillow Home Loans, we can pre-qualify you in as little as 5 minutes with no impact to your credit score.An equal housing lender. NMLS #10287.
Sell for more on Zillow
Get a Zillow Showcase℠ listing at no additional cost and you could sell for .
$598,600
2% more
+$11,972
With Zillow Showcase(estimated)
$610,572
- Washington
- Benton County
- Richland
- 99352
- 4344 Corvina St
Nearby cities
Nearby zip codes
Other Richland Topics
