MLS# 294484 MLS# 294466 MLS# 286532 MLS# 284750 **Welcome to The Olympia XL by Riverwood Homes**Experience elegant single-level living in this beautifully designed 2,346 sq. ft. home, located in the desirable *Siena Hills* community. Surrounded by walking trails, a community park, and a neighborhood pool, The Olympia blends modern comfort with a vibrant lifestyle.This home features 3 spacious bedrooms, 2.5 bathrooms, and a flexible tech room—perfect for a home office or hobby space. The open-concept layout highlights a chef-inspired kitchen with Bosch stainless steel appliances, quartz countertops, a wall oven, soft-close cabinetry, and a generous walk-in pantry. Stylish tile flooring accents the bathrooms and laundry room for a clean, upscale feel.The master suite is a private retreat, offering a coffered ceiling, ceiling fan, walk-in closet, and a spa-like tiled shower. Designed with efficiency in mind, The Olympia includes a gas tankless water heater, solar panel system, and a conditioned crawl space for year-round energy savings.Step outside to the covered patio—pre-wired for ceiling fans—and enjoy the professionally landscaped yard, complete with sod, shrubs, decorative rock accents, and a full sprinkler system. The spacious 3-car garage features an EV charging outlet for added convenience.Additional touches like hand-textured walls, wood-wrapped windows, and a cozy fireplace with a stone or tile surround bring warmth and character throughout. With plenty of storage and a thoughtful layout, The Olympia is a home built for both everyday living and entertaining.To visit, just enter **“Siena Hills – Richland, WA”** into Google Maps and come discover all that this exceptional home and community have to offer!
New construction
Price increase: $45K (7/9)
$769,900
663 Cortona Way #39, Richland, WA 99352
3beds
2,346sqft
:
Get pre-qualified$4,811/mo
Single Family Residence
Built in 2026
8,712 Square Feet Lot
$768,200 Zestimate®
$328/sqft
$67/mo HOA
What's special
Professionally landscaped yardChef-inspired kitchenHand-textured wallsWood-wrapped windowsSpa-like tiled showerFull sprinkler systemPlenty of storage
- 16 days |
- 101 |
- 1 |
Zillow last checked:
Listing updated:
Listed by:
Greg Johnston 509-539-3834,
Retter and Company Sotheby's
Source: PACMLS,MLS#: 294484
Facts & features
Interior
Bedrooms & bathrooms
- Bedrooms: 3
- Bathrooms: 3
- Full bathrooms: 2
- 1/2 bathrooms: 1
Heating
- Heat Pump
Cooling
- Heat Pump
Appliances
- Included: Cooktop, Dishwasher, Disposal, Microwave, Range/Oven
Features
- Coffered Ceiling(s), Raised Ceiling(s), Storage, See Remarks, Ceiling Fan(s)
- Flooring: Carpet, Laminate, Tile, See Remarks
- Windows: Triple Pane Windows, Windows - Vinyl
- Basement: None
- Number of fireplaces: 1
- Fireplace features: 1, Gas, Family Room
Interior area
- Total structure area: 2,346
- Total interior livable area: 2,346 sqft
Property
Parking
- Total spaces: 3
- Parking features: Garage Door Opener, See Remarks, 3 car
- Garage spaces: 3
Features
- Levels: 1 Story
- Stories: 1
- Patio & porch: Patio/Covered
- Pool features: Community
- Fencing: Fenced
Lot
- Size: 8,712 Square Feet
- Features: HO Warranty Included
Details
- Zoning description: Single Family R
Construction
Type & style
- Home type: SingleFamily
- Property subtype: Single Family Residence
Materials
- Stucco
- Foundation: Concrete, Crawl Space
- Roof: Comp Shingle
Condition
- Under Construction
- New construction: Yes
- Year built: 2026
Details
- Warranty included: Yes
Utilities & green energy
- Water: Public
- Utilities for property: Sewer Connected
Community & HOA
Community
- Subdivision: Siena Hills,Richland South
HOA
- Has HOA: Yes
- HOA fee: $800 annually
Location
- Region: Richland
Financial & listing details
- Price per square foot: $328/sqft
- Date on market: 7/8/2026
- Listing terms: Cash,Conventional,FHA,VA Loan
- Electric utility on property: Yes
- Road surface type: Paved
Estimated market value
$768,200
$730,000 - $807,000
$3,027/mo
Price history
| Date | Event | Price |
|---|---|---|
| 7/9/2026 | Price change | $769,900+6.2%$328/sqft |
Source:  PACMLS #294484 Report a problem PACMLS #294484 Report a problem | ||
| 7/8/2026 | Listed for sale | $724,900$309/sqft |
Source: PACMLS #294484 Report a problem | ||
Public tax history
Tax history is unavailable.
Monthly payment
Est. payment
Payment breakdown
Explore the cost of this home by adjusting the details. Changes won't be saved.Climate risks
Neighborhood: 99352
Nearby schools
GreatSchools rating
- 8/10Orchard ElementaryGrades: PK-5Distance: 1.3 mi
- 7/10Leona Libby Middle SchoolGrades: 6-8Distance: 5.3 mi
- 8/10Richland High SchoolGrades: 9-12Distance: 4.3 mi
Schools provided by the listing agent
- District: Richland
Source: PACMLS. This data may not be complete. We recommend contacting the local school district to confirm school assignments for this home.
- $140,000-- bd-- ba-- sqft663 Cortona Way, Richland, WA 99352Off Market
- $949,900-- bd-- ba-- sqft665 Cortona Way, Richland, WA 99352Sold
- $695,0004 bd2 ba2.4k sqft671 Cortona Way, Richland, WA 99352Sold
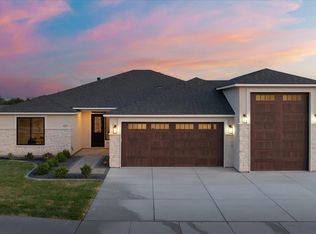
- $1,000-- bd-- ba-- sqft679 Cortona Way, Richland, WA 99352Off Market
- $140,000-- bd-- ba-- sqft687 Cortona Way, Richland, WA 99352Off Market
- $662,3003 bd3 ba2.1k sqft670 Cortona Way, Richland, WA 99352Off Market
- $724,9003 bd3 ba2.2k sqft670 Cortona #39, Richland, WA 99352New Construction
- $675,0004 bd3 ba2.2k sqft678 Cortona Way, Richland, WA 99352Sold
A local agent can set up tours, give advice and negotiate with sellers.
Similar homes
- $739,9993 bd3 ba2.4k sqft1882 Somers Ln, Richland, WA 99352For Sale

 MLS ID #294825, Amanda Pomeroy, Retter and Company Sotheby's. PACMLS
 - $799,9003 bd3 ba2.5k sqft1658 Sorrento Ln, Richland, WA 99352For Sale
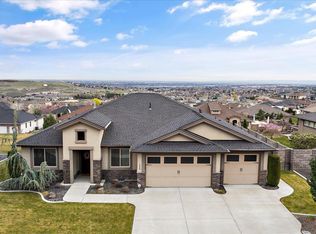 MLS ID #294726, Amanda Pomeroy, Retter and Company Sotheby's. PACMLS
 - $789,9005 bd3 ba2.8k sqft662 Cortona Way, Richland, WA 99352New Construction
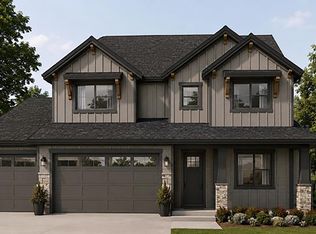 MLS ID #294483, Greg Johnston, Retter and Company Sotheby's. PACMLS
 - $798,0004 bd3 ba3k sqft660 Lazio, Richland, WA 99352New Construction
 MLS ID #294359, Jason Barrow, Retter and Company Sotheby's. PACMLS
 - $744,9004 bd3 ba2.4k sqft2839 Savanna Ave, Richland, WA 99352New ConstructionMLS ID #294593, Kristine Connolly, Coldwell Banker Tomlinson. PACMLS
- $699,9004 bd3 ba2.4k sqft2379 Upriver Ave, Richland, WA 99352New ConstructionMLS ID #293041, Jason Barrow, Retter and Company Sotheby's. PACMLS
- $844,9005 bd4 ba3.1k sqft2385 Waterhill Ave, Richland, WA 99352New ConstructionMLS ID #294600, Leslie Pierson, Windermere Group One/Tri-Cities. PACMLS
- $799,9003 bd3 ba2.5k sqft317 Ascend Ave, Richland, WA 99352New ConstructionPACMLS
- $759,9003 bd3 ba2.5k sqft321 Epic St, Richland, WA 99352New ConstructionPACMLS
- $879,9006 bd4 ba3.4k sqft2354 Waterhill Ave, Richland, WA 99352New ConstructionMLS ID #294599, Leslie Pierson, Windermere Group One/Tri-Cities. PACMLS
- from $720,9004 bd4 ba3.4k sqftLaurelhurst Plan, South Orchard at Badger Mountain South, Richland, WA 99352New ConstructionNew Tradition Homes
- $829,9005 bd3 ba2.8k sqft323 Ascend Ave, Richland, WA 99352New ConstructionPACMLS
- $699,9003 bd2 ba1.9k sqft375 Rachel Rd, Kennewick, WA 99338For SaleMLS ID #294404, Holly Christensen, Kelly Right Real Estate TC. PACMLS
- from $810,9003 bd2 ba2.6k sqftWillamette Plan, Goose Ridge Estates, Richland, WA 99352New ConstructionNew Tradition Homes
- $692,5004 bd3 ba2.2k sqft3776 Boxberger St, Richland, WA 99352New ConstructionMLS ID #293869, Viktoriya Polinko, Coldwell Banker Tomlinson. PACMLS
- $669,9004 bd3 ba2.1k sqft2846 Sumac Dr, Richland, WA 99352New ConstructionMLS ID #288881, Barry Long, EverStar Realty. PACMLS
- $730,9004 bd3 ba2.7k sqft2810 Bella Ct, Richland, WA 99352New ConstructionMLS ID #288320, Jeff Smart, HomeSmart Elite Brokers. PACMLS
- from $829,9005 bd3 ba2.8k sqftThe Shasta - Westcliffe Heights Plan, Westcliffe Heights, Richland, WA 99352New ConstructionPahlisch Homes
- from $824,9003 bd3 ba2.9k sqftLaurel Plan, Goose Ridge Estates, Richland, WA 99352New ConstructionNew Tradition Homes
- from $865,9004 bd4 ba3.2k sqftLaCrosse Plan, Goose Ridge Estates, Richland, WA 99352New ConstructionNew Tradition Homes
