MLS# 288320 New Windy River Home: Amon Waterway Views and Custom Shop Space in South Richland! Experience luxury living in this brand-new, well crafted rambler with a daylight basement, proudly built by award winning Windy River Homes.Positioned on a 1/3rd acre lot in South Richland, this home offers more than just luxury—it provides a stunning, tranquil backdrop with breathtaking views overlooking the Amon Waterway. Start and end your day watching the native wildlife come and go year-round from your deck!(interior pictures of previous projects by builder) Key Features: Spacious Living: 2,717 finished square feet, four bedrooms, three bathrooms, and two separate living areas (one up, one down) perfect for multi-generational living, entertaining, or quiet retreats. Main Floor Owner's Suite: The owner's suite is conveniently located on the main floor, ensuring comfort and privacy. Premium Finishes: Enjoy high-end living with gleaming quartz countertops, upgraded flooring throughout, and stainless steel appliances included in the gourmet kitchen. Other standard Windy River Homes finishes include tile floors in owners bath, tile shower, wood wrapped windows and so much more. Dual Convenience: No more hauling laundry! The home boasts two separate laundry areas for ultimate ease. The Best Bonus Space: Discover a massive 16' x 29' shop space in the daylight basement, complete with a rollup door to the backyard. This incredible area is ready to be your custom studio, dream wood shop, home gym, or can easily be converted into a deluxe home theater or extra living quarters.This home seamlessly blends upscale design with unparalleled function and a picturesque setting. Don't miss your chance to own a new construction masterpiece with a one-of-a-kind, dedicated hobby space! (pictures are of a previously finished home)
New construction
Price cut: $9K (7/22)
$730,900
2810 Bella Ct, Richland, WA 99352
4beds
2,717sqft
Single Family Residence
Built in 2026
0.31 Acres Lot
$729,500 Zestimate®
$269/sqft
$-- HOA
What's special
Amon waterway viewsSpacious livingPremium finishesBreathtaking viewsDaylight basementUpgraded flooringThree bathrooms
- 276 days |
- 341 |
- 18 |
Zillow last checked:
Listing updated:
Listed by:
Jeff Smart 509-438-8227,
HomeSmart Elite Brokers,
Daniella Smart 509-438-2702,
HomeSmart Elite Brokers
Source: PACMLS,MLS#: 288320
Facts & features
Interior
Bedrooms & bathrooms
- Bedrooms: 4
- Bathrooms: 3
- Full bathrooms: 2
- 1/2 bathrooms: 1
Bedroom
- Level: M
- Area: 272
- Dimensions: 16 x 17
Bedroom 1
- Level: L
- Area: 156
- Dimensions: 12 x 13
Bedroom 2
- Level: L
- Area: 156
- Dimensions: 12 x 13
Bedroom 3
- Level: L
- Area: 182
- Dimensions: 14 x 13
Dining room
- Level: M
- Area: 120
- Dimensions: 12 x 10
Family room
- Level: L
- Area: 360
- Dimensions: 20 x 18
Kitchen
- Level: M
- Area: 156
- Dimensions: 12 x 13
Living room
- Level: M
- Area: 460
- Dimensions: 23 x 20
Heating
- Heat Pump
Cooling
- Heat Pump
Appliances
- Included: Cooktop, Dishwasher, Microwave, Range/Oven
Features
- Ceiling Fan(s)
- Flooring: Carpet, Laminate, Tile
- Windows: Windows - Vinyl
- Basement: Yes
- Number of fireplaces: 1
- Fireplace features: 1, Gas, Living Room
Interior area
- Total structure area: 2,717
- Total interior livable area: 2,717 sqft
Property
Parking
- Total spaces: 2
- Parking features: Attached, 2 car, Garage Door Opener, Finished
- Attached garage spaces: 2
Features
- Levels: 1 Story w/Basement
- Stories: 1
- Patio & porch: Deck/Open, Patio/Covered, Porch
- Exterior features: Solar Panels
Lot
- Size: 0.31 Acres
- Features: Located in City Limits, Cul-De-Sac
Details
- Additional structures: Shop
- Parcel number: 101882013574004
- Zoning description: Single Family R
Construction
Type & style
- Home type: SingleFamily
- Property subtype: Single Family Residence
Materials
- Concrete Board, Lap
- Foundation: Concrete
- Roof: Comp Shingle
Condition
- New Construction
- New construction: Yes
- Year built: 2026
Utilities & green energy
- Water: Public
- Utilities for property: Sewer Connected
Community & HOA
Community
- Subdivision: Willowbrook 2,Richland South
Location
- Region: Richland
Financial & listing details
- Price per square foot: $269/sqft
- Tax assessed value: $95,000
- Annual tax amount: $805
- Date on market: 10/19/2025
- Listing terms: Cash,Conventional,FHA,VA Loan
- Electric utility on property: Yes
Estimated market value
$729,500
$693,000 - $766,000
$3,255/mo
Price history
| Date | Event | Price |
|---|---|---|
| 7/22/2026 | Price change | $730,900-1.2%$269/sqft |
Source:  PACMLS #288320 Report a problem PACMLS #288320 Report a problem | ||
| 5/16/2026 | Price change | $739,900-1.2%$272/sqft |
Source: PACMLS #288320 Report a problem | ||
| 4/18/2026 | Price change | $749,000-1.4%$276/sqft |
Source: PACMLS #288320 Report a problem | ||
| 10/19/2025 | Listed for sale | $760,000+310.8%$280/sqft |
Source: PACMLS #288320 Report a problem | ||
| 4/4/2025 | Listing removed | $185,000$68/sqft |
Source: PACMLS #280164 Report a problem | ||
| 11/13/2024 | Listed for sale | $185,000+12.1%$68/sqft |
Source: PACMLS #280164 Report a problem | ||
| 3/3/2022 | Sold | $165,000+3.1%$61/sqft |
Source: PACMLS #259471 Report a problem | ||
| 2/21/2022 | Listed for sale | $160,000+57.2%$59/sqft |
Source: PACMLS #259471 Report a problem | ||
| 8/31/2018 | Sold | $101,797$37/sqft |
Source: Public Record Report a problem | ||
Public tax history
| Year | Property taxes | Tax assessment |
|---|---|---|
| 2024 | $805 +0.4% | $95,000 |
| 2023 | $801 +41.1% | $95,000 +26.7% |
| 2022 | $568 -25.7% | $75,000 |
| 2021 | $764 -2.6% | $75,000 |
| 2020 | $785 -40.1% | $75,000 |
| 2019 | $1,309 +1.3% | $75,000 |
| 2018 | $1,292 | $75,000 |
Find assessor info on the county website
Monthly payment
Est. payment
Payment breakdown
Explore the cost of this home by adjusting the details. Changes won't be saved.Climate risks
Neighborhood: 99352
Nearby schools
GreatSchools rating
- 7/10Amon Creek ElementaryGrades: PK-5Distance: 0.4 mi
- 6/10Desert Hills Middle SchoolGrades: 6-8Distance: 1.2 mi
- 7/10Kamiakin High SchoolGrades: 9-12Distance: 3.4 mi
- $95,000-- bd-- ba-- sqft2816 Bella Ct, Richland, WA 99352Off Market
- $691,800-- bd-- ba3.2k sqft460 Piper St, Richland, WA 99352Off Market
- $720,200-- bd-- ba3.1k sqft466 Piper St, Richland, WA 99352Off Market
- $735,0004 bd4 ba3.1k sqft2822 Bella Ct, Richland, WA 99352Sold
- $747,5003 bd2 ba4.2k sqft454 Piper St, Richland, WA 99352Off Market
- $620,6004 bd3 ba2.4k sqft472 Piper St, Richland, WA 99352Off Market
- $--0.25 Acres2816 Bella, Richland, WA 99352Off Market
- $772,4003 bd2 ba4.2k sqft448 Piper St, Richland, WA 99352Off Market
A local agent can set up tours, give advice and negotiate with sellers.
A local lender can help you make sure your offer is ready when you are.
Similar homes
- $750,0005 bd3 ba2.2k sqft825 Meadows Dr S, Richland, WA 99352For Sale
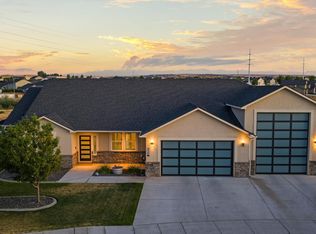
 MLS ID #294625, Lacey Blackman, EXP Realty, LLC Tri Cities. PACMLS
 - $739,9993 bd3 ba2.4k sqft1882 Somers Ln, Richland, WA 99352For Sale
 MLS ID #294825, Amanda Pomeroy, Retter and Company Sotheby's. PACMLS
 - $745,0004 bd3 ba2.4k sqft407 Ventus St, Richland, WA 99352For Sale
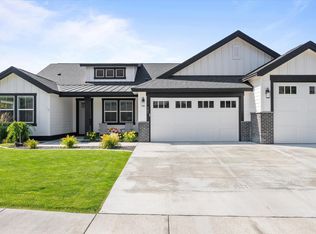 MLS ID #293958, Leah Chvedov, EXP Realty, LLC Tri Cities. PACMLS
 - $744,9004 bd3 ba2.4k sqft2839 Savanna Ave, Richland, WA 99352New Construction
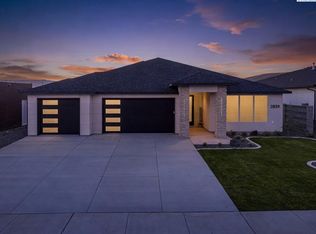 MLS ID #294593, Kristine Connolly, Coldwell Banker Tomlinson. PACMLS
 - $689,0003 bd3 ba2.4k sqft2438 Maggio Loop, Richland, WA 99352For SaleMLS ID #294110, Misty Scontrino, Windermere Group One/Tri-Cities. PACMLS
- $669,5003 bd3 ba2.2k sqft2243 Legacy Ln, Richland, WA 99352For SaleMLS ID #294540, Julie Chavez, Coldwell Banker Tomlinson. PACMLS
- $739,9005 bd3 ba2.5k sqft686 Lazio, Richland, WA 99352New ConstructionMLS ID #291927, Greg Johnston, Retter and Company Sotheby's. PACMLS
- $643,9003 bd3 ba2.2k sqft411 Epic St, Richland, WA 99352For SaleMLS ID #293481, Daniel Biehl, RE/MAX Northwest REALTORS. PACMLS
- $835,0004 bd3 ba2.8k sqft2847 Savanna Ave, Richland, WA 99352New ConstructionMLS ID #293403, Jordan Barnhill, Century 21-Tri-Cities. PACMLS
- $692,5004 bd3 ba2.2k sqft3776 Boxberger St, Richland, WA 99352New ConstructionMLS ID #293869, Viktoriya Polinko, Coldwell Banker Tomlinson. PACMLS
- $724,9003 bd3 ba2.2k sqft670 Cortona #39, Richland, WA 99352New ConstructionMLS ID #286532, Greg Johnston, Retter and Company Sotheby's. PACMLS
- $625,0004 bd3 ba2.9k sqft2792 Katie Rd, Kennewick, WA 99338For SaleMLS ID #294460, Elizabeth Gonzalez, Windermere Group One/Tri-Cities. PACMLS
- $649,9004 bd3 ba2.2k sqft2831 Savanna Ave, Richland, WA 99352New ConstructionMLS ID #288331, Jeff Smart, HomeSmart Elite Brokers. PACMLS
- $849,0003 bd3 ba2.9k sqft1638 Naples Ln, Richland, WA 99352For SaleMLS ID #292425, Melissa Montgomery, RE/MAX Northwest REALTORS. PACMLS
- $775,0003 bd2 ba2k sqft3934 Highview St, Richland, WA 99352New ConstructionMLS ID #291359, Zara Ramonova, Retter and Company Sotheby's. PACMLS
- $654,9004 bd3 ba2.8k sqft9021 W Rio Grande Ave, Kennewick, WA 99336For SaleMLS ID #292764, Julie Chavez, Coldwell Banker Tomlinson. PACMLS
- $699,9003 bd2 ba1.9k sqft375 Rachel Rd, Kennewick, WA 99338For SaleMLS ID #294404, Holly Christensen, Kelly Right Real Estate TC. PACMLS
- $599,0004 bd3 ba2.5k sqft3682 Morningside Pkwy, Richland, WA 99352For SaleMLS ID #294406, Carol Fuller, Retter and Company Sotheby's. PACMLS
- $760,0004 bd3 ba2.3k sqft2287 S Alaska St, Kennewick, WA 99338For SaleMLS ID #288001, Sherry Ellis, Keller Williams Realty Tri-Cities. PACMLS
- $600,0004 bd2 ba1.9k sqft1661 Livorno Ave, Richland, WA 99352For SaleMLS ID #293543, Jennifer Schreiber, Coldwell Banker Tomlinson. PACMLS
