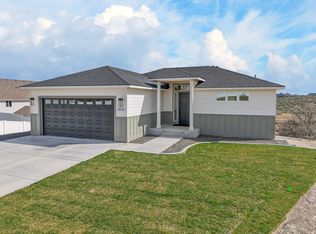
This near move-in ready rancher floor plan features a full 2123 SF unfinished walk-out basement. Exterior features include stone accents at the garage and columns at the large covered front porch with a grand entry open to dormer above. Main living area features LVP flooring throughout (entry, family, dining), cathedral ceilings throughout the family room, dining and kitchen, an office with double door entry, and laundry room/mudroom off the garage with rod and shelf closet.Open floor concept from the family room, dining room and kitchen. Kitchen features Coastal Grey painted cabinets, 42" upper cabinets with Shaker crown molding and under cabinet lighting, a large angled island accented in Oasis stain with an eating bar overhang, a trash can cabinet and matte black contemporary cabinet hardware. Kitchen also features a Moen® Align Spring matte black pullout faucet with Blanco® undermount granite composite sink in anthracite, quartz counters, GE® stainless steel appliances with slide-in range and hood vent above, along with dual pantries off the kitchen.Master suite features double walk-in closets with one larger than the other. Master bathroom includes double sink vanities with cabinet in between, quartz counters, Align matte black faucets, pocket door for privacy to the toilet, and a massive 5' x 6' mudset shower with tile to the ceiling, tiled bench and glass door.Basement walks out to a 16' x 14' concrete pad below the deck, and has the potential to add a large rec
This property is not currently displayed as for sale or rent on Zillow. This may be different from what's on other websites or public sources.