MLS# 289992 Experience quality living in this exceptional single-story home by Tucker Homes, located in the desirable Spencer Estates of Pasco, just a block from the Columbia River. Situated on over a 1/2 acre lot, this thoughtfully designed residence offers over 2,800 square feet of refined living space with 4 bedrooms plus a den, perfect for both everyday comfort and entertaining.The home features a 3-car garage with an oversized RV bay, ideal for toys, storage, or adventure-ready lifestyles. Inside, you’ll find quality finishes throughout, including Andersen windows, solid core doors, and craftsmanship that reflects Tucker Home standards—where many builders’ upgrades come standard. The heart of the home is the chef-style kitchen, designed for both function and style, flowing seamlessly into spacious living and dining areas. The large primary suite offers a private retreat with generous proportions and comfort. Step outside to the expansive back patio, perfect for entertaining, relaxing, or enjoying the wide-open space over a 1/2 acre can provide.With quality construction, elevated finishes, and a prime location, this home delivers a rare blend of space, style, and livability in one of Pasco’s/Tri-Cities most sought-after neighborhoods.
New construction
$1,100,000
12724 Blackfoot Dr, Pasco, WA 99301
4beds
2,833sqft
Single Family Residence
Built in 2026
0.58 Acres Lot
$1,098,200 Zestimate®
$388/sqft
$-- HOA
What's special
Single-story homeChef-style kitchenAndersen windowsQuality finishes throughoutElevated finishesSolid core doors
- 208 days |
- 322 |
- 6 |
Zillow last checked:
Listing updated:
Listed by:
Jason Barrow 509-308-2102,
Retter and Company Sotheby's
Source: PACMLS,MLS#: 289992
Facts & features
Interior
Bedrooms & bathrooms
- Bedrooms: 4
- Bathrooms: 4
- Full bathrooms: 2
- 3/4 bathrooms: 1
- 1/2 bathrooms: 1
Bedroom
- Level: M
- Area: 255
- Dimensions: 17 x 15
Bedroom 1
- Level: M
- Area: 144
- Dimensions: 12 x 12
Bedroom 2
- Level: M
- Area: 132
- Dimensions: 11 x 12
Bedroom 3
- Level: M
- Area: 132
- Dimensions: 12 x 11
Dining room
- Level: M
- Area: 196
- Dimensions: 14 x 14
Family room
- Level: M
- Area: 342
- Dimensions: 19 x 18
Kitchen
- Level: M
- Area: 252
- Dimensions: 14 x 18
Office
- Level: M
- Area: 156
- Dimensions: 13 x 12
Heating
- Forced Air, Heat Pump
Cooling
- Central Air, Heat Pump
Appliances
- Included: Dishwasher, Disposal, Microwave, Range/Oven
Features
- Raised Ceiling(s), Storage, Ceiling Fan(s)
- Flooring: Carpet, Tile, Vinyl
- Windows: Double Pane Windows, Windows - Vinyl
- Basement: None
- Number of fireplaces: 1
- Fireplace features: 1, Gas, Family Room
Interior area
- Total structure area: 2,833
- Total interior livable area: 2,833 sqft
Property
Parking
- Total spaces: 6
- Parking features: Attached, Garage Door Opener, Finished, Off Street, RV Parking - Covered, 4 car
- Has attached garage: Yes
Features
- Levels: 1 Story
- Stories: 1
- Patio & porch: Patio/Covered
Lot
- Size: 0.58 Acres
- Dimensions: 190 x 132
- Features: Located in County, Plat Map - Recorded
Details
- Parcel number: 126150831
- Zoning description: Single Family R
Construction
Type & style
- Home type: SingleFamily
- Property subtype: Single Family Residence
Materials
- Masonry, Stucco
- Foundation: Crawl Space
- Roof: Comp Shingle
Condition
- Under Construction
- New construction: Yes
- Year built: 2026
Utilities & green energy
- Sewer: Septic - Installed
- Water: Public
Community & HOA
Community
- Subdivision: Spencer Estates Phase 4,Pasco West
HOA
- Has HOA: Yes
Location
- Region: Pasco
Financial & listing details
- Price per square foot: $388/sqft
- Tax assessed value: $145,600
- Annual tax amount: $1,431
- Date on market: 1/22/2026
- Listing terms: Cash,Conventional,FHA,VA Loan
- Inclusions: Range / Oven Micro Dw
- Electric utility on property: Yes
- Road surface type: Paved
Estimated market value
$1,098,200
$1.04M - $1.15M
$3,371/mo
Price history
| Date | Event | Price |
|---|---|---|
| 1/22/2026 | Listed for sale | $1,100,000+343.5%$388/sqft |
Source:  PACMLS #289992 Report a problem PACMLS #289992 Report a problem | ||
| 6/27/2025 | Sold | $248,000-0.8%$88/sqft |
Source: PACMLS #272905 Report a problem | ||
| 6/13/2025 | Pending sale | $250,000$88/sqft |
Source: PACMLS #272905 Report a problem | ||
| 5/27/2025 | Price change | $250,000+2%$88/sqft |
Source: PACMLS #272905 Report a problem | ||
| 12/18/2023 | Listed for sale | $245,000$86/sqft |
Source: PACMLS #272905 Report a problem | ||
Public tax history
| Year | Property taxes | Tax assessment |
|---|---|---|
| 2025 | $1,431 +3.2% | $145,600 |
| 2024 | $1,387 +106.1% | $145,600 +99.7% |
| 2023 | $673 | $72,900 |
Find assessor info on the county website
Monthly payment
Est. payment
Payment breakdown
Explore the cost of this home by adjusting the details. Changes won't be saved.Climate risks
Neighborhood: 99301
Nearby schools
GreatSchools rating
- 4/10Columbia River ElementaryGrades: PK-5Distance: 2.3 mi
- 6/10Ray Reynolds Middle SchoolGrades: 6-8Distance: 2.1 mi
- 4/10Chiawana Senior High SchoolGrades: 8-12Distance: 3.4 mi
Schools provided by the listing agent
- District: Pasco
Source: PACMLS. This data may not be complete. We recommend contacting the local school district to confirm school assignments for this home.
- $969,4004 bd3 ba3.2k sqft12712 Blackfoot Dr, Pasco, WA 99301Off Market
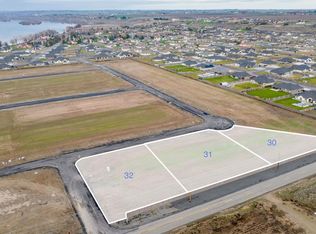
- $255,0000.62 acres12736 Blackfoot Dr, Pasco, WA 99301Lot/Land
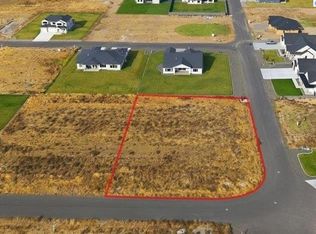
- $270,0000.6 acres12715 Blackfoot Dr, Pasco, WA 99301Sold
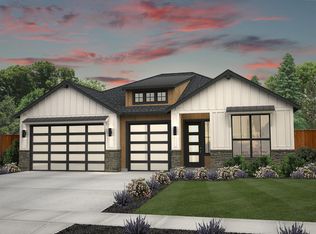
- $931,9004 bd2 ba2.4k sqft12700 Blackfoot Dr, Pasco, WA 99301Coming Soon
- $299,0000.56 acres12727 Blackfoot Dr, Pasco, WA 99301Lot/Land
- $992,0004 bd3 ba2.7k sqft6501 Lazy B Dr, Pasco, WA 99301Sold
- $705,0000.62 acres12802 Blackfoot Dr, Pasco, WA 99301Sold
- $774,9503 bd3 ba2.6k sqft12739 Blackfoot Dr, Pasco, WA 99301Sold
A local agent can set up tours, give advice and negotiate with sellers.
A local lender can help you make sure your offer is ready when you are.
Similar homes
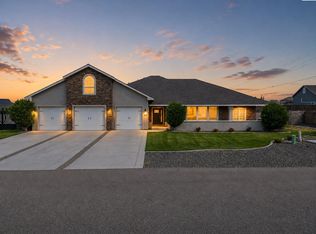
- $839,9003 bd4 ba3.3k sqft6401 Eagle Crest Dr, Pasco, WA 99301For Sale
 MLS ID #295586, Kimberly Rose, Kenmore Team. PACMLS
 - from $1,027,9004 bd3 ba3k sqftBremerton - Heritage LX Plan, Spencer Estates, Pasco, WA 99301New Construction
 New Tradition Homes
 - $949,9004 bd4 ba3.6k sqft12725 Clark Fork Rd, Pasco, WA 99301New Construction
 PACMLS
 - from $1,019,9003 bd3 ba3k sqftBelmont - Heritage LX (Single-Story) Plan, Spencer Estates, Pasco, WA 99301New Construction
 New Tradition Homes
 - from $1,011,9004 bd4 ba3.2k sqftLaCrosse - Heritage LX Plan, Spencer Estates, Pasco, WA 99301New ConstructionNew Tradition Homes
- from $1,062,9005 bd4 ba3.4k sqftLaurelhurst - Heritage LX Plan, Spencer Estates, Pasco, WA 99301New ConstructionNew Tradition Homes
- $765,0004 bd3 ba2.8k sqft12410 Jayleen Way, Pasco, WA 99301For SaleMLS ID #287108, Kellen Belew, HomeSmart Elite Brokers. PACMLS
- from $963,9003 bd3 ba2.9k sqftLaurel - Heritage LX Plan, Spencer Estates, Pasco, WA 99301New ConstructionNew Tradition Homes
- from $1,004,9005 bd3 ba3k sqftBainbridge - Heritage LX Plan, Spencer Estates, Pasco, WA 99301New ConstructionNew Tradition Homes
- from $924,9003 bd2 ba2.4k sqftCashmere - LX Plan, Spencer Estates, Pasco, WA 99301New ConstructionNew Tradition Homes
- from $940,9003 bd2 ba2.6k sqftWillamette - Heritage LX Plan, Spencer Estates, Pasco, WA 99301New ConstructionNew Tradition Homes
- $789,9003 bd2 ba2.4k sqft6627 Lazy B Dr, Pasco, WA 99301New ConstructionPACMLS
- $659,9003 bd3 ba2.5k sqft12113 Buckingham Dr, Pasco, WA 99301New ConstructionPACMLS
- from $647,0704 bd3 ba2.5k sqftThe Siskiyou (3 Car) - Solstice Plan, Solstice, Pasco, WA 99301New ConstructionPahlisch Homes
- $1,150,0003 bd4 ba3k sqft1506 N Bermuda Rd, Kennewick, WA 99338For SaleMLS ID #295051, Ginger Jenks, Retter and Company Sotheby's. PACMLS
- $649,9004 bd3 ba2.5k sqft5709 Flathead Ave, Pasco, WA 99301New ConstructionMLS ID #290529, Karine Legault, Pahlisch Real Estate, Inc.. PACMLS
- $1,400,0006 bd5 ba3.7k sqft11714 Cordon Crest Ct, Pasco, WA 99301New ConstructionMLS ID #286322, Vicki Monteagudo, Century 21-Tri-Cities. PACMLS
- $649,9003 bd3 ba2.5k sqft12001 Vincenzo Dr, Pasco, WA 99301New ConstructionPACMLS
- $660,0004 bd3 ba2k sqft7112 Road 51 N, Pasco, WA 99301New ConstructionMLS ID #294007, Wendy Cox, Coldwell Banker Tomlinson. PACMLS
- from $809,9004 bd3 ba3k sqftBremerton - Heritage LX Plan, Build on Your Land - Legacy Collection (Eastern Washington), Pasco, WA 99301New ConstructionNew Tradition Homes
