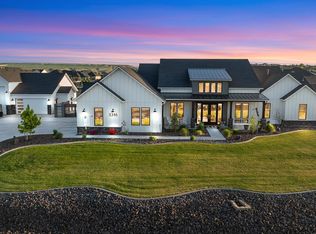
MLS# 295541 Tucked into Steeplechase on a fully landscaped 1.21-acre lot, this 2022 custom single-level was designed for the way life actually flows. Step into 2,288 sq ft where the open kitchen anchors the home - quartz counters, gas appliances with a pot filler over the range (and yes, the refrigerator stays), and a walk-in pantry ready for harvest season. Evenings gather around the living room's electric fireplace, framed in tile beneath solid walnut floating shelves, with surround-sound wiring ready for movie night. At day's end, retreat to a primary suite that earns the name: trey ceiling overhead, a slider opening to the patio for morning coffee, and a spa-style bath with heated tile floor, soaking tub, 2-head shower, and lit mirror. The oversized walk-in closet connects straight through to the laundry room - quartz counters, cabinets, and utility sink - a small piece of daily genius. A mud room, a guest bath with dual sinks, and a bedroom with double closets round out the interior, while the 3-car garage adds epoxy floors, Bluetooth openers, and storage shelving that stays. Outside, the story keeps going: a 413 sq ft covered paver patio with outdoor speakers, a 70-ft second driveway served by three gates (a 14-ft double plus two 60-inch custom), underground irrigation on Summitview water with dedicated valves and timers, hose bibs every 75-100 ft, 14 garden boxes, fig, peach, and apricot trees already producing, and a dedicated dog run. The practical chapters are covered too: heat pump, owned whole-house water softener, owned 25-gallon propane tank, and a septic system pumped and inspected August 2026 (approved for 4 bedrooms). Steeplechase HOA
Active
Price cut: $45K (9/25)
$930,000
11808 S Gallop Ln, Kennewick, WA 99338
4beds
2,288sqft
Single Family Residence
Built in 2022
1.21 Acres Lot
$922,400 Zestimate®
$406/sqft
$-- HOA
What's special
Bedroom with double closetsDedicated dog runLit mirrorSoaking tubMud roomRefrigerator staysWalk-in pantry
- 63 days
- 388
- 19
Zillow last checked:
Listing updated:
Listed by:
Terra Nyce 509-205-1391,
Retter and Company Sotheby's
Source: PACMLS as distributed by MLS GRID,MLS#: 295541
Facts & features
Interior
Bedrooms & bathrooms
- Bedrooms: 4
- Bathrooms: 2
- Full bathrooms: 2
Rooms
- Room types: Bath - Master, Master - Main Level, Tub - Garden, Walk-In Closet, Master Bedroom, Pantry, Counters - Granite/Quartz, Laundry
Bedroom 1
- Level: M
- Area: 14 Square Feet
Bedroom 2
- Level: M
- Area: 15 Square Feet
Bedroom 3
- Level: M
- Area: 14 Square Feet
Bedroom 4
- Level: M
- Area: 13 Square Feet
Dining room
- Level: M
- Area: 11 Square Feet
Kitchen
- Level: M
- Area: 12 Square Feet
Living room
- Level: M
- Area: 16 Square Feet
Utility room
- Level: M
- Area: 10 Square Feet
Heating
- Heat Pump
Cooling
- Heat Pump
Appliances
- Included: Dishwasher, Range/Oven, Refrigerator, Water Softener, Water Heater
Features
- Raised Ceiling(s), Storage, Surround Sound Wiring, Utility Sink
- Flooring: Carpet, Laminate, Tile
- Windows: Double Pane Windows
- Basement: No Basement
- Fireplace features: One, Propane Tank Owned, Electric, Living Room
Interior area
- Total structure area: 2,288
- Total interior livable area: 2,288 sqft
Video & virtual tour
Property
Parking
- Parking features: Attached, Garage Door Opener, Finished, Off Street, 3 car
- Has garage: Yes
Features
- Levels: One
- Stories: 1
- Patio & porch: Covered
- Exterior features: Fenced, Dog Run, Irrigation System
Lot
- Size: 1.21 Acres
- Features: Located in County, Plat Map - Recorded, Residential, Garden, Fruit Trees
Details
- Parcel number: 109884050000024
- Zoning: Rural Residential
Construction
Type & style
- Home type: SingleFamily
- Property subtype: Single Family Residence
Materials
- Stucco
- Foundation: Slab
- Roof: Composition
Condition
- New construction: No
- Year built: 2022
Utilities & green energy
- Sewer: Septic
- Water: Public
- Utilities for property: Appliances-Electric, Appliances-Gas, Electricity Connected, Natural Gas Connected
Community & HOA
Community
- Subdivision: Kennewick SW
Location
- Region: Kennewick
Financial & listing details
- Price per square foot: $406/sqft
- Tax assessed value: $694,910
- Annual tax amount: $6,092
- Date on market: 8/13/2026
- Cumulative days on market: 61 days
- Listing terms: Cash,Conventional,VA
- Inclusions: Fridge, appliances, propane tank, garage shelves
Estimated market value
$922,400
$876,000 - $969,000
$2,979/mo
Price history
| Date | Event | Price |
|---|---|---|
| 9/25/2026 | Price change | $930,000-4.6%$406/sqft |
Source:  PACMLS as distributed by MLS GRID #295541 Report a problem PACMLS as distributed by MLS GRID #295541 Report a problem | ||
| 8/13/2026 | Listed for sale | $975,000+41.4%$426/sqft |
Source: PACMLS as distributed by MLS GRID #295541 Report a problem | ||
| 7/11/2022 | Sold | $689,415+261%$301/sqft |
Source: Public Record Report a problem | ||
| 4/12/2021 | Sold | $191,000+0.5%$83/sqft |
Source: PACMLS as distributed by MLS GRID #249919 Report a problem | ||
| 3/15/2021 | Pending sale | $190,000$83/sqft |
Source: PACMLS as distributed by MLS GRID #249919 Report a problem | ||
| 11/9/2020 | Listed for sale | $190,000+5.6%$83/sqft |
Source: PACMLS as distributed by MLS GRID #249919 Report a problem | ||
| 10/26/2020 | Sold | $180,000$79/sqft |
Source: Public Record Report a problem | ||
Public tax history
| Year | Property taxes | Tax assessment |
|---|---|---|
| 2025 | $6,092 -5.4% | $694,910 -2.6% |
| 2024 | $6,439 +6% | $713,670 +5.5% |
| 2023 | $6,072 +42.2% | $676,150 +30.4% |
| 2022 | $4,269 +130.4% | $518,460 +205% |
| 2021 | $1,853 -2.1% | $170,000 |
| 2020 | $1,893 | $170,000 |
Find assessor info on the county website
Monthly payment
Est. payment
Payment breakdown
Explore the cost of this home by adjusting the details. Changes won't be saved.Climate risks
Neighborhood: 99338
Similar homes
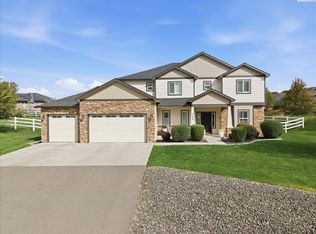
- $798,0004 bd4 ba2.7k sqft3704 N Levi Ct, Kennewick, WA 99338For Sale
 MLS ID #296908, Emily Kidder, Powell Real Estate Group. PACMLS as distributed by MLS GRID
 - $995,0003 bd4 ba3k sqft1506 N Bermuda Rd, Kennewick, WA 99338For Sale
 MLS ID #295051, Ginger Jenks, Retter and Company Sotheby's. PACMLS as distributed by MLS GRID
 - $883,0004 bd3 ba2.7k sqft7220 W 22nd Pl, Kennewick, WA 99338For Sale
 MLS ID #295505, Jennifer Monds, Windermere Group One/Tri-Cities. PACMLS as distributed by MLS GRID
 - $979,9004 bd3 ba2.8k sqft7440 W 22nd Pl, Kennewick, WA 99338For Sale
 MLS ID #295631, Khea Longan, Windermere Group One/Tri-Cities. PACMLS as distributed by MLS GRID
 - $1,367,9854 bd4 ba3k sqft14805 S Ridge View Ln, Kennewick, WA 99338For SaleMLS ID #296958, Amanda Pomeroy, Retter and Company Sotheby's. PACMLS as distributed by MLS GRID
- $1,035,0004 bd3 ba3.2k sqft29404 S 944th Pr SE, Kennewick, WA 99338For SaleMLS ID #293826, Katie Copeland, RE/MAX Northwest REALTORS. PACMLS as distributed by MLS GRID
- $699,9003 bd2 ba1.9k sqft375 Rachel Rd, Kennewick, WA 99338For SaleMLS ID #294404, Holly Christensen, Kelly Right Real Estate TC. PACMLS as distributed by MLS GRID
- $975,0004 bd3 ba3.1k sqft1632 Naples Ln, Richland, WA 99352For SaleMLS ID #294790, Dana Siegel, Realty One Group Ignite. PACMLS as distributed by MLS GRID
- $900,0004 bd4 ba2.9k sqft1846 Somers Ln, Richland, WA 99352For SaleMLS ID #293749, Kristine Connolly, Coldwell Banker Tomlinson. PACMLS as distributed by MLS GRID
- $830,0004 bd3 ba2.4k sqft2480 Maggio Loop, Richland, WA 99352For SaleMLS ID #296171, Katie Copeland, RE/MAX Northwest REALTORS. PACMLS as distributed by MLS GRID
- $775,0004 bd4 ba2.8k sqft1001 S Florida Pl, Kennewick, WA 99338For SaleMLS ID #296693, Josh Blankenship, PNW Collective / Real Broker. PACMLS as distributed by MLS GRID
- $649,0003 bd2 ba2.1k sqft7061 W 35th Ave, Kennewick, WA 99338For SaleMLS ID #296976, Denise Swanson, Legendary Real Estate. PACMLS as distributed by MLS GRID
- $1,090,0004 bd3 ba3k sqft2319 Skyview Loop, Richland, WA 99352For SaleMLS ID #295186, Camren Jones, Berkshire Hathaway Hm Serv Central WA Real Estate. PACMLS as distributed by MLS GRID
- $829,9003 bd3 ba2.9k sqft33704 S Tamarack Pr SE, Kennewick, WA 99337For SaleMLS ID #297032, Leslie Retter, Retter and Company Sotheby's. PACMLS as distributed by MLS GRID
- $869,9996 bd3 ba3.3k sqft2474 Maggio Loop, Richland, WA 99352For SaleMLS ID #295196, Chalene Thai, Celski & Associates, Inc.. PACMLS as distributed by MLS GRID
- $849,9004 bd3 ba3.1k sqft3805 Morningside Pkwy, Richland, WA 99352New ConstructionPACMLS as distributed by MLS GRID
- $799,9004 bd3 ba2.4k sqft2207 W 50th Ave, Kennewick, WA 99337For SaleMLS ID #296120, Khea Longan, Windermere Group One/Tri-Cities. PACMLS as distributed by MLS GRID
- $785,0003 bd3 ba2.5k sqft1658 Sorrento Ln, Richland, WA 99352For SaleMLS ID #296261, Amanda Pomeroy, Retter and Company Sotheby's. PACMLS as distributed by MLS GRID
