
This one just feels like home! Tucked away on a quiet cul-de-sac in Hidden Hills, this beautifully cared-for home has been loved by the same family since it was built and thoughtfully updated along the way. Inside, you'll find 4 bedrooms, 2,743 square feet of comfortable living space, and a kitchen that truly delivers on storage and functionality. The generous kitchen features granite counters, a large island, stainless steel appliances, pantry, and plenty of room to keep everything organized. The inviting living room features a gas fireplace, while the main level also offers a flexible room that can adapt to whatever your lifestyle needs. The backyard is where this home really shines. Set on a spacious 0.59-acre lot, the fully fenced yard is beautifully landscaped with mature trees and established plantings that create a private, peaceful setting. The large covered patio is made for summer evenings, weekend barbecues, morning coffee, and gathering with friends and family. There's even a swing set that stays! There is also plenty of space to add a pool or a shop. You'll appreciate the updates throughout, including a new heat pump in 2026, exterior paint in 2024, newer dishwasher, updated lighting, newer carpet, fresh interior paint, and custom plantation shutters. Just as important, this home has been consistently cared for. It's the kind of home where the updates have been made, the maintenance has been kept up, and you can simply enjoy the space. Come see why this one feels like home the moment you walk through the door!
Active
$798,000
3704 N Levi Ct, Kennewick, WA 99338
4beds
2,743sqft
Single Family Residence
Built in 2014
0.59 Acres Lot
$-- Zestimate®
$291/sqft
$-- HOA
What's special
Gas fireplaceLarge covered patioPrivate peaceful settingGenerous kitchenSwing set that staysLarge islandUpdated lighting
- 4 days
- 377
- 36
Zillow last checked:
Listing updated:
Listed by:
Emily Kidder 509-540-8841,
Powell Real Estate Group
Source: PACMLS as distributed by MLS GRID,MLS#: 296908
Facts & features
Interior
Bedrooms & bathrooms
- Bedrooms: 4
- Bathrooms: 4
- Full bathrooms: 2
- 3/4 bathrooms: 1
- 1/2 bathrooms: 1
Rooms
- Room types: Bath - Master, Breakfast Bar, Dining - Kitchen/Combo, Walk-In Closet, Foyer, Kitchen Island, Sunken Room, Master Bedroom, Pantry, Counters - Granite/Quartz, Laundry
Bedroom 1
- Level: upper
- Area: 20 Square Feet
Bedroom 2
- Level: upper
- Area: 12 Square Feet
Bedroom 3
- Level: upper
- Area: 15 Square Feet
Bedroom 4
- Level: upper
- Area: 12 Square Feet
Den
- Level: main
- Area: 12 Square Feet
Dining room
- Level: main
- Area: 17 Square Feet
Kitchen
- Level: main
- Area: 17 Square Feet
Living room
- Level: main
- Area: 22 Square Feet
Heating
- Electric, Heat Pump, Central
Cooling
- Central Air, Heat Pump
Appliances
- Included: Dishwasher, Disposal, Microwave, Range/Oven, Refrigerator, See Remarks, Water Heater
Features
- Coffered Ceiling(s), Drapes/Blinds, Ceiling Fan(s), French Doors
- Flooring: Carpet, Laminate, Tile, Wood
- Windows: Double Pane Windows, Vinyl Windows
- Basement: No Basement
- Fireplace features: One, Gas, Propane Tank Owned, Living Room
Interior area
- Total structure area: 2,743
- Total interior livable area: 2,743 sqft
Video & virtual tour
Property
Parking
- Parking features: Garage Door Opener, Finished, 3 car
- Has garage: Yes
Features
- Levels: Two
- Stories: 2
- Patio & porch: Covered, Porch
- Exterior features: Fenced, Irrigation System
Lot
- Size: 0.59 Acres
- Features: Located in County, Landscaped, Cul de Sac
Details
- Parcel number: 134983040000001
- Zoning: Residential
Construction
Type & style
- Home type: SingleFamily
- Property subtype: Single Family Residence
Materials
- Cement Board
- Foundation: Crawl Space, Concrete Perimeter
- Roof: Composition
Condition
- New construction: No
- Year built: 2014
Utilities & green energy
- Sewer: Septic Tank
- Water: Public
- Utilities for property: Appliances-Electric, Appliances-Gas, Electricity Connected, Natural Gas Connected
Community & HOA
Community
- Subdivision: Kennewick SW
Location
- Region: Kennewick
Financial & listing details
- Price per square foot: $291/sqft
- Annual tax amount: $6,571
- Date on market: 10/2/2026
- Cumulative days on market: 5 days
- Listing terms: Cash,Conventional,FHA,VA
- Inclusions: TV, fridge, microwave, bev. fridge & playset
Estimated market value
Not available
Estimated sales range
Not available
Not available
Price history
| Date | Event | Price |
|---|---|---|
| 10/2/2026 | Listed for sale | $798,000$291/sqft |
Source:  PACMLS as distributed by MLS GRID #296908 Report a problem PACMLS as distributed by MLS GRID #296908 Report a problem | ||
Public tax history
Tax history is unavailable.
Monthly payment
Est. payment
Payment breakdown
Explore the cost of this home by adjusting the details. Changes won't be saved.Climate risks
Neighborhood: 99338
Similar homes
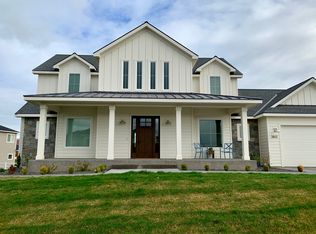
- $830,0004 bd3 ba2.4k sqft2480 Maggio Loop, Richland, WA 99352For Sale

 MLS ID #296171, Katie Copeland, RE/MAX Northwest REALTORS. PACMLS as distributed by MLS GRID
 - $785,0003 bd3 ba2.5k sqft1658 Sorrento Ln, Richland, WA 99352For Sale
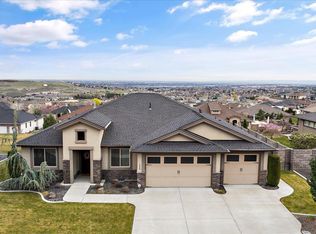 MLS ID #296261, Amanda Pomeroy, Retter and Company Sotheby's. PACMLS as distributed by MLS GRID
 - $715,0005 bd4 ba3.1k sqft99206 E Ridgeview Drive, Kennewick, WA 99338Active
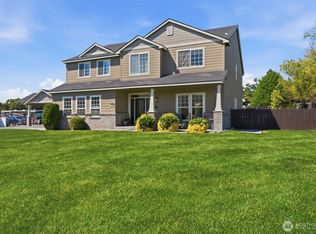 MLS ID #2541943, Ashlie Martin. NWMLS as distributed by MLS GRID
 - $599,9004 bd3 ba2.5k sqft210 Rachel Rd, Kennewick, WA 99338For Sale
 MLS ID #295262, Ryan Vogt, EXP Realty, LLC Tri Cities. PACMLS as distributed by MLS GRID
 - $930,0004 bd2 ba2.2k sqft11808 S Gallop Ln, Kennewick, WA 99338For SaleMLS ID #295541, Terra Nyce, Retter and Company Sotheby's. PACMLS as distributed by MLS GRID
- $899,0004 bd3 ba3.3k sqft2716 S Irving St, Kennewick, WA 99338For SaleMLS ID #296347, Ginger Jenks, Retter and Company Sotheby's. PACMLS as distributed by MLS GRID
- $775,0005 bd4 ba2.9k sqft1864 Somers Ln, Richland, WA 99352For SaleMLS ID #296140, Amanda Pomeroy, Retter and Company Sotheby's. PACMLS as distributed by MLS GRID
- $739,9004 bd3 ba2.4k sqft407 Ventus St, Richland, WA 99352For SaleMLS ID #296457, Leah Chvedov, EXP Realty, LLC Tri Cities. PACMLS as distributed by MLS GRID
- $719,0003 bd3 ba2.2k sqft1929 Gala Way, Richland, WA 99352For SaleMLS ID #294883, Missy Eckman, EXP Realty, LLC Tri Cities. PACMLS as distributed by MLS GRID
- $999,9994 bd4 ba3.1k sqft13934 S Furlong Ln, Kennewick, WA 99338For SaleMLS ID #292555, Bryan Verhei, Keller Williams Spokane. PACMLS as distributed by MLS GRID
- $1,035,0004 bd3 ba3.2k sqft29404 S 944th Pr SE, Kennewick, WA 99338For SaleMLS ID #293826, Katie Copeland, RE/MAX Northwest REALTORS. PACMLS as distributed by MLS GRID
- $774,9004 bd3 ba3.2k sqft2240 W 51st Ave, Kennewick, WA 99337For SaleMLS ID #296269, Jessica Johnson, Referred Real Estate. PACMLS as distributed by MLS GRID
- $619,9004 bd3 ba2.4k sqft4203 Barbera St, Richland, WA 99352For SaleMLS ID #296868, Kristin Sweesy, Retter and Company Sotheby's. PACMLS as distributed by MLS GRID
- $849,9004 bd3 ba3.1k sqft3805 Morningside Pkwy, Richland, WA 99352New ConstructionPACMLS as distributed by MLS GRID
- $900,0004 bd4 ba2.9k sqft1846 Somers Ln, Richland, WA 99352For SaleMLS ID #293749, Kristine Connolly, Coldwell Banker Tomlinson. PACMLS as distributed by MLS GRID
- $799,9004 bd3 ba2.4k sqft2207 W 50th Ave, Kennewick, WA 99337For SaleMLS ID #296120, Khea Longan, Windermere Group One/Tri-Cities. PACMLS as distributed by MLS GRID
- $850,0004 bd4 ba2.9k sqft7807 River Blvd, Pasco, WA 99301For SaleMLS ID #296334, Darla Cravens, Windermere Group One/Tri-Cities. PACMLS as distributed by MLS GRID
- $975,0004 bd3 ba3.1k sqft1632 Naples Ln, Richland, WA 99352For SaleMLS ID #294790, Dana Siegel, Realty One Group Ignite. PACMLS as distributed by MLS GRID
- $729,9993 bd3 ba2.4k sqft1882 Somers Ln, Richland, WA 99352For SaleMLS ID #296290, Amanda Pomeroy, Retter and Company Sotheby's. PACMLS as distributed by MLS GRID
