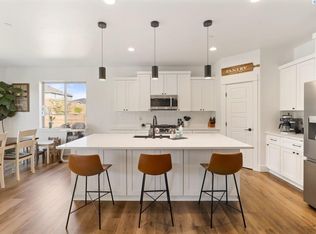
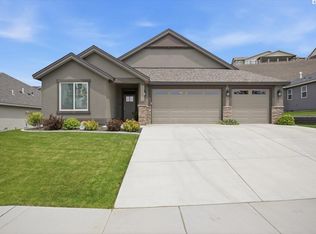
Rarely does a home offer this much flexibility, luxury, and outdoor space—all in one of Richland's most desirableneighborhoods. Built in 2022, this beautifully upgraded 5-bedroom, 3.5-bath home features a private mother-in-law suite, dedicatedhome office, and an open-concept design that's perfect for entertaining and everyday living. The chef-inspired kitchen showcases quartzcountertops, a premium Café® refrigerator, ZLINE gas range, oversized island, and distinctive designer lighting throughout. Escape tothe luxurious primary suite with its spa-inspired double walk-in shower. Outside, enjoy one of the largest usable backyards in Siena Hills,featuring brand-new sod, a covered patio, and beautiful hillside views. Additional highlights include a 3-car tandem garage designed forfuture EV charger installation, a Samsung FlexWash™ washer and dryer, and the mounted living room TV—all included. Enjoy the SienaHills community pool, parks, and walking trails, with shopping, dining, and everyday conveniences just minutes away—along a scenicdrive overlooking the Tri-Cities. Beautifully maintained, move-in ready, and competitively priced, this is a rare opportunity to own a homethat truly has it all. Call your realtor to schedule a showing today!
Active
Listed by: HomeSmart Elite Brokers • Geoff Guidry • 509-371-9085
Price cut: $24.2K (9/25)
$654,825
537 Lazio Way, Richland, WA 99352
5beds
2,753sqft
Single Family Residence
Built in 2022
10,454 Square Feet Lot
$653,800 Zestimate®
$238/sqft
$72/mo HOA
What's special
Covered patioPrivate mother-in-law suiteChef-inspired kitchenBrand-new sodDedicated home officeOversized islandBeautiful hillside views
- --
- on Zillow
- 580
- views
- 38
- saves
Zillow last checked:
Listing updated:
Listed by:
Geoff Guidry 509-371-9085 cajunruss@protonmail.com,
HomeSmart Elite Brokers
Source: NWMLS as distributed by MLS GRID,MLS#: 2564616
Facts & features
Interior
Bedrooms & bathrooms
- Bedrooms: 5
- Bathrooms: 4
- Full bathrooms: 2
- 3/4 bathrooms: 1
- 1/2 bathrooms: 1
- Main level bathrooms: 2
- Main level bedrooms: 1
Primary bedroom
- Level: Main
Primary bedroom
- Level: Second
Bedroom
- Level: Second
Bedroom
- Level: Second
Bedroom
- Level: Second
Bathroom three quarter
- Level: Main
Bathroom full
- Level: Second
Bathroom full
- Level: Second
Other
- Level: Main
Den office
- Level: Main
Entry hall
- Level: Main
Great room
- Level: Main
Kitchen with eating space
- Level: Main
Utility room
- Level: Second
Heating
- Fireplace, Heat Pump, Electric, Natural Gas
Cooling
- Heat Pump
Appliances
- Included: Dishwasher, Disposal, Microwave, Refrigerator, Stove(s)/Range(s), Dishwasher(s), Garbage Disposal, Microwave(s), Refrigerator(s), Water Heater: Hybrid, Water Heater Location: Garage
Features
- Ceiling Fan(s), Pantry
- Flooring: Ceramic Tile, Laminate, Carpet
- Basement: None
- Number of fireplaces: 1
- Fireplace features: Gas, Main Level: 1, Fireplace
Interior area
- Total structure area: 2,753
- Total interior livable area: 2,753 sqft
Video & virtual tour
Property
Parking
- Total spaces: 8
- Parking features: Attached Garage, RV Parking
- Has attached garage: Yes
- Covered spaces: 3
- Uncovered spaces: 5
Features
- Levels: Two
- Stories: 2
- Entry location: Main
- Patio & porch: Second Primary Bedroom, Ceiling Fan(s), Fireplace, Fireplace (Primary Bedroom), Pantry, Sprinkler System, Walk-In Closet(s), Water Heater
- Pool features: Community
- Has view: Yes
- View description: Territorial
Lot
- Size: 10,454 Square Feet
- Features: Curbs, Paved, Sidewalk, Cable TV, Fenced-Fully, Gas Available, High Speed Internet, Irrigation, Patio, RV Parking, Sprinkler System
Details
- Parcel number: 134983050000044
- Zoning description: Jurisdiction: City
- Special conditions: Standard
Construction
Type & style
- Home type: SingleFamily
- Architectural style: Contemporary,2 Story
- Property subtype: Single Family Residence
Materials
- Stucco
- Foundation: Poured Concrete
- Roof: Composition
Condition
- Very Good
- Year built: 2022
- Major remodel year: 2022
Details
- Builder name: Titan Homes
Utilities & green energy
- Sewer: Sewer Connected
- Water: Public
Community & HOA
Community
- Subdivision: Richland
HOA
- Services included: See Remarks
- HOA fee: $72 monthly
- HOA phone: 509-727-3805
Location
- Region: Richland
Financial & listing details
- Price per square foot: $238/sqft
- Tax assessed value: $634,550
- Annual tax amount: $5,737
- Date on market: 8/4/2026
- Listing terms: Conventional,FHA,VA Loan
- Inclusions: Dishwasher(s), Garbage Disposal, Microwave(s), Refrigerator(s), Stove(s)/Range(s)
Estimated market value
$653,800
$621,000 - $686,000
$3,364/mo
Price history
| Date | Event | Price |
|---|---|---|
| 9/25/2026 | Price change | $654,825-3.6%$238/sqft |
Source:  PACMLS as distributed by MLS GRID #294836 Report a problem PACMLS as distributed by MLS GRID #294836 Report a problem | ||
| 8/25/2026 | Price change | $679,000-0.9%$247/sqft |
Source: PACMLS as distributed by MLS GRID #294836 Report a problem | ||
| 7/20/2026 | Listed for sale | $685,000-4.2%$249/sqft |
Source: PACMLS as distributed by MLS GRID #294836 Report a problem | ||
| 4/3/2024 | Listing removed | -- |
Source: PACMLS as distributed by MLS GRID #272994 Report a problem | ||
| 2/5/2024 | Price change | $714,900-1.4%$260/sqft |
Source: PACMLS as distributed by MLS GRID #272994 Report a problem | ||
| 12/29/2023 | Listed for sale | $724,900+1.4%$263/sqft |
Source: PACMLS as distributed by MLS GRID #272994 Report a problem | ||
| 3/23/2023 | Sold | $714,900$260/sqft |
Source: PACMLS as distributed by MLS GRID #265682 Report a problem | ||
| 3/10/2023 | Pending sale | $714,900$260/sqft |
Source: PACMLS as distributed by MLS GRID #265682 Report a problem | ||
| 12/2/2022 | Listed for sale | $714,900$260/sqft |
Source: PACMLS as distributed by MLS GRID #265682 Report a problem | ||
Public tax history
| Year | Property taxes | Tax assessment |
|---|---|---|
| 2025 | $5,738 -6% | $634,550 -3.7% |
| 2024 | $6,106 -3.8% | $659,080 -3.3% |
| 2023 | $6,347 +738.7% | $681,650 +808.9% |
| 2022 | $757 | $75,000 |
Find assessor info on the county website
Monthly payment
Est. payment
Payment breakdown
Explore the cost of this home by adjusting the details. Changes won't be saved.Climate risks
Neighborhood: 99352

Similar homes
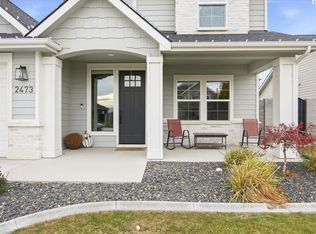
- $654,9005 bd3 ba3k sqft612 Southwell St, Richland, WA 99352For Sale
 MLS ID #297178, Laura Harris-Hodges, Coldwell Banker Tomlinson. PACMLS as distributed by MLS GRID
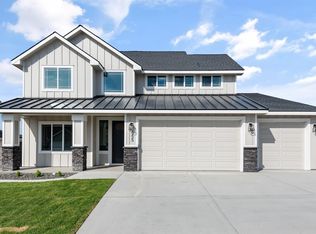
 - $689,9004 bd3 ba2.2k sqft4118 Corvina St, Richland, WA 99352For Sale
 MLS ID #297093, Malorey Caldwell, Results Realty Group Tri-Citie. PACMLS as distributed by MLS GRID
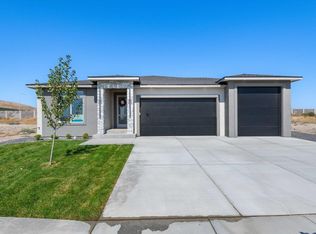
 - $639,9003 bd2 ba2k sqft2274 Legacy Ln, Richland, WA 99352For Sale
 MLS ID #296588, Missy Eckman, EXP Realty, LLC Tri Cities. PACMLS as distributed by MLS GRID
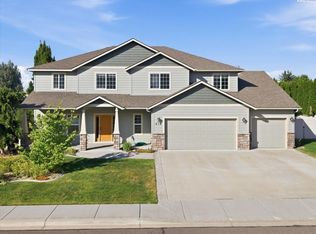
 - $660,0004 bd2 ba2.2k sqft623 Big Sky Dr, Richland, WA 99352For Sale
 MLS ID #295482, Melinda Robinson, Windermere Group One/Tri-Cities. PACMLS as distributed by MLS GRID
 - $619,9004 bd3 ba2.4k sqft4203 Barbera St, Richland, WA 99352For SaleMLS ID #296868, Kristin Sweesy, Retter and Company Sotheby's. PACMLS as distributed by MLS GRID
- $830,0004 bd3 ba2.4k sqft2480 Maggio Loop, Richland, WA 99352For SaleMLS ID #296171, Katie Copeland, RE/MAX Northwest REALTORS. PACMLS as distributed by MLS GRID
- $775,0005 bd4 ba2.9k sqft1864 Somers Ln, Richland, WA 99352For SaleMLS ID #296140, Amanda Pomeroy, Retter and Company Sotheby's. PACMLS as distributed by MLS GRID
- $629,9004 bd3 ba2.3k sqft2536 Tiger Ln, Richland, WA 99352For SaleMLS ID #293057, Sue Rhoads, Retter and Company Sotheby's. PACMLS as distributed by MLS GRID
- $719,0003 bd3 ba2.2k sqft1929 Gala Way, Richland, WA 99352For SaleMLS ID #294883, Missy Eckman, EXP Realty, LLC Tri Cities. PACMLS as distributed by MLS GRID
- $798,0004 bd4 ba2.7k sqft3704 N Levi Ct, Kennewick, WA 99338For SaleMLS ID #296908, Emily Kidder, Powell Real Estate Group. PACMLS as distributed by MLS GRID
- $729,9993 bd3 ba2.4k sqft1882 Somers Ln, Richland, WA 99352For SaleMLS ID #296290, Amanda Pomeroy, Retter and Company Sotheby's. PACMLS as distributed by MLS GRID
- $975,0004 bd3 ba3.1k sqft1632 Naples Ln, Richland, WA 99352For SaleMLS ID #294790, Dana Siegel, Realty One Group Ignite. PACMLS as distributed by MLS GRID
- $849,9004 bd3 ba2.5k sqft713 Cortona Way, Richland, WA 99352New ConstructionMLS ID #294601, Leslie Pierson, Windermere Group One/Tri-Cities. PACMLS as distributed by MLS GRID
- $849,9006 bd4 ba3.4k sqft2354 Waterhill Ave, Richland, WA 99352New ConstructionMLS ID #294599, Leslie Pierson, Windermere Group One/Tri-Cities. PACMLS as distributed by MLS GRID
- $474,9005 bd3 ba2.2k sqft2660 Sandpiper Loop, Richland, WA 99354For SaleMLS ID #297188, Terra Collins, Windermere Group One/Tri-Cities. PACMLS as distributed by MLS GRID
- $599,9004 bd3 ba2.5k sqft210 Rachel Rd, Kennewick, WA 99338For SaleMLS ID #295262, Ryan Vogt, EXP Realty, LLC Tri Cities. PACMLS as distributed by MLS GRID
- $494,5004 bd3 ba2.4k sqft497 Charbonneau Dr, Richland, WA 99352For SaleMLS ID #291464, Amanda Hart, RE/MAX Northwest REALTORS. PACMLS as distributed by MLS GRID
- $599,9005 bd3 ba2.4k sqft2661 Grayhawk Loop, Richland, WA 99354For SaleMLS ID #295969, Yuxia Wu, HomeSmart Elite Brokers. PACMLS as distributed by MLS GRID
