MLS# 294723 Welcome to Horn Rapids, where comfort, convenience, and scenic golf course views create an easy, carefree lifestyle. This inviting and well-maintained home features a spacious, practical floor plan that works well for everyday life and entertaining. The kitchen offers abundant cabinetry, a breakfast bar with extra seating and workspace, and an easy connection to the main gathering area, complete with a cozy fireplace. The generous primary suite includes a walk-in closet with additional shelving, plus a private bath with dual sinks, a soaking tub, and a separate shower. Step outside to relax, barbecue, or enjoy peaceful evenings watching the sandhill cranes on the back patio overlooking the course. Located in the desirable Horn Rapids community, you'll have access to amenities such as parks, a community pool, clubhouse, walking trails, pickleball, and tennis courts, and even a neighborhood restaurant. With so much to enjoy close to home, this property offers comfortable living in a welcoming setting. Call your favorite realtor today to schedule a showing.
Active
Price cut: $10K (9/17)
$485,000
2660 Sandpiper Loop, Richland, WA 99354
5beds
2,250sqft
Single Family Residence
Built in 2013
6,098 Square Feet Lot
$483,900 Zestimate®
$216/sqft
$149/mo HOA
What's special
Cozy fireplaceGenerous primary suiteSoaking tubSeparate showerSpacious practical floor plan
- 86 days
- 347
- 17
Zillow last checked:
Listing updated:
Listed by:
Terra Collins Main:509-946-1188,
Windermere Group One/Tri-Cities
Source: PACMLS as distributed by MLS GRID,MLS#: 294723
Facts & features
Interior
Bedrooms & bathrooms
- Bedrooms: 5
- Bathrooms: 3
- Full bathrooms: 2
- 1/2 bathrooms: 1
Rooms
- Room types: Bath - Master, Breakfast Bar, Dining - Kitchen/Combo, Den, Tub - Garden, Walk-In Closet, Foyer, Kitchen Island, Pantry, Counters - Laminate, Laundry
Bedroom 1
- Level: Upper
Bedroom 2
- Level: Upper
Bedroom 3
- Level: Upper
Bedroom 4
- Level: Upper
Bedroom 5
- Level: Lower
Heating
- Forced Air, Natural Gas, Central
Cooling
- Forced Air, Central Air
Appliances
- Included: Dishwasher, Dryer, Disposal, Microwave, Range/Oven, Refrigerator, Washer, See Remarks
Features
- Raised Ceiling(s), Drapes/Blinds, Utilities in Garage, See Remarks, Ceiling Fan(s), French Doors
- Flooring: Carpet, Tile, Vinyl, See Remarks
- Windows: Double Pane Windows, Vinyl Windows
- Fireplace features: One, Gas, Insert
Interior area
- Total structure area: 2,250
- Total interior livable area: 2,250 sqft
Property
Parking
- Parking features: Attached, 2 car, Garage Door Opener, Off Street, See Remarks
- Has garage: Yes
Features
- Levels: Two
- Stories: 2
- Patio & porch: Patio
- Exterior features: Fenced, Sport Court, Irrigation System
- Pool features: Community, Membership Included, See Remarks
Lot
- Size: 6,098 Square Feet
- Features: Animals Allowed, Near Golf Course, Located in City Limits, See Remarks
Details
- Parcel number: 129081070000029
- Zoning: Residential
Construction
Type & style
- Home type: SingleFamily
- Property subtype: Single Family Residence
Materials
- Masonry, Rock, Frame
- Foundation: Crawl Space
- Roof: Composition
Condition
- New construction: No
- Year built: 2013
Utilities & green energy
- Sewer: Sewer Connected
- Water: Public
- Utilities for property: Appliances-Electric, Appliances-Gas, Cable Connected, Electricity Connected, Natural Gas Connected
Community & HOA
Community
- Subdivision: Richland North
HOA
- Has HOA: Yes
- HOA fee: $149 monthly
Location
- Region: Richland
Financial & listing details
- Price per square foot: $216/sqft
- Tax assessed value: $465,210
- Annual tax amount: $4,137
- Date on market: 7/15/2026
- Cumulative days on market: 87 days
- Listing terms: Cash,Conventional,FHA,VA,See Remarks
- Inclusions: home, land, refrigerator, washer/dryer
Estimated market value
$483,900
$460,000 - $508,000
$2,737/mo
Price history
| Date | Event | Price |
|---|---|---|
| 9/17/2026 | Price change | $485,000-2%$216/sqft |
Source:  PACMLS as distributed by MLS GRID #294723 Report a problem PACMLS as distributed by MLS GRID #294723 Report a problem | ||
| 7/15/2026 | Listed for sale | $495,000+127.1%$220/sqft |
Source: PACMLS as distributed by MLS GRID #294723 Report a problem | ||
| 9/18/2013 | Sold | $217,990$97/sqft |
Source: PACMLS as distributed by MLS GRID #190586 Report a problem | ||
Public tax history
| Year | Property taxes | Tax assessment |
|---|---|---|
| 2025 | $4,200 +1.5% | $465,210 +4.8% |
| 2024 | $4,137 +15.8% | $443,950 +16.6% |
| 2023 | $3,571 +14.3% | $380,820 +21.7% |
| 2022 | $3,123 -0.5% | $312,830 +10.3% |
| 2021 | $3,140 +3.1% | $283,690 +7.4% |
| 2020 | $3,044 -5.5% | $264,260 |
| 2019 | $3,220 +15.8% | $264,260 +7.5% |
| 2018 | $2,780 -4.3% | $245,800 +14.3% |
| 2017 | $2,906 +15.1% | $214,980 |
| 2016 | $2,525 | $214,980 |
| 2015 | $2,525 -1.9% | $214,980 |
| 2014 | $2,573 | $214,980 +253% |
| 2013 | $2,573 | $60,900 |
| 2012 | -- | $60,900 +26.9% |
| 2011 | -- | $48,000 |
| 2010 | -- | $48,000 |
| 2009 | -- | $48,000 |
| 2008 | -- | -- |
| 2007 | -- | -- |
| 2006 | -- | -- |
Find assessor info on the county website
Monthly payment
Est. payment
Payment breakdown
Explore the cost of this home by adjusting the details. Changes won't be saved.Climate risks
Neighborhood: 99354

Similar homes
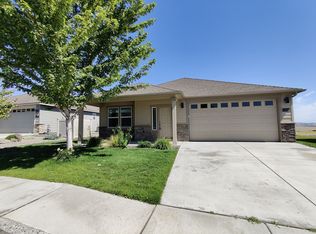
- $529,9003 bd3 ba2.2k sqft2991 Sedona Cir, Richland, WA 99354For Sale
 MLS ID #295522, Ryan Vogt, EXP Realty, LLC Tri Cities. PACMLS as distributed by MLS GRID
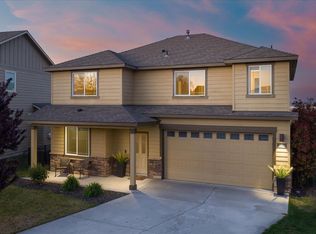
 - $529,7004 bd2 ba2k sqft2255 Copperleaf St, Richland, WA 99354For Sale
 MLS ID #296481, Janet W Karback, Coldwell Banker Tomlinson. PACMLS as distributed by MLS GRID
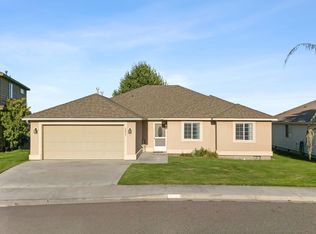
 - $545,0004 bd3 ba2.1k sqftHorn Rapids, Richland, WA 99354Active
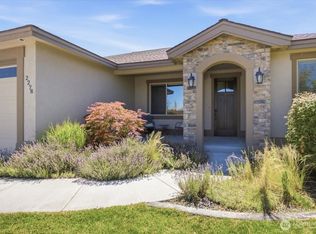 MLS ID #2546708, Calvin Todd Watkins. NWMLS as distributed by MLS GRID
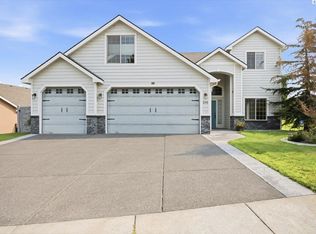
 - $475,0003 bd2 ba1.8k sqft2376 Coppertree Ct, Richland, WA 99354For Sale
 MLS ID #293202, Yuxia Wu, HomeSmart Elite Brokers. PACMLS as distributed by MLS GRID
 - $519,9003 bd2 ba1.9k sqft2337 Copperhill St, Richland, WA 99354For SaleMLS ID #296074, Dana Siegel, Realty One Group Ignite. PACMLS as distributed by MLS GRID
- $468,0005 bd2 ba2.2k sqft1606 Judson Ave, Richland, WA 99354For SaleMLS ID #295100, Grace Suarez, Desert Hills Realty Inc. PACMLS as distributed by MLS GRID
- $640,0004 bd3 ba2.2k sqft3131 Deserthawk Loop, Richland, WA 99354For SaleMLS ID #294758, Amanda Pomeroy, Retter and Company Sotheby's. PACMLS as distributed by MLS GRID
- $679,9004 bd3 ba2.7k sqft2994 Riverbend Dr, Richland, WA 99354For SaleMLS ID #295998, Tyson Jones, Kenmore Team. PACMLS as distributed by MLS GRID
- $479,9003 bd2 ba1.9k sqft4351 Limestone Ct, Richland, WA 99352For SaleMLS ID #296358, Monica Brown, Retter and Company Sotheby's. PACMLS as distributed by MLS GRID
- $539,9994 bd2 ba2.2k sqft1711 Sunshine Ave, West Richland, WA 99353For SaleMLS ID #296927, Amanda Bush, RE/MAX, The Collective. PACMLS as distributed by MLS GRID
- $499,9004 bd3 ba2.4k sqft497 Charbonneau Dr, Richland, WA 99352For SaleMLS ID #291464, Amanda Hart, RE/MAX Northwest REALTORS. PACMLS as distributed by MLS GRID
- $455,0003 bd2 ba1.7k sqft3544 Kristin Dr, West Richland, WA 99353For SaleMLS ID #295068, Yvonne Caffrey, Realty One Group Eclipse. PACMLS as distributed by MLS GRID
- $455,9003 bd2 ba1.7k sqft5703 Mulberry Dr, West Richland, WA 99353For SaleMLS ID #294004, Frank Prior, Windermere Group One/Tri-Cities. PACMLS as distributed by MLS GRID
- $469,9003 bd2 ba1.8k sqft4939 Smitty Dr, Richland, WA 99352For SaleMLS ID #295219, Sydney Holland, Coldwell Banker Tomlinson. PACMLS as distributed by MLS GRID
- $454,0003 bd2 ba2k sqft8404 Cardinal Peak St, West Richland, WA 99353For SaleMLS ID #296306, Terra Nyce, Retter and Company Sotheby's. PACMLS as distributed by MLS GRID
- $460,0003 bd3 ba2k sqft2250 Daphne Ave, Richland, WA 99352For SaleMLS ID #294334, Jenny Callies, Windermere Group One/Tri-Cities. PACMLS as distributed by MLS GRID
- $460,0003 bd2 ba1.8k sqft9003 Durham Ct, Pasco, WA 99301For SaleMLS ID #296812, Stephanie Garcia, Retter and Company Sotheby's. PACMLS as distributed by MLS GRID
- $545,0003 bd2 ba1.9k sqft6228 Cobalt Dr, West Richland, WA 99353For SaleMLS ID #295099, Elisa Enders, Coldwell Banker Tomlinson. PACMLS as distributed by MLS GRID
- $579,0004 bd2 ba2.2k sqft611 Hunter St, Richland, WA 99352For SaleMLS ID #295083, Cari McGee, Cari McGee Real Estate Team/Re/Max Northwest. PACMLS as distributed by MLS GRID
