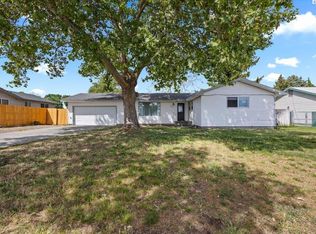
MLS #295100 Beautifully updated historic Richland Alphabet Home—a charming 1948 rambler with a full basement that perfectly blends classic character with modern style. This move-in-ready home features 5 bedrooms and 2 full bathrooms, including an extra-large basement bedroom with a legal egress window—ideal as a private primary suite, guest room, or flexible living space. The fifth bedroom offers versatility and can easily serve as a home office, nursery, hobby room, or small bedroom to fit your needs. The stunning, updated kitchen is the heart of the home, opening to a spacious living area that creates an inviting, open-concept feel perfect for everyday living and entertaining. Beautiful wood laminate flooring flows throughout the main living areas, adding warmth and style. The thoughtfully designed floor plan provides comfortable, open living spaces while preserving the timeless appeal of this classic Richland home. Situated on a large lot, the property offers plenty of room for outdoor entertaining, gardening, play, or future possibilities. Located in a desirable, walkable neighborhood, you'll enjoy convenient access to nearby schools, shopping, parks, and everyday amenities. Combining the charm of a historic Richland Alphabet Home with extensive modern updates, generous living space, and a fantastic location, this exceptional property is ready to welcome its next owners.
For sale
$475,000
1606 Judson Ave, Richland, WA 99354
5beds
2,223sqft
:
Get pre-qualified$2,891/mo
Single Family Residence
Built in 1948
9,583 Square Feet Lot
$467,500 Zestimate®
$214/sqft
$-- HOA
What's special
Full basementGenerous living spaceInviting open-concept feelThoughtfully designed floor planLarge lotFlexible living spaceStunning updated kitchen
- 14 days |
- 480 |
- 20 |
Zillow last checked:
Listing updated:
Listed by:
Grace Suarez 509-366-1667,
Desert Hills Realty Inc
Source: PACMLS,MLS#: 295100
Facts & features
Interior
Bedrooms & bathrooms
- Bedrooms: 5
- Bathrooms: 2
- Full bathrooms: 1
- 3/4 bathrooms: 1
Bedroom
- Level: Main
Bedroom 1
- Level: Main
Bedroom 2
- Level: Main
Bedroom 3
- Level: Main
Bedroom 4
- Level: Lower
Dining room
- Level: Main
Family room
- Level: Lower
Kitchen
- Level: Main
Living room
- Level: Main
Office
- Level: Main
Cooling
- Central Air
Appliances
- Included: Dishwasher, Disposal, Microwave, Range/Oven, Refrigerator
Features
- Storage
- Flooring: Carpet, Laminate, Tile
- Windows: Double Pane Windows, Windows - Vinyl, Drapes/Curtains/Blinds
- Basement: Yes
- Has fireplace: No
Interior area
- Total structure area: 2,223
- Total interior livable area: 2,223 sqft
Property
Parking
- Parking features: Off Street
Features
- Levels: 1 Story w/Basement
- Stories: 1
- Patio & porch: Patio/Open
- Exterior features: Irrigation
- Fencing: Fenced
Lot
- Size: 9,583 Square Feet
Details
- Additional structures: Storage
- Parcel number: 102982020735003
- Zoning description: Residential
Construction
Type & style
- Home type: SingleFamily
- Property subtype: Single Family Residence
Materials
- Block, Masonry
- Foundation: Crawl Space, Partial
- Roof: Comp Shingle
Condition
- Existing Construction (Not New)
- New construction: No
- Year built: 1948
Utilities & green energy
- Water: Public
- Utilities for property: Sewer Connected
Community & HOA
Community
- Subdivision: Other,Richland North
Location
- Region: Richland
Financial & listing details
- Price per square foot: $214/sqft
- Tax assessed value: $306,010
- Annual tax amount: $2,401
- Date on market: 7/30/2026
- Listing terms: Cash,Conventional,FHA,VA Loan
- Electric utility on property: Yes
Estimated market value
$467,500
$444,000 - $491,000
$1,979/mo
Price history
| Date | Event | Price |
|---|---|---|
| 7/30/2026 | Listed for sale | $475,000+257.1%$214/sqft |
Source:  PACMLS #295100 Report a problem PACMLS #295100 Report a problem | ||
| 3/12/2007 | Sold | $133,000$60/sqft |
Source: PACMLS #141657 Report a problem | ||
Public tax history
| Year | Property taxes | Tax assessment |
|---|---|---|
| 2024 | $2,869 +8% | $306,010 +8.7% |
| 2023 | $2,656 +8% | $281,630 +14.9% |
| 2022 | $2,458 +6% | $245,060 +17.5% |
| 2021 | $2,320 +12.4% | $208,480 +17.1% |
| 2020 | $2,064 -3.7% | $178,010 +1.7% |
| 2019 | $2,145 +25.9% | $175,000 +17.2% |
| 2018 | $1,703 -2.9% | $149,310 +16% |
| 2017 | $1,755 +15.8% | $128,760 |
| 2016 | $1,515 | $128,760 |
| 2015 | $1,515 -1.9% | $128,760 |
| 2014 | $1,544 | $128,760 |
| 2013 | $1,544 | $128,760 +8.3% |
| 2012 | -- | $118,940 -2.9% |
| 2011 | -- | $122,440 |
| 2010 | -- | $122,440 |
| 2009 | -- | $122,440 |
| 2008 | -- | -- |
| 2007 | -- | -- |
| 2006 | -- | -- |
Find assessor info on the county website
Monthly payment
Est. payment
Payment breakdown
Explore the cost of this home by adjusting the details. Changes won't be saved.Climate risks
Neighborhood: 99354
Nearby schools
GreatSchools rating
- 6/10Jefferson Elementary SchoolGrades: PK-5Distance: 0.4 mi
- 4/10Chief Joseph Middle SchoolGrades: 6-8Distance: 0.1 mi
- 8/10Richland High SchoolGrades: 9-12Distance: 1.1 mi
Schools provided by the listing agent
- District: Richland
Source: PACMLS. This data may not be complete. We recommend contacting the local school district to confirm school assignments for this home.
- $405,0004 bd2 ba1.5k sqft1608 Judson Ave, Richland, WA 99354Sold
- $451,7003 bd2 ba2.4k sqft1604 Judson Ave, Richland, WA 99354Off Market
- $366,1003 bd1 ba1.5k sqft1605 Johnston Ave, Richland, WA 99354Off Market
- $390,3003 bd2 ba2.2k sqft1603 Johnston Ave, Richland, WA 99354Off Market
- $333,8003 bd1 ba1.5k sqft1607 Johnston Ave, Richland, WA 99354Off Market
- $345,1003 bd1 ba1.5k sqft1605 Judson Ave, Richland, WA 99354Off Market
- $317,2004 bd2 ba-- sqft510 Van Giesen St, Richland, WA 99354Off Market
- $331,5003 bd1 ba1.5k sqft1610 Judson Ave, Richland, WA 99354Off Market
A local agent can set up tours, give advice and negotiate with sellers.
Similar homes
- $499,9905 bd3 ba2.4k sqft2537 Allegheny Ct, Richland, WA 99354For Sale

 MLS ID #295342, Jesus Soto, Redfin. PACMLS
 - $410,0003 bd3 ba1.9k sqft1807 Stevens Dr, Richland, WA 99354For Sale
 MLS ID #293899, Karina Sawyer, Realty One Group Ignite. PACMLS
 - $414,9004 bd3 ba2.4k sqft504 Blue St, Richland, WA 99354For Sale
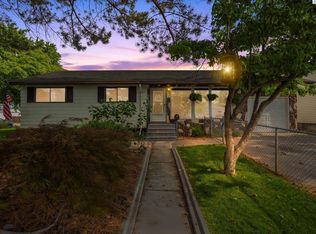 MLS ID #293401, Damion Lalka, PNW Collective / Real Broker. PACMLS
 - $570,0003 bd4 ba2.9k sqft1402 Westwood Ct, Richland, WA 99354For Sale
 MLS ID #294189, Heidi Mortensen, Realty One Group Ignite. PACMLS
 - $495,0005 bd3 ba2.2k sqft2660 Sandpiper Loop, Richland, WA 99354For SaleMLS ID #294723, Terra Collins, Windermere Group One/Tri-Cities. PACMLS
- $499,9004 bd3 ba2.2k sqft312 Oahu St, Richland, WA 99352For SaleMLS ID #295149, Lance Kenmore, Kenmore Team. PACMLS
- $439,9004 bd3 ba2.2k sqft4317 Ironton Dr, West Richland, WA 99353For SaleMLS ID #295352, Sandra Senger, Retter and Company Sotheby's. PACMLS
- $389,0004 bd2 ba1.5k sqft1207 Acacia Ave, Richland, WA 99354For SaleMLS ID #293142, Marisol Tijerina, RE/MAX Northwest REALTORS. PACMLS
- $430,0003 bd2 ba1.6k sqft912 Cottonwood Dr, Richland, WA 99352For SaleMLS ID #293676, Ronnie Bodden Gentle, Windermere Group One/Tri-Cities. PACMLS
- $399,9003 bd2 ba1.7k sqft614 Basswood Ave, Richland, WA 99352For SaleMLS ID #295044, Kimberly Rose, Kenmore Team. PACMLS
- $389,0004 bd2 ba1.7k sqft5310 Blue Heron Blvd, West Richland, WA 99353For SaleMLS ID #295449, Maria Luna, RE/MAX, The Collective. PACMLS
- $485,0004 bd2 ba2.1k sqft2127 Sheridan Pl, Richland, WA 99352For SaleMLS ID #290870, Michael Thomas, Retter and Company Sotheby's. PACMLS
- $469,9003 bd2 ba1.8k sqft4939 Smitty Dr, Richland, WA 99352For SaleMLS ID #295219, Sydney Holland, Coldwell Banker Tomlinson. PACMLS
- $425,0003 bd2 ba1.5k sqft3001 S Highlands Boulevard, West Richland, WA 99353ActiveMLS ID #2566873, Annastasia Batsell. NWMLS as distributed by MLS GRID
- $499,9004 bd3 ba2.4k sqft497 Charbonneau Dr, Richland, WA 99352For SaleMLS ID #291464, Amanda Hart, RE/MAX Northwest REALTORS. PACMLS
- $479,0004 bd2 ba1.9k sqft8415 Queensbury Dr, Pasco, WA 99301For SaleMLS ID #293238, Amy Mace, Retter and Company Sotheby's. PACMLS
- $439,0003 bd2 ba1.9k sqft901 Sirron Ave, Richland, WA 99352For SaleMLS ID #293472, Melinda Robinson, Windermere Group One/Tri-Cities. PACMLS
- $540,0004 bd3 ba2.5k sqft1876 Nova Ln, Richland, WA 99352For SaleMLS ID #293903, Melinda Robinson, Windermere Group One/Tri-Cities. PACMLS
- $534,9003 bd3 ba2.3k sqft5500 Leilani St, West Richland, WA 99353For SaleMLS ID #295347, Jared Retter, Retter and Company Sotheby's. PACMLS
- $469,9994 bd3 ba2.4k sqft6310 Maryhill Ln, Pasco, WA 99301For SaleMLS ID #293657, Alexia Beckham, Coldwell Banker Tomlinson. PACMLS
