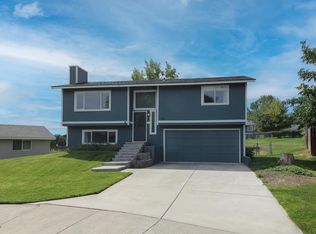
MLS# 295352 You DON'T want to miss this one!! Beautifully updated rambler/basement home. 3 bdrms & two baths upstairs, 1 bdrm, full bath, wetbar/kitchenette, living room area & office downstairs, set up for extra income if desired. Kitchen & all Bathrooms have been re-done w/new lighting, LVP flooring, cabinets, counters, sinks, fixtures & coldwater filter under sink. New doors, room darkening window covers in bdrms, wall base, paint & iron railing to basement. 2019 Solar panels, electrical panel in garage, rolled insulation & 2 new attic fans; 2021 Heat pump w/10 yr extended warranty & Total Energy HVAC service every 6 months, 3 Alexa smart switches, wired for hot tub, 2024 new compressor for kitchen frig, plumbed for water softener, 2 wood burning FP's w/tons of birch tree firewood, RV pkg, beautiful tiered backyard with park like setting, playhouse, burn pit & garden area on top tier, patio, chardonnay grape vines, raspberries & blueberries, storage room attached to garage, 8x8 storage shed outside, gutters installed, extra parking & One Year Fidelity National home warranty $510. Call your favorite realtor today and come see your new home!
For sale
$439,900
4317 Ironton Dr, West Richland, WA 99353
4beds
2,262sqft
:
Get pre-qualified$2,680/mo
Single Family Residence
Built in 1976
0.31 Acres Lot
$-- Zestimate®
$194/sqft
$-- HOA
What's special
Extra parkingIron railing to basementNew doorsBurn pitRolled insulationPlumbed for water softenerWired for hot tub
- 5 days |
- 410 |
- 27 |
Zillow last checked:
Listing updated:
Listed by:
Sandra Senger 509-531-8989,
Retter and Company Sotheby's
Source: PACMLS,MLS#: 295352
Facts & features
Interior
Bedrooms & bathrooms
- Bedrooms: 4
- Bathrooms: 3
- Full bathrooms: 2
- 3/4 bathrooms: 1
Bedroom
- Area: 168
- Dimensions: 12 x 14
Bedroom 1
- Area: 100
- Dimensions: 10 x 10
Bedroom 2
- Area: 100
- Dimensions: 10 x 10
Bedroom 3
- Level: Down
- Area: 144
- Dimensions: 9 x 16
Dining room
- Area: 144
- Dimensions: 12 x 12
Family room
- Level: Down
- Area: 135
- Dimensions: 15 x 9
Kitchen
- Area: 338
- Dimensions: 26 x 13
Living room
- Area: 208
- Dimensions: 16 x 13
Office
- Level: Down
- Area: 54
- Dimensions: 9 x 6
Heating
- Heat Pump
Cooling
- Heat Pump
Appliances
- Included: Dishwasher, Dryer, Disposal, Range/Oven, Refrigerator, Washer
Features
- Storage, Wet Bar
- Flooring: Carpet, Laminate, Vinyl, See Remarks
- Windows: Double Pane Windows, Windows - Vinyl, Windows - Metal, Drapes/Curtains/Blinds
- Basement: Yes
- Number of fireplaces: 2
- Fireplace features: 2, Masonry, Basement, Wood Burning, Living Room
Interior area
- Total structure area: 2,262
- Total interior livable area: 2,262 sqft
Video & virtual tour
Property
Parking
- Total spaces: 2
- Parking features: Attached, 2 car, Garage Door Opener, Off Street, RV Parking - Open
- Attached garage spaces: 2
Features
- Levels: 1 Story
- Stories: 1
- Patio & porch: Patio/Open
- Exterior features: Solar Panels
- Fencing: Fenced
Lot
- Size: 0.31 Acres
- Features: HO Warranty Included, Garden, Terraced Yard
Details
- Additional structures: Shed, Storage
- Parcel number: 105983020000044
- Zoning description: Single Family R
Construction
Type & style
- Home type: SingleFamily
- Property subtype: Single Family Residence
Materials
- T 1-11, Wood Siding
- Foundation: Concrete, Slab
- Roof: Comp Shingle
Condition
- Existing Construction (Not New)
- New construction: No
- Year built: 1976
Details
- Warranty included: Yes
Utilities & green energy
- Water: Public
- Utilities for property: Sewer Connected
Community & HOA
Community
- Subdivision: Sumac Addn,West Richland
Location
- Region: West Richland
Financial & listing details
- Price per square foot: $194/sqft
- Tax assessed value: $202,780
- Annual tax amount: $3,594
- Date on market: 8/7/2026
- Listing terms: Cash,Conventional,FHA,VA Loan
- Inclusions: Refrig, R / O, D / W, G / D, W / D, Solar Panls, Playhouse
- Electric utility on property: Yes
- Road surface type: Paved
Estimated market value
Not available
Estimated sales range
Not available
$2,745/mo
Price history
| Date | Event | Price |
|---|---|---|
| 8/7/2026 | Listed for sale | $439,900+139.1%$194/sqft |
Source:  PACMLS #295352 Report a problem PACMLS #295352 Report a problem | ||
| 10/23/2013 | Sold | $184,000-2.6%$81/sqft |
Source: PACMLS #192742 Report a problem | ||
| 8/23/2013 | Price change | $188,900-3.1%$84/sqft |
Source: Smart Realtors Report a problem | ||
| 7/30/2013 | Price change | $194,900-4.9%$86/sqft |
Source: Smart Realtors Report a problem | ||
| 7/7/2013 | Listed for sale | $205,000$91/sqft |
Source: Smart Realtors Report a problem | ||
Public tax history
| Year | Property taxes | Tax assessment |
|---|---|---|
| 2019 | $2,736 +14.2% | $202,780 +6.5% |
| 2018 | $2,396 -0.8% | $190,340 +14.6% |
| 2017 | $2,415 +18.9% | $166,080 |
| 2016 | $2,032 | $166,080 |
| 2015 | $2,032 -1.8% | $166,080 |
| 2014 | $2,068 | $166,080 |
| 2013 | $2,068 | $166,080 |
| 2012 | -- | $166,080 -7.1% |
| 2011 | -- | $178,770 |
| 2010 | -- | $178,770 |
| 2009 | -- | $178,770 |
| 2008 | -- | -- |
| 2007 | -- | -- |
| 2006 | -- | -- |
Find assessor info on the county website
Monthly payment
Est. payment
Payment breakdown
Explore the cost of this home by adjusting the details. Changes won't be saved.Climate risks
Neighborhood: 99353
Nearby schools
GreatSchools rating
- 6/10Tapteal Elementary SchoolGrades: PK-5Distance: 1.6 mi
- 5/10Enterprise Middle SchoolGrades: 6-8Distance: 0.7 mi
- 8/10Hanford High SchoolGrades: 9-12Distance: 4.3 mi
Schools provided by the listing agent
- District: Richland
Source: PACMLS. This data may not be complete. We recommend contacting the local school district to confirm school assignments for this home.
- $409,700-- bd-- ba1.5k sqft4317 Ironton Dr, West Richland, WA 99353Off Market
- $449,1004 bd2 ba2.4k sqft4329 Ironton Dr, Richland, WA 99353Off Market
- $437,6004 bd3 ba2k sqft4281 Ironton Dr, West Richland, WA 99353Off Market
- $613,0004 bd3 ba1.8k sqft4328 Ironton Dr, West Richland, WA 99353Off Market
- $416,7003 bd3 ba1.9k sqft4265 Ironton Dr, West Richland, WA 99353Off Market
- $55,0000.58 acres4410 Webster Ct, West Richland, WA 99353Off Market
- $401,3003 bd1 ba2k sqft4360 Ironton Dr, West Richland, WA 99353Off Market
- $55,0000.87 acres4352 King Dr, West Richland, WA 99353Off Market
A local agent can set up tours, give advice and negotiate with sellers.
A local lender can help you make sure your offer is ready when you are.
Similar homes
- $465,0004 bd3 ba2.3k sqft3994 Ironton Dr, West Richland, WA 99353For Sale

 MLS ID #293207, Jennifer Schreiber, Coldwell Banker Tomlinson. PACMLS
 - $425,0003 bd2 ba1.5k sqft3001 S Highlands Boulevard, West Richland, WA 99353Active
 MLS ID #2566873, Annastasia Batsell. NWMLS as distributed by MLS GRID
 - $434,9004 bd3 ba1.8k sqft5401 Seahawk Dr, West Richland, WA 99353For Sale
 MLS ID #292782, Jeremy Asmus, Kenmore Team. PACMLS
 - $429,9005 bd2 ba1.6k sqft4611 Mallard Ct, West Richland, WA 99353For Sale
 MLS ID #290231, Tyson Jones, Kenmore Team. PACMLS
 - $534,9003 bd3 ba2.3k sqft5500 Leilani St, West Richland, WA 99353For SaleMLS ID #295347, Jared Retter, Retter and Company Sotheby's. PACMLS
- $389,9993 bd2 ba1.2k sqft4620 Grouse Dr, West Richland, WA 99353For SaleMLS ID #295218, Jennifer Craig, Musser Bros, Inc. PACMLS
- $455,0003 bd2 ba1.7k sqft3544 Kristin Dr, West Richland, WA 99353For SaleMLS ID #295068, Yvonne Caffrey, Realty One Group Eclipse. PACMLS
- $525,0004 bd3 ba2k sqft4489 Northlake Dr, West Richland, WA 99353For SaleMLS ID #294941, Angela Matheson, Windermere Group One/Tri-Cities. PACMLS
- $425,0004 bd2 ba1.9k sqft646 Cedar Ave, Richland, WA 99352For SaleMLS ID #295317, Colleen Lane, The Lane Real Estate Team. PACMLS
- $455,9003 bd2 ba1.7k sqft5703 Mulberry Dr, West Richland, WA 99353For SaleMLS ID #294004, Frank Prior, Windermere Group One/Tri-Cities. PACMLS
- $460,0004 bd3 ba2.3k sqft500 Meadows Dr S, Richland, WA 99352For SaleMLS ID #295330, Stephanie Conley, RE/MAX, The Collective. PACMLS
- $430,0006 bd2 ba2.9k sqft801 Birch Ave, Richland, WA 99352For SaleMLS ID #295389, Piper Barton, Piper Barton Group LLC. PACMLS
- $325,0003 bd2 ba1.3k sqft3701 Grant Loop, West Richland, WA 99353For SaleMLS ID #294068, Jaime Bocek, RE/MAX, The Collective. PACMLS
- $424,9003 bd2 ba2.1k sqft314 Douglass Ave, Richland, WA 99352For SaleMLS ID #295140, Jared Retter, Retter and Company Sotheby's. PACMLS
- $439,0003 bd2 ba1.9k sqft901 Sirron Ave, Richland, WA 99352For SaleMLS ID #293472, Melinda Robinson, Windermere Group One/Tri-Cities. PACMLS
- $414,9004 bd3 ba2.4k sqft504 Blue St, Richland, WA 99354For SaleMLS ID #293401, Damion Lalka, PNW Collective / Real Broker. PACMLS
- $460,0004 bd3 ba2.4k sqft8504 Wembley Dr, Pasco, WA 99301For SaleMLS ID #295240, Brad Fuller, Retter and Company Sotheby's. PACMLS
- $369,0003 bd2 ba1.2k sqft1918 Pike Avenue, Richland, WA 99354ActiveMLS ID #2567518, Lana Franklin. NWMLS as distributed by MLS GRID
- $415,0003 bd2 ba1.6k sqft505 Paver Ct, Benton City, WA 99320For SaleMLS ID #295429, Greg Johnston, Retter and Company Sotheby's. PACMLS
- $480,0004 bd2 ba2k sqft416 N Road 36, Pasco, WA 99301For SaleMLS ID #295428, Daniela Tapia, Community Real Estate Group / KWSP. PACMLS
