MLS# 293472 Set in a sought-after South Richland neighborhood, this home offers the space, location, and lifestyle that make it easy to love where you live.Imagine starting your mornings with a short drive to your favorite coffee shop, enjoying shopping, dining, and everyday essentials just minutes away in the Queensgate area, and returning home to a spacious property with plenty of room to relax, entertain, and make memories. Situated on a large lot, this property provides the outdoor space many buyers are searching for, including RV parking, hot tub hookups, and mature fruit trees that produce cherries and pears right in your own backyard.Inside, beautiful hardwood floors flow through the main living areas, creating a warm and inviting atmosphere. With both a formal living room and a separate family room, there's flexibility for gatherings, movie nights, hobbies, or simply spreading out and enjoying your own space.The kitchen comes complete with all appliances included, making your move-in process even easier. A newer HVAC system adds comfort and efficiency. Located within a highly sought-after school district and just minutes from shopping, dining, parks, and everyday conveniences, this property offers the best of South Richland living with the space and comfort to enjoy it for years to come.This is a home that combines a great location with the kind of features that make everyday life a little easier and a lot more enjoyable.
For sale
Price cut: $11K (7/21)
$439,000
901 Sirron Ave, Richland, WA 99352
3beds
1,934sqft
:
Get pre-qualified$2,708/mo
Single Family Residence
Built in 1997
0.35 Acres Lot
$437,400 Zestimate®
$227/sqft
$4/mo HOA
What's special
Rv parkingSeparate family roomLarge lotWarm and inviting atmosphereHot tub hookups
- 55 days |
- 1,111 |
- 71 |
Likely to sell faster than
Zillow last checked:
Listing updated:
Listed by:
Melinda Robinson Main:509-946-1188,
Windermere Group One/Tri-Cities
Source: PACMLS,MLS#: 293472
Facts & features
Interior
Bedrooms & bathrooms
- Bedrooms: 3
- Bathrooms: 2
- Full bathrooms: 1
- 3/4 bathrooms: 1
Heating
- Forced Air, Heat Pump
Cooling
- Central Air, Heat Pump
Appliances
- Included: Dishwasher, Dryer, Disposal, Microwave, Range/Oven, Refrigerator, Washer, Water Heater
Features
- Vaulted Ceiling(s), Wired for Sound, Ceiling Fan(s)
- Flooring: Carpet, Tile, Vinyl, Wood
- Windows: Double Pane Windows, Windows - Vinyl, Drapes/Curtains/Blinds, Skylight(s)
- Basement: None
- Number of fireplaces: 1
- Fireplace features: 1, Propane Tank Owned, Propane, Living Room
Interior area
- Total structure area: 1,934
- Total interior livable area: 1,934 sqft
Video & virtual tour
Property
Parking
- Total spaces: 3
- Parking features: Attached, Finished, 3 car
- Attached garage spaces: 3
Features
- Levels: 1 Story
- Stories: 1
- Patio & porch: Patio/Open
- Exterior features: Irrigation
- Fencing: Fenced
Lot
- Size: 0.35 Acres
- Features: Located in City Limits, Fruit Trees
Details
- Additional structures: Shed
- Parcel number: 120981020005001
- Zoning description: Single Family R
Construction
Type & style
- Home type: SingleFamily
- Property subtype: Single Family Residence
Materials
- T 1-11, Trim - Brick, Lap
- Foundation: Concrete, Crawl Space
- Roof: Comp Shingle
Condition
- Existing Construction (Not New)
- New construction: No
- Year built: 1997
Utilities & green energy
- Sewer: Septic - Installed
- Water: Public
Community & HOA
Community
- Subdivision: Keene Village,Richland South
HOA
- Has HOA: Yes
- HOA fee: $45 annually
Location
- Region: Richland
Financial & listing details
- Price per square foot: $227/sqft
- Tax assessed value: $362,000
- Annual tax amount: $3,944
- Date on market: 6/2/2026
- Listing terms: Cash,Conventional,FHA,VA Loan
- Inclusions: All Appliances And Sheds
- Electric utility on property: Yes
- Road surface type: Paved
Estimated market value
$437,400
$416,000 - $459,000
$2,461/mo
Price history
| Date | Event | Price |
|---|---|---|
| 7/21/2026 | Price change | $439,000-2.4%$227/sqft |
Source:  PACMLS #293472 Report a problem PACMLS #293472 Report a problem | ||
| 6/2/2026 | Listed for sale | $450,000+101.3%$233/sqft |
Source: PACMLS #293472 Report a problem | ||
| 2/23/2012 | Sold | $223,500$116/sqft |
Source: PACMLS #172730 Report a problem | ||
| 2/23/2011 | Sold | $223,500+14%$116/sqft |
Source: Public Record Report a problem | ||
| 1/17/2006 | Sold | $196,000$101/sqft |
Source: Public Record Report a problem | ||
Public tax history
| Year | Property taxes | Tax assessment |
|---|---|---|
| 2024 | $3,348 -2.8% | $362,000 -2.3% |
| 2023 | $3,444 +18.5% | $370,630 +26.5% |
| 2022 | $2,905 -4.3% | $292,970 +6.3% |
| 2021 | $3,036 +5.9% | $275,710 +10.4% |
| 2020 | $2,866 -16.2% | $249,830 +3.6% |
| 2019 | $3,421 +11.8% | $241,200 +5.6% |
| 2018 | $3,059 -2.5% | $228,420 +15.5% |
| 2017 | $3,138 +14.2% | $197,820 |
| 2016 | $2,747 | $197,820 |
| 2015 | $2,747 -1.2% | $197,820 |
| 2014 | $2,780 | $197,820 |
| 2013 | $2,780 | $197,820 |
| 2012 | -- | $197,820 -2.6% |
| 2011 | -- | $203,110 +14.6% |
| 2010 | -- | $177,170 |
| 2009 | -- | $177,170 |
| 2008 | -- | -- |
| 2007 | -- | -- |
| 2006 | -- | -- |
Find assessor info on the county website
Monthly payment
Est. payment
Payment breakdown
Explore the cost of this home by adjusting the details. Changes won't be saved.Climate risks
Neighborhood: 99352
Nearby schools
GreatSchools rating
- 8/10White Bluffs Elementary SchoolGrades: PK-5Distance: 0.6 mi
- 7/10Leona Libby Middle SchoolGrades: 6-8Distance: 2.4 mi
- 8/10Richland High SchoolGrades: 9-12Distance: 2.6 mi
Schools provided by the listing agent
- District: Richland
Source: PACMLS. This data may not be complete. We recommend contacting the local school district to confirm school assignments for this home.
- $456,1003 bd2 ba1.9k sqft907 Sirron Ave, Richland, WA 99352Off Market
- $423,8003 bd2 ba1.5k sqft4376 Tami St, Richland, WA 99352Off Market
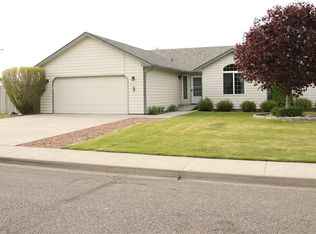
- $409,2004 bd2 ba1.5k sqft913 Sirron Ave, Richland, WA 99352Off Market
- $461,0003 bd3 ba1.6k sqft914 Sirron Ave, Richland, WA 99352Off Market
- $413,7003 bd2 ba1.4k sqft4370 Tami St, Richland, WA 99352Off Market
- $796,700-- bd-- ba-- sqft3250 Kennedy Rd, West Richland, WA 99352Off Market
- $457,4003 bd2 ba1.6k sqft919 Sirron Ave, Richland, WA 99352Off Market
- $403,7003 bd2 ba1.5k sqft4375 Tami St, Richland, WA 99352Off Market
A local agent can set up tours, give advice and negotiate with sellers.
A local lender can help you make sure your offer is ready when you are.
Similar homes
- $430,0003 bd2 ba1.6k sqft912 Cottonwood Dr, Richland, WA 99352For Sale
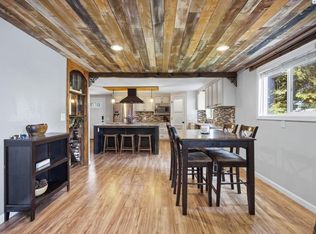
 MLS ID #293676, Ronnie Bodden Gentle, Windermere Group One/Tri-Cities. PACMLS
 - $499,0004 bd3 ba2.1k sqft4143 Cobblestone Ct, Richland, WA 99352For Sale
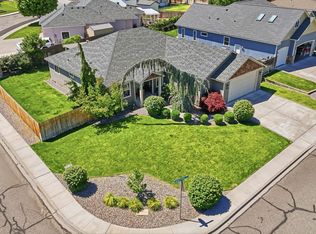 MLS ID #294002, Veena Halvorson, Berkshire Hathaway Hm Serv Central WA Real Estate. PACMLS
 - $470,0004 bd3 ba1.9k sqft1102 Oxford Ave, Richland, WA 99352For Sale
 MLS ID #294396, Toby Connolley, Coldwell Banker Tomlinson. PACMLS
 - $470,0003 bd3 ba2k sqft2250 Daphne Ave, Richland, WA 99352For Sale
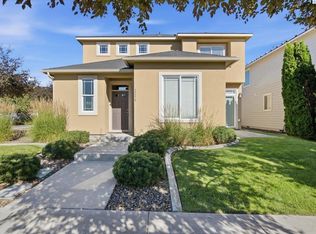 MLS ID #294334, Jenny Callies, Windermere Group One/Tri-Cities. PACMLS
 - $424,9003 bd2 ba1.7k sqft3211 S Highlands Blvd, West Richland, WA 99353For SaleMLS ID #294754, Kristin Sweesy, Retter and Company Sotheby's. PACMLS
- $414,9003 bd3 ba1.6k sqft119 Rosemary St, Richland, WA 99352For SaleMLS ID #294868, Rachel Robertson, Windermere Group One/Tri-Cities. PACMLS
- $445,0074 bd2 ba1.9k sqft2365 Michael Ave, Richland, WA 99352For SaleMLS ID #292865, Julie Nelson, Windermere Group One/Tri-Cities. PACMLS
- $349,0003 bd2 ba1.7k sqft393 S 41st Ave, West Richland, WA 99353For SaleMLS ID #291964, Geoff Guidry, HomeSmart Elite Brokers. PACMLS
- $525,0004 bd3 ba2k sqft4489 Northlake Dr, West Richland, WA 99353For SaleMLS ID #294941, Angela Matheson, Windermere Group One/Tri-Cities. PACMLS
- $439,9004 bd3 ba1.8k sqft5401 Seahawk Dr, West Richland, WA 99353For SaleMLS ID #292782, Jeremy Asmus, Kenmore Team. PACMLS
- $455,9003 bd2 ba1.7k sqft5703 Mulberry Dr, West Richland, WA 99353For SaleMLS ID #294004, Frank Prior, Windermere Group One/Tri-Cities. PACMLS
- $532,9004 bd2 ba2.1k sqft144 Bear Dr, Richland, WA 99352For SaleMLS ID #294878, Daniel Biehl, RE/MAX Northwest REALTORS. PACMLS
- $485,0004 bd2 ba2.1k sqft2127 Sheridan Pl, Richland, WA 99352For SaleMLS ID #290870, Michael Thomas, Retter and Company Sotheby's. PACMLS
- $425,0003 bd3 ba1.9k sqft1807 Stevens Dr, Richland, WA 99354For SaleMLS ID #293899, Karina Sawyer, Realty One Group Ignite. PACMLS
- $499,0003 bd2 ba2.1k sqft2274 Daphne Ave, Richland, WA 99352For SaleMLS ID #291721, Sue Rhoads, Retter and Company Sotheby's. PACMLS
- $499,9004 bd3 ba2.4k sqft497 Charbonneau Dr, Richland, WA 99352For SaleMLS ID #291464, Amanda Hart, RE/MAX Northwest REALTORS. PACMLS
- $465,0004 bd3 ba2.3k sqft3994 Ironton Dr, West Richland, WA 99353For SaleMLS ID #293207, Jennifer Schreiber, Coldwell Banker Tomlinson. PACMLS
- $539,0003 bd2 ba2.4k sqft438 Anthony Dr, Richland, WA 99352For SaleMLS ID #293742, Cole Ferguson, Kelly Right Real Estate TC. PACMLS
- $425,0004 bd3 ba2.4k sqft504 Blue St, Richland, WA 99354For SaleMLS ID #293401, Damion Lalka, PNW Collective / Real Broker. PACMLS
- $549,0004 bd3 ba2.3k sqft2068 Newhaven Loop, Richland, WA 99352For SaleMLS ID #293367, Missy Eckman, EXP Realty, LLC Tri Cities. PACMLS
