Tastefully updated in warm, natural hues, this South Richland townhome offers stylish, low maintenance living at an affordable price. Built in 2000, the home has been beautifully remodeled with new flooring, fresh paint, new bedroom carpet, stylish light fixtures and wonderful natural light throughout. Both bathrooms have also been completely remodeled. The sophisticated kitchen features newly installed quartz countertops, a European-inspired, natural stone backsplash, a gas range and a new refrigerator. All appliances stay. The spacious island opens to the living room, making it easy to cook, entertain and stay connected with loved ones. The main level primary suite includes a generous walk in closet and a beautifully updated bathroom with matte black finishes. Outside, enjoy the sunny patio, new fencing and delightful landscaping, which is covered by the modest $150 monthly HOA fee. Birchfield Park AND Peachtree Park are mere strolls away! Conveniently located near highway access, Safeway, Yoke’s Fresh Market and Queensgate shopping, this move in ready home makes everyday living easy. Offered at $415,000, including a 1-Year Fidelty Home Warranty for peace of mind. Open house Saturday, July 25th, from 11:00 a.m. to 12:00 p.m.
For sale
$414,900
119 Rosemary St, Richland, WA 99352
3beds
1,689sqft
:
Get pre-qualified$2,732/mo
Townhouse
Built in 2000
2,178 Square Feet Lot
$409,900 Zestimate®
$246/sqft
$150/mo HOA
What's special
Stylish light fixturesSophisticated kitchenEuropean-inspired natural stone backsplashNewly installed quartz countertopsWonderful natural light throughoutNew bedroom carpetMain level primary suite
- 5 days |
- 390 |
- 20 |
Zillow last checked:
Listing updated:
Listed by:
Rachel Robertson Main:509-946-1188,
Windermere Group One/Tri-Cities,
Robbie Robertson,
Windermere Group One/Tri-Cities
Source: PACMLS,MLS#: 294868
Facts & features
Interior
Bedrooms & bathrooms
- Bedrooms: 3
- Bathrooms: 3
- Full bathrooms: 2
- 1/2 bathrooms: 1
Cooling
- Central Air
Appliances
- Included: Dishwasher, Microwave, Range/Oven
Features
- Raised Ceiling(s)
- Flooring: Carpet, Laminate, Tile, Wood
- Windows: Windows - Vinyl, Drapes/Curtains/Blinds
- Basement: None
- Has fireplace: No
Interior area
- Total structure area: 1,689
- Total interior livable area: 1,689 sqft
Property
Parking
- Total spaces: 2
- Parking features: Attached, 2 car, Garage Door Opener, Finished, Off Street
- Attached garage spaces: 2
Features
- Levels: 2 Story
- Stories: 2
- Patio & porch: Patio/Open, Porch
- Exterior features: Irrigation
Lot
- Size: 2,178 Square Feet
- Dimensions: 32 x 72
- Features: Located in City Limits, Plat Map - Recorded, Cul-De-Sac, Plat Map - Approved
Details
- Parcel number: 135981100007014
- Zoning description: Residential
Construction
Type & style
- Home type: Townhouse
- Property subtype: Townhouse
Materials
- Stucco
- Foundation: Slab
- Roof: Comp Shingle
Condition
- Existing Construction (Not New)
- New construction: No
- Year built: 2000
Utilities & green energy
- Water: Public
- Utilities for property: Sewer Connected
Community & HOA
Community
- Subdivision: Brchfld Meadows
HOA
- Has HOA: Yes
- HOA fee: $150 monthly
Location
- Region: Richland
Financial & listing details
- Price per square foot: $246/sqft
- Tax assessed value: $348,120
- Annual tax amount: $3,241
- Date on market: 7/21/2026
- Listing terms: Cash,Conventional,FHA,VA Loan
- Inclusions: All Appliances
- Electric utility on property: Yes
- Road surface type: Paved
Estimated market value
$409,900
$389,000 - $430,000
$2,587/mo
Price history
| Date | Event | Price |
|---|---|---|
| 7/21/2026 | Listed for sale | $414,900+102.4%$246/sqft |
Source:  PACMLS #294868 Report a problem PACMLS #294868 Report a problem | ||
| 12/15/2020 | Sold | $205,000$121/sqft |
Source: Public Record Report a problem | ||
Public tax history
| Year | Property taxes | Tax assessment |
|---|---|---|
| 2024 | $3,242 +2.8% | $348,120 +3.4% |
| 2023 | $3,153 +11.8% | $336,740 +19.3% |
| 2022 | $2,820 -2.6% | $282,340 +8% |
| 2021 | $2,896 +14.2% | $261,310 +19.2% |
| 2020 | $2,536 -8.7% | $219,240 |
| 2019 | $2,776 +14.4% | $219,240 +6.8% |
| 2018 | $2,427 -15.5% | $205,220 |
| 2017 | $2,873 +27.8% | $205,220 +11.9% |
| 2016 | $2,248 | $183,430 |
| 2015 | $2,248 -1.7% | $183,430 |
| 2014 | $2,287 | $183,430 |
| 2013 | $2,287 | $183,430 |
| 2012 | -- | $183,430 |
| 2011 | -- | $183,430 +10.9% |
| 2010 | -- | $165,350 |
| 2009 | -- | $165,350 |
| 2008 | -- | -- |
| 2007 | -- | -- |
| 2006 | -- | -- |
Find assessor info on the county website
Monthly payment
Est. payment
Payment breakdown
Explore the cost of this home by adjusting the details. Changes won't be saved.Climate risks
Neighborhood: 99352
Nearby schools
GreatSchools rating
- 8/10Orchard ElementaryGrades: PK-5Distance: 1.1 mi
- 4/10Carmichael Middle SchoolGrades: 6-8Distance: 3.4 mi
- 8/10Richland High SchoolGrades: 9-12Distance: 3.8 mi
Schools provided by the listing agent
- District: Richland
Source: PACMLS. This data may not be complete. We recommend contacting the local school district to confirm school assignments for this home.
- $383,4003 bd3 ba1.6k sqft121 Rosemary St, Richland, WA 99352Off Market
- $367,8003 bd3 ba1.6k sqft115 Rosemary St, Richland, WA 99352Off Market
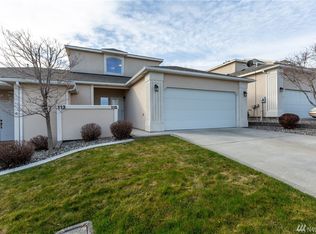
- $320,7002 bd2 ba1.2k sqft113 Rosemary St, Richland, WA 99352Off Market
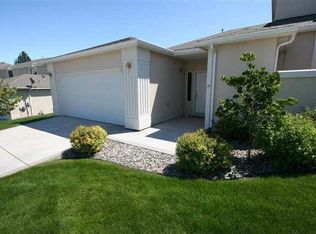
- $408,6003 bd3 ba1.9k sqft125 Rosemary St, Richland, WA 99352Off Market
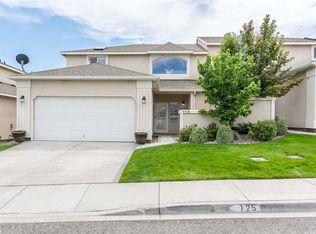
- $387,4003 bd3 ba1.9k sqft127 Rosemary St, Richland, WA 99352Off Market
- $443,4003 bd2 ba1.8k sqft1791 Valmore Pl, Richland, WA 99352Off Market
- $392,9003 bd1 ba2k sqft122 Rosemary St, Richland, WA 99352Off Market
- $421,6004 bd2 ba1.5k sqft1795 Valmore Pl, Richland, WA 99352Off Market
A local agent can set up tours, give advice and negotiate with sellers.
A local lender can help you make sure your offer is ready when you are.
Similar homes
- $470,0004 bd3 ba1.9k sqft1102 Oxford Ave, Richland, WA 99352For Sale

 MLS ID #294396, Toby Connolley, Coldwell Banker Tomlinson. PACMLS
 - $425,0003 bd2 ba1.3k sqft4860 Corvina St, Richland, WA 99352For Sale
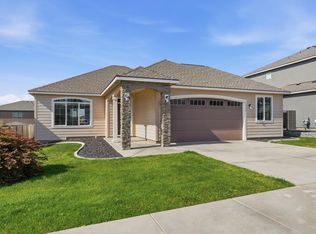 MLS ID #294531, Cari McGee, Cari McGee Real Estate Team/Re/Max Northwest. PACMLS
 - $439,0003 bd2 ba1.9k sqft901 Sirron Ave, Richland, WA 99352For Sale
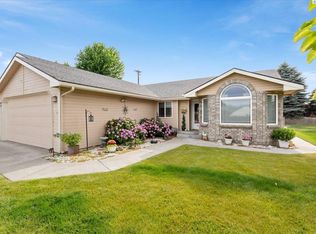 MLS ID #293472, Melinda Robinson, Windermere Group One/Tri-Cities. PACMLS
 - $485,0004 bd2 ba2.1k sqft2127 Sheridan Pl, Richland, WA 99352For Sale
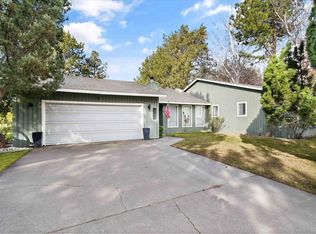 MLS ID #290870, Michael Thomas, Retter and Company Sotheby's. PACMLS
 - $430,0003 bd2 ba1.6k sqft912 Cottonwood Dr, Richland, WA 99352For SaleMLS ID #293676, Ronnie Bodden Gentle, Windermere Group One/Tri-Cities. PACMLS
- $549,0004 bd3 ba2.3k sqft2068 Newhaven Loop, Richland, WA 99352For SaleMLS ID #293367, Missy Eckman, EXP Realty, LLC Tri Cities. PACMLS
- $440,0003 bd2 ba1.6k sqft5807 W 15th Ave, Kennewick, WA 99338For SaleMLS ID #294998, Londa Sherwood-Austin, Real Broker, LLC. PACMLS
- $439,9003 bd2 ba1.4k sqft2470 Brodie Ln, Richland, WA 99352For SaleMLS ID #294163, Shannon Jones, Berkshire Hathaway Hm Serv Central WA Real Estate. PACMLS
- $369,5003 bd2 ba1.3k sqft1691 Cactus Loop, Richland, WA 99352For SaleMLS ID #291088, Katie Teas, Windermere Group One/Tri-Cities. PACMLS
- $424,9003 bd3 ba2.1k sqft2421 W Grand Ronde Pl, Kennewick, WA 99336For SaleMLS ID #295001, Darla Cravens, Windermere Group One/Tri-Cities. PACMLS
- $470,0003 bd3 ba2k sqft2250 Daphne Ave, Richland, WA 99352For SaleMLS ID #294334, Jenny Callies, Windermere Group One/Tri-Cities. PACMLS
- $424,9003 bd2 ba1.7k sqft3211 S Highlands Blvd, West Richland, WA 99353For SaleMLS ID #294754, Kristin Sweesy, Retter and Company Sotheby's. PACMLS
- $425,0003 bd3 ba1.9k sqft1807 Stevens Dr, Richland, WA 99354For SaleMLS ID #293899, Karina Sawyer, Realty One Group Ignite. PACMLS
- $499,9004 bd3 ba2.4k sqft497 Charbonneau Dr, Richland, WA 99352For SaleMLS ID #291464, Amanda Hart, RE/MAX Northwest REALTORS. PACMLS
- $415,0003 bd3 ba2.1k sqft765 Hanford St, Richland, WA 99354For SaleMLS ID #293009, Kevin Birch, ERA Skyview Realty. PACMLS
- $405,0003 bd2 ba1.3k sqft5803 W 11th Pl, Kennewick, WA 99338For SaleMLS ID #294515, Cole Ferguson, Kelly Right Real Estate TC. PACMLS
- $470,0003 bd2 ba1.7k sqftWhite Bluffs Phase 6, Richland, WA 99352ActiveMLS ID #2511340, Andrey Gulchuk. NWMLS as distributed by MLS GRID
- $449,9004 bd2 ba1.8k sqft10201 W 18th Ct, Kennewick, WA 99338For SaleMLS ID #294733, Arielle Hays, ERA Skyview Realty. PACMLS
- $424,0003 bd2 ba1.5k sqft101 S Sherman Pl, Kennewick, WA 99336For SaleMLS ID #293361, Joseph Cochenour, Century 21-Tri-Cities. PACMLS
- $515,0003 bd2 ba1.8k sqft647 Marysville Way, Richland, WA 99352For SaleMLS ID #292996, Arielle Hays, ERA Skyview Realty. PACMLS
