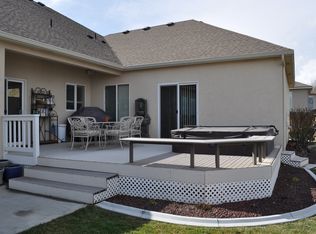
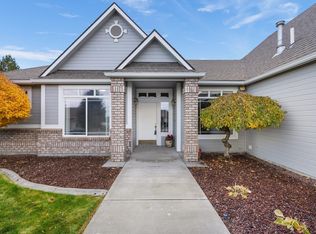
MLS# 293742 Beautifully maintained single-level home offering an ideal blend of comfort, style, and functionality. Situated on a spacious lot with scenic views, this move-in-ready residence features an open-concept floor plan, abundant natural light, and quality finishes throughout. The welcoming foyer opens to a spacious living room with rich flooring, recessed lighting, and a cozy fireplace, creating the perfect space for relaxing or entertaining. The well-appointed kitchen serves as the heart of the home, featuring extensive cabinetry, solid-surface countertops, an updated backsplash, a large center island with seating, and a bright dining area overlooking the backyard. The private primary suite offers a peaceful retreat with a tray ceiling, walk-in closet, and a spa-like ensuite bath complete with dual vanities, a soaking tub, and an oversized walk-in tile shower. Two additional bedrooms provide flexibility for family or guests. The home features an office and a den for private work and play space. Step outside to enjoy the expansive covered patio, ideal for year-round entertaining and outdoor living. The beautifully landscaped backyard includes lush lawn, colorful flower beds, raised garden beds, and open views that enhance the property's peaceful setting. A fully fenced yard provides both privacy and functionality. The attractive stucco exterior, mature landscaping, oversized three-car garage, and extended driveway offer excellent curb appeal and plenty of room for vehicles, storage, and recreational equipment. Conveniently located near schools, parks, shopping, and everyday amenities, this exceptional home showcases pride of ownership throughout. With spacious living areas, a desirable floor plan, and outstanding outdoor spaces, this property offers everything needed for living and effortless entertaining. A rare opportunity to own a beautifully cared for home in a highly desirable neighborhood.
For sale
Price cut: $10K (7/23)
$539,000
438 Anthony Dr, Richland, WA 99352
3beds
2,421sqft
:
Get pre-qualified$3,333/mo
Single Family Residence
Built in 2003
10,018 Square Feet Lot
$534,000 Zestimate®
$223/sqft
$13/mo HOA
What's special
Cozy fireplaceBeautifully landscaped backyardWell-appointed kitchenMature landscapingOversized three-car garageAbundant natural lightRecessed lighting
- 43 days |
- 614 |
- 21 |
Likely to sell faster than
Zillow last checked:
Listing updated:
Listed by:
Cole Ferguson 509-827-8449,
Kelly Right Real Estate TC,
Shawn Kloster 509-492-2157,
Kelly Right Real Estate TC
Source: PACMLS,MLS#: 293742
Facts & features
Interior
Bedrooms & bathrooms
- Bedrooms: 3
- Bathrooms: 2
- Full bathrooms: 2
Cooling
- Central Air
Appliances
- Included: Dishwasher, Dryer, Disposal, Microwave, Oven, Refrigerator, Range
- Laundry: Sink
Features
- Flooring: Carpet, Tile, Vinyl
- Windows: Windows - Vinyl
- Basement: None
- Number of fireplaces: 1
- Fireplace features: 1, Living Room
Interior area
- Total structure area: 2,421
- Total interior livable area: 2,421 sqft
Property
Parking
- Total spaces: 3
- Parking features: Attached, 3 car
- Attached garage spaces: 3
Features
- Levels: 1 Story
- Stories: 1
- Patio & porch: Patio/Covered
- Exterior features: Irrigation
- Fencing: Fenced
Lot
- Size: 10,018 Square Feet
- Features: Located in City Limits
Details
- Parcel number: 135982060001003
- Zoning description: Residential
Construction
Type & style
- Home type: SingleFamily
- Property subtype: Single Family Residence
Materials
- Wood Frame
- Foundation: Concrete
Condition
- Existing Construction (Not New)
- New construction: No
- Year built: 2003
Utilities & green energy
- Water: Public
- Utilities for property: Sewer Connected
Community & HOA
Community
- Subdivision: Country Estates,Richland South
HOA
- Has HOA: Yes
- HOA fee: $13 monthly
Location
- Region: Richland
Financial & listing details
- Price per square foot: $223/sqft
- Tax assessed value: $593,800
- Annual tax amount: $2,026
- Date on market: 6/11/2026
- Listing terms: Cash,Conventional,FHA,VA Loan
Estimated market value
$534,000
$507,000 - $561,000
$2,559/mo
Price history
| Date | Event | Price |
|---|---|---|
| 7/23/2026 | Price change | $539,000-1.8%$223/sqft |
Source:  PACMLS #293742 Report a problem PACMLS #293742 Report a problem | ||
| 6/11/2026 | Listed for sale | $549,000+94%$227/sqft |
Source: PACMLS #293742 Report a problem | ||
| 8/14/2014 | Sold | $283,000-2.4%$117/sqft |
Source: PACMLS #193588 Report a problem | ||
| 7/16/2014 | Pending sale | $289,900$120/sqft |
Source: Windermere Real Estate/Tri-Cities #193588 Report a problem | ||
| 4/8/2014 | Price change | $289,900-3.2%$120/sqft |
Source: Windermere Real Estate/Tri-Cities #193588 Report a problem | ||
| 11/9/2013 | Listed for sale | $299,500$124/sqft |
Source: Windermere Real Estate/Tri-Cities #193588 Report a problem | ||
Public tax history
| Year | Property taxes | Tax assessment |
|---|---|---|
| 2024 | $5,506 +9.7% | $593,800 +10.4% |
| 2023 | $5,019 +24.8% | $537,980 +33.3% |
| 2022 | $4,023 -2.2% | $403,600 +8.6% |
| 2021 | $4,114 +1.7% | $371,800 +6% |
| 2020 | $4,045 -12% | $350,600 +3.1% |
| 2019 | $4,594 +13.3% | $340,000 +6.6% |
| 2018 | $4,054 -6.1% | $318,800 +11.1% |
| 2017 | $4,317 +21% | $287,000 +6.8% |
| 2016 | $3,569 | $268,800 |
| 2015 | $3,569 -1.4% | $268,800 |
| 2014 | $3,620 | $268,800 |
| 2013 | $3,620 | $268,800 |
| 2012 | -- | $268,800 |
| 2011 | -- | $268,800 -4.1% |
| 2010 | -- | $280,150 +8% |
| 2009 | -- | $259,440 |
| 2008 | -- | -- |
| 2007 | -- | -- |
| 2006 | -- | -- |
Find assessor info on the county website
Monthly payment
Est. payment
Payment breakdown
Explore the cost of this home by adjusting the details. Changes won't be saved.Climate risks
Neighborhood: 99352
Nearby schools
GreatSchools rating
- 8/10Orchard ElementaryGrades: PK-5Distance: 0.8 mi
- 7/10Leona Libby Middle SchoolGrades: 6-8Distance: 5.7 mi
- 8/10Richland High SchoolGrades: 9-12Distance: 3.7 mi
Schools provided by the listing agent
- District: Richland
Source: PACMLS. This data may not be complete. We recommend contacting the local school district to confirm school assignments for this home.
- $559,2004 bd2 ba2.3k sqft450 Anthony Dr, Richland, WA 99352Off Market
- $558,0004 bd3 ba2.3k sqft426 Anthony Dr, Richland, WA 99352Off Market
- $570,0004 bd2 ba2.7k sqft449 Anthony Dr, Richland, WA 99352Sold
- $572,1004 bd3 ba2.7k sqft414 Anthony Dr, Richland, WA 99352Off Market

- $700,0003 bd3 ba3.1k sqft464 Anthony Dr, Richland, WA 99352Sold
- $563,7004 bd3 ba2.6k sqft435 Anthony Dr, Richland, WA 99352Off Market
- $479,0003 bd2 ba1.8k sqft463 Anthony Dr, Richland, WA 99352Off Market
- $629,0004 bd4 ba2.3k sqft2001 Anna Ave, Richland, WA 99352Sold
A local agent can set up tours, give advice and negotiate with sellers.
A local lender can help you make sure your offer is ready when you are.
Similar homes
- $532,9004 bd2 ba2.1k sqft144 Bear Dr, Richland, WA 99352For Sale

 MLS ID #294878, Daniel Biehl, RE/MAX Northwest REALTORS. PACMLS
 - $635,0003 bd2 ba2k sqft649 Clermont Dr, Richland, WA 99352For Sale
 MLS ID #290202, Shari Stringer, Windermere Group One/Tri-Cities. PACMLS
 - $525,0003 bd2 ba1.8k sqft615 Muriel St, Richland, WA 99352For Sale
 MLS ID #294425, Shirley Wolf, Coldwell Banker Tomlinson. PACMLS
 - $499,9003 bd2 ba2k sqft1173 Kensington Way, Richland, WA 99352For Sale
 MLS ID #294731, Angela Matheson, Windermere Group One/Tri-Cities. PACMLS
 - $535,0003 bd2 ba2.3k sqft4007 Keene Rd, Richland, WA 99352For SaleMLS ID #292057, Jemima Crosby, Coldwell Banker Tomlinson. PACMLS
- $610,0004 bd3 ba2.3k sqft534 Lodi Loop, Richland, WA 99352For SaleMLS ID #293387, Elizabeth Christensen, Coldwell Banker Tomlinson. PACMLS
- $595,0005 bd3 ba2.8k sqft143 Mattis Dr, Richland, WA 99352For SaleMLS ID #293836, Kris Battles, Realty One Group Ignite. PACMLS
- $805,0003 bd3 ba2.8k sqft332 Falconridge St, Richland, WA 99352For SaleMLS ID #293999, Lana Franklin, Encore Realty, LLC. PACMLS
- $499,0004 bd3 ba2.1k sqft4143 Cobblestone Ct, Richland, WA 99352For SaleMLS ID #294002, Veena Halvorson, Berkshire Hathaway Hm Serv Central WA Real Estate. PACMLS
- $655,0004 bd2 ba2.6k sqft477 Heritage Hills Dr, Richland, WA 99352For SaleMLS ID #294407, Carol Fuller, Retter and Company Sotheby's. PACMLS
- $525,0004 bd3 ba2k sqft4489 Northlake Dr, West Richland, WA 99353For SaleMLS ID #294941, Angela Matheson, Windermere Group One/Tri-Cities. PACMLS
- $559,0003 bd2 ba2.3k sqft3807 Sedona Dr, Pasco, WA 99301For SaleMLS ID #294960, Ashley Surbella, Retter and Company Sotheby's. PACMLS
- $515,0004 bd2 ba2.1k sqft913 N Quebec St, Kennewick, WA 99336For SaleMLS ID #294363, Kellen Adcock, 1Triple7-1.777% / HomeSmart Elite Brokers. PACMLS
- $774,4444 bd3 ba3.2k sqft2267 Sky Meadow Ave, Richland, WA 99352For SaleMLS ID #294482, Jaycee Gradin, Realty One Group Ignite. PACMLS
- $534,9004 bd3 ba2.2k sqft3024 Charity Ct, Kennewick, WA 99338For SaleMLS ID #289765, Sheri Hedding, Berkshire Hathaway Homeservices TC. PACMLS
- $549,9004 bd3 ba2.7k sqft4911 Milky Way, West Richland, WA 99353For SaleMLS ID #293769, Toby Swank, Windermere Real Estate. PACMLS
- $469,5003 bd2 ba1.6k sqft4651 Cowlitz Blvd, Richland, WA 99352For SaleMLS ID #293118, Ashlei Giese, HomeSmart Elite Brokers. PACMLS
- $749,9004 bd4 ba3.4k sqft1378 Jonagold Dr, Richland, WA 99352For SaleMLS ID #294458, Scott Johnson, Berkshire Hathaway Homeservices TC. PACMLS
- $625,0004 bd3 ba2.9k sqft2792 Katie Rd, Kennewick, WA 99338For SaleMLS ID #294460, Elizabeth Gonzalez, Windermere Group One/Tri-Cities. PACMLS
- $515,0003 bd2 ba1.5k sqft2220 Road 92, Pasco, WA 99301ActiveMLS ID #2552211, Lana Franklin. NWMLS as distributed by MLS GRID
