MLS# 269834 Beautiful S. Richland Custom home with VIEW & POOL! This stunning property was a Parade of Homes winner! As you enter you will be greeted by a large formal dining room and an amazing waterfall wall. The large kitchen has a built in Sub-Zero Fridge and has recently been updated with new granite, backsplash, gas cook-top, wall ovens, and dishwasher. The great room is huge and boasts a beautiful coffered ceiling, built in dual zoned wine fridge, and gas fireplace. The home has 2 water heaters so basically hot water on demand. Surround sound has been installed in the home and garage. You will absolutely love the back-yard views of the pool and city lights through the large picture windows. A very special feature of this home is the Primary Suite wing. The primary suite is very large and has a gas fireplace, a walk in closet, a large bath with walk in shower and its own den/office. On the other side of the home are two more bedrooms with a Jack and Jill bathroom and a large laundry room with built in ironing board. Upstairs is a large bonus room. The in-ground pool is 36x14 and has a newer liner, newer variable speed pump and newer natural gas heater. Some of the other recent updates are: Interior and Exterior of the home painted within the last 3 years. Newer HVAC and newer back yard fence. Don't miss seeing this wonderful property today!
Sold for $700,000
$700,000
464 Anthony Dr, Richland, WA 99352
3beds
3,182sqft
Single Family Residence
Built in 2001
10,018 Square Feet Lot
$729,300 Zestimate®
$220/sqft
$3,459 Estimated rent
Home value
$729,300
$693,000 - $766,000
$3,459/mo
Zestimate® history
Owner options
List your home for rent
$3,459/mo
Rent Zestimate®
Find your next renter with Zillow Rental Manager. Plus, with online applications, you can quickly screen prospective tenants – for free.
$3,459/mo
Rent Zestimate®
Refinance and save
$4,375/mo
Est. payment
Refinancing to a lower rate could help reduce your monthly payments and save thousands over the life of the loan.
$4,375/mo
Est. payment
Explore your selling options
Work with a Zillow partner agent
Leverage their expertise and Zillow's premium Showcase listings to get your home seen by more buyers.
Get startedList with your own agent
Get your home in front of millions of buyers by listing it on Zillow.
Learn how to do itSell it yourself
Take full control of how buyers see your home on Zillow by listing For Sale by Owner (FSBO).
List your homeWhat's special
Walk in closetGas cook-topNewer linerLarge laundry roomBuilt in sub-zero fridgeWalk in showerNew granite
Zillow last checked:
Listing updated:
Listed by:
Denise Robertson 509-539-1047,
Professional Realty Services
Bought with:
Hannah Turner, 21033159
Realty One Group Ignite
Source: PACMLS,MLS#: 269834
Facts & features
Interior
Bedrooms & bathrooms
- Bedrooms: 3
- Bathrooms: 3
- Full bathrooms: 1
- 3/4 bathrooms: 1
- 1/2 bathrooms: 1
Heating
- Forced Air, Gas
Cooling
- Central Air
Appliances
- Included: Cooktop, Dishwasher, Disposal, Microwave, Oven, Refrigerator, Wine Cooler, Water Heater
- Laundry: Sink
Features
- Coffered Ceiling(s), Raised Ceiling(s), Storage, Ceiling Fan(s)
- Flooring: Carpet, Tile
- Windows: Double Pane Windows, Windows - Vinyl, Drapes/Curtains/Blinds
- Basement: None
- Number of fireplaces: 2
- Fireplace features: 2, Gas, Family Room, Master Bedroom
Interior area
- Total structure area: 3,182
- Total interior livable area: 3,182 sqft
Property
Parking
- Total spaces: 2
- Parking features: Attached, 2 car
- Attached garage spaces: 2
Features
- Levels: 1 Story w/ bonus room
- Stories: 1
- Patio & porch: Patio/Covered
- Exterior features: Water Feature, Irrigation
- Has private pool: Yes
- Pool features: Heated Other, In Ground, Vinyl Liner
- Fencing: Fenced
- Has view: Yes
Lot
- Size: 10,018 Square Feet
- Features: Located in City Limits, Plat Map - Approved
Details
- Additional structures: Storage
- Parcel number: 135982060001005
- Zoning description: Single Family R
Construction
Type & style
- Home type: SingleFamily
- Property subtype: Single Family Residence
Materials
- Stucco
- Foundation: Concrete, Crawl Space
- Roof: Comp Shingle
Condition
- Existing Construction (Not New)
- New construction: No
- Year built: 2001
Utilities & green energy
- Water: Public
- Utilities for property: Sewer Connected
Community & HOA
Community
- Subdivision: Country Estates,Richland South
HOA
- Has HOA: Yes
- HOA fee: $100 annually
Location
- Region: Richland
Financial & listing details
- Price per square foot: $220/sqft
- Tax assessed value: $697,230
- Annual tax amount: $4,775
- Date on market: 7/11/2023
- Listing terms: Cash,Conventional
- Inclusions: Sub Zero Fridge, double Oven, micro, gas Cooktop, D.w
- Electric utility on property: Yes
Price history
| Date | Event | Price |
|---|---|---|
| 8/31/2023 | Sold | $700,000+0.7%$220/sqft |
Source:  PACMLS #269834 Report a problem PACMLS #269834 Report a problem | ||
| 8/1/2023 | Pending sale | $695,000$218/sqft |
Source: PACMLS #269834 Report a problem | ||
| 7/11/2023 | Listed for sale | $695,000+69.5%$218/sqft |
Source: PACMLS #269834 Report a problem | ||
| 10/26/2009 | Sold | $410,000-5.7%$129/sqft |
Source:  NWMLS as distributed by MLS GRID #29100919 Report a problem NWMLS as distributed by MLS GRID #29100919 Report a problem | ||
| 7/5/2009 | Listing removed | $434,900$137/sqft |
Source: Prudential Real Estate #161755 Report a problem | ||
| 6/22/2009 | Listed for sale | $434,900$137/sqft |
Source: Prudential Real Estate #161755 Report a problem | ||
Public tax history
| Year | Property taxes | Tax assessment |
|---|---|---|
| 2024 | $6,456 +10.1% | $697,230 +10.8% |
| 2023 | $5,864 +22.8% | $629,470 +31.2% |
| 2022 | $4,774 -1.9% | $479,750 +8.9% |
| 2021 | $4,867 +1.9% | $440,580 +6.3% |
| 2020 | $4,775 -13.1% | $414,470 |
| 2019 | $5,495 +13.6% | $414,470 +6.7% |
| 2018 | $4,836 -2.8% | $388,360 +15.5% |
| 2017 | $4,977 +0.6% | $336,130 -12.9% |
| 2016 | $4,947 | $385,810 |
| 2015 | $4,947 -1.6% | $385,810 |
| 2014 | $5,025 | $385,810 |
| 2013 | $5,025 | $385,810 |
| 2012 | -- | $385,810 |
| 2011 | -- | $385,810 +3.6% |
| 2010 | -- | $372,310 |
| 2009 | -- | $372,310 |
| 2008 | -- | -- |
| 2007 | -- | -- |
| 2006 | -- | -- |
Find assessor info on the county website
Neighborhood: 99352
Nearby homes
- $561,6004 bd3 ba2.2k sqft472 Anthony Dr, Richland, WA 99352Off Market
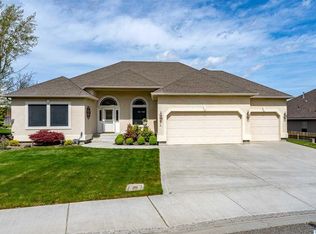
- $559,2004 bd2 ba2.3k sqft450 Anthony Dr, Richland, WA 99352Off Market
- $758,7004 bd3 ba2.4k sqft477 Anthony Dr, Richland, WA 99352Off Market
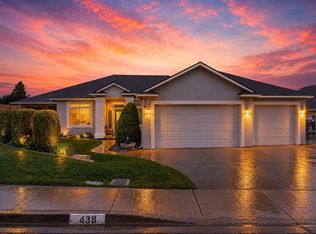
- $539,0003 bd2 ba2.4k sqft438 Anthony Dr, Richland, WA 99352For Sale
- $479,0003 bd2 ba1.8k sqft463 Anthony Dr, Richland, WA 99352Off Market
- $674,1005 bd3 ba3k sqft480 Anthony Dr, Richland, WA 99352Off Market
- $570,0004 bd2 ba2.7k sqft449 Anthony Dr, Richland, WA 99352Sold
- $581,8003 bd2 ba2.1k sqft488 Anthony Dr, Richland, WA 99352Off Market
Nearby schools
GreatSchools rating
- 8/10Orchard ElementaryGrades: PK-5Distance: 0.7 mi
- 7/10Leona Libby Middle SchoolGrades: 6-8Distance: 5.7 mi
- 8/10Richland High SchoolGrades: 9-12Distance: 3.7 mi
Schools provided by the listing agent
- District: Richland
Source: PACMLS. This data may not be complete. We recommend contacting the local school district to confirm school assignments for this home.


Get pre-qualified for a loan
At Zillow Home Loans, we can pre-qualify you in as little as 5 minutes with no impact to your credit score.An equal housing lender. NMLS #10287.
Sell for more on Zillow
Get a Zillow Showcase℠ listing at no additional cost and you could sell for .
$729,300
2% more
+$14,586
With Zillow Showcase(estimated)
$743,886
- Washington
- Benton County
- Richland
- 99352
- 464 Anthony Dr
Nearby cities
Nearby zip codes
Other Richland Topics
