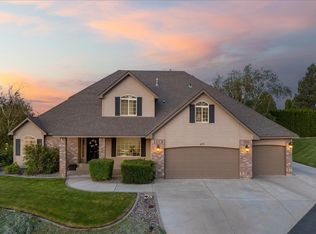
MLS# 293903 Welcome home to one of South Richland's most desirable locations, where shopping, dining, parks, schools, and everyday essentials are just minutes away. Tucked into an established neighborhood with mature trees and larger lots, this home offers the space and flexibility today's buyers are looking for.The thoughtful floor plan features both a bedroom and office on the main level, making it ideal for guests, remote work, or a private hobby space. The main floor also includes multiple gathering areas with a spacious living room, open kitchen and dining area, plus a formal dining room that could easily serve as a second family room, playroom, or entertaining space.Upstairs, you'll find three additional bedrooms, including a generous primary suite, creating separation between living and private spaces. Whether hosting family gatherings, working from home, or simply enjoying everyday life, this layout adapts to your needs.Outside, the fully fenced backyard offers plenty of room to play, garden, entertain, or relax beneath the shade of mature trees. The oversized lot provides a sense of privacy while still being close to everything South Richland has to offer. Car enthusiasts, hobbyists, and those needing extra storage will appreciate the 3-car garage featuring durable epoxy floors.Major updates provide peace of mind, including a new 50-year roof with transferable warranty in 2021, HVAC system installed in 2020, and a newer water heater. Located in highly desirable South Richland near shopping, dining, parks, schools, and commuter routes, this home combines a versatile floor plan with valuable updates and an established neighborhood setting.
For sale
Price cut: $12K (7/20)
$550,000
1876 Nova Ln, Richland, WA 99352
4beds
2,540sqft
:
Get pre-qualified$3,350/mo
Single Family Residence
Built in 2003
0.29 Acres Lot
$546,400 Zestimate®
$217/sqft
$-- HOA
What's special
Generous primary suiteFully fenced backyardLarger lotsMultiple gathering areas
- 37 days |
- 1,219 |
- 100 |
Likely to sell faster than
Zillow last checked:
Listing updated:
Listed by:
Melinda Robinson Main:509-946-1188,
Windermere Group One/Tri-Cities
Source: PACMLS,MLS#: 293903
Facts & features
Interior
Bedrooms & bathrooms
- Bedrooms: 4
- Bathrooms: 3
- Full bathrooms: 2
- 1/2 bathrooms: 1
Bedroom
- Level: Upper
Bedroom 1
- Level: Upper
Bedroom 2
- Level: Upper
Bedroom 3
- Level: Main
Dining room
- Level: Main
Family room
- Level: Main
Kitchen
- Level: Main
Living room
- Level: Main
Office
- Level: Main
Heating
- Gas, Furnace
Cooling
- Central Air
Appliances
- Included: Dishwasher, Disposal, Range/Oven, Central Vacuum, Water Heater
- Laundry: Sink
Features
- Vaulted Ceiling(s), Wired for Sound, Utility Closet, Utilities in Garage, Ceiling Fan(s)
- Flooring: Carpet, Laminate, Tile
- Doors: French Doors
- Windows: Double Pane Windows, Windows - Vinyl, Drapes/Curtains/Blinds
- Basement: None
- Number of fireplaces: 1
- Fireplace features: 1, Gas, Living Room
Interior area
- Total structure area: 2,540
- Total interior livable area: 2,540 sqft
Video & virtual tour
Property
Parking
- Total spaces: 3
- Parking features: Attached, Garage Door Opener, Finished, 3 car
- Attached garage spaces: 3
Features
- Levels: 2 Story
- Stories: 2
- Patio & porch: Patio/Open, Porch
- Exterior features: Water Feature, Irrigation
- Fencing: Fenced
Lot
- Size: 0.29 Acres
- Features: Located in City Limits, Professionally Landscaped
Details
- Additional structures: Shed
- Parcel number: 126983060001004
- Zoning description: Single Family R
Construction
Type & style
- Home type: SingleFamily
- Property subtype: Single Family Residence
Materials
- Stucco
- Foundation: Slab
- Roof: Comp Shingle
Condition
- Existing Construction (Not New)
- New construction: No
- Year built: 2003
Utilities & green energy
- Water: Public
- Utilities for property: Sewer Connected
Community & HOA
Community
- Subdivision: Country Glen,Richland South
Location
- Region: Richland
Financial & listing details
- Price per square foot: $217/sqft
- Tax assessed value: $453,830
- Annual tax amount: $4,067
- Date on market: 6/16/2026
- Listing terms: Cash,Conventional,VA Loan
- Inclusions: Central Vac, Dishwasher, Oven, Disposal
- Electric utility on property: Yes
- Road surface type: Paved
Estimated market value
$546,400
$519,000 - $574,000
$2,861/mo
Price history
| Date | Event | Price |
|---|---|---|
| 7/20/2026 | Price change | $550,000-2.1%$217/sqft |
Source:  PACMLS #293903 Report a problem PACMLS #293903 Report a problem | ||
| 6/16/2026 | Listed for sale | $562,000+78.4%$221/sqft |
Source: PACMLS #293903 Report a problem | ||
| 7/26/2016 | Sold | $315,000$124/sqft |
Source: PACMLS #214143 Report a problem | ||
| 6/4/2016 | Pending sale | $315,000$124/sqft |
Source: CENTURY 21 Tri-Cities #214143 Report a problem | ||
| 6/1/2016 | Listed for sale | $315,000+26%$124/sqft |
Source: CENTURY 21 Tri-Cities #214143 Report a problem | ||
| 2/26/2010 | Sold | $250,000+4.2%$98/sqft |
Source:  NWMLS as distributed by MLS GRID #29169385 Report a problem NWMLS as distributed by MLS GRID #29169385 Report a problem | ||
| 11/6/2009 | Sold | $240,000-2.4%$94/sqft |
Source: Public Record Report a problem | ||
| 1/26/2006 | Sold | $245,900$97/sqft |
Source: Public Record Report a problem | ||
Public tax history
| Year | Property taxes | Tax assessment |
|---|---|---|
| 2024 | $4,221 +4.3% | $453,830 +4.9% |
| 2023 | $4,048 +12.9% | $432,750 +20.5% |
| 2022 | $3,584 -1.2% | $358,990 +9.7% |
| 2021 | $3,628 +2.5% | $327,370 +6.9% |
| 2020 | $3,539 -23.6% | $306,300 -9.7% |
| 2019 | $4,632 +16.9% | $339,080 +10.7% |
| 2018 | $3,962 -1.8% | $306,300 +16.7% |
| 2017 | $4,035 +14% | $262,580 |
| 2016 | $3,539 | $262,580 |
| 2015 | $3,539 +7.7% | $262,580 +10.6% |
| 2014 | $3,286 | $237,500 |
| 2013 | $3,286 | $237,500 -2.5% |
| 2012 | -- | $243,620 |
| 2011 | -- | $243,620 -4.4% |
| 2010 | -- | $254,740 +13.3% |
| 2009 | -- | $224,850 |
| 2008 | -- | -- |
| 2007 | -- | -- |
| 2006 | -- | -- |
Find assessor info on the county website
Monthly payment
Est. payment
Payment breakdown
Explore the cost of this home by adjusting the details. Changes won't be saved.Climate risks
Neighborhood: 99352
Nearby schools
GreatSchools rating
- 8/10Orchard ElementaryGrades: PK-5Distance: 0.6 mi
- 7/10Leona Libby Middle SchoolGrades: 6-8Distance: 5.6 mi
- 8/10Richland High SchoolGrades: 9-12Distance: 3.5 mi
Schools provided by the listing agent
- District: Richland
Source: PACMLS. This data may not be complete. We recommend contacting the local school district to confirm school assignments for this home.
- $520,5003 bd2 ba2.3k sqft1796 Bolleana Ave, Richland, WA 99352Off Market
- $591,0006 bd3 ba3.1k sqft1882 Nova Ln, Richland, WA 99352Sold

- $503,2004 bd2 ba2.2k sqft1790 Bolleana Ave, Richland, WA 99352Off Market

- $531,9004 bd2 ba2.3k sqft1888 Nova Ln, Richland, WA 99352Off Market

- $145,1404 bd3 ba2k sqft1875 Nova Ln, Richland, WA 99352Off Market
- $560,0003 bd-- ba2k sqft1875 Nova Ln, Richland, WA 99352Off Market
- $578,5003 bd-- ba1.9k sqft1895 Nova Ln, Richland, WA 99352Off Market
- $583,4003 bd3 ba2k sqft1875 Nova, Richland, WA 99352Off Market
A local agent can set up tours, give advice and negotiate with sellers.
A local lender can help you make sure your offer is ready when you are.
Similar homes
- $549,0004 bd3 ba2.3k sqft2068 Newhaven Loop, Richland, WA 99352For Sale

 MLS ID #293367, Missy Eckman, EXP Realty, LLC Tri Cities. PACMLS
 - $619,9005 bd3 ba2.7k sqft671 Clermont Dr, Richland, WA 99352For Sale
 MLS ID #294422, Connor MacDougall, Retter and Company Sotheby's. PACMLS
 - $749,0003 bd3 ba2.2k sqft1929 Gala Way, Richland, WA 99352For Sale
 MLS ID #294883, Missy Eckman, EXP Realty, LLC Tri Cities. PACMLS
 - $674,9005 bd3 ba3k sqft612 Southwell St, Richland, WA 99352For Sale
 MLS ID #294257, Laura Harris-Hodges, Coldwell Banker Tomlinson. PACMLS
 - $655,0004 bd2 ba2.6k sqft477 Heritage Hills Dr, Richland, WA 99352For SaleMLS ID #294407, Carol Fuller, Retter and Company Sotheby's. PACMLS
- $499,9004 bd3 ba2.4k sqft497 Charbonneau Dr, Richland, WA 99352For SaleMLS ID #291464, Amanda Hart, RE/MAX Northwest REALTORS. PACMLS
- $499,0004 bd3 ba2.1k sqft4143 Cobblestone Ct, Richland, WA 99352For SaleMLS ID #294002, Veena Halvorson, Berkshire Hathaway Hm Serv Central WA Real Estate. PACMLS
- $615,0003 bd3 ba3k sqft2787 Leopold Ln, Richland, WA 99352For SaleMLS ID #294526, Brian Conklin, Coldwell Banker Tomlinson. PACMLS
- $635,0003 bd2 ba2k sqft649 Clermont Dr, Richland, WA 99352For SaleMLS ID #290202, Shari Stringer, Windermere Group One/Tri-Cities. PACMLS
- $485,0004 bd2 ba2.1k sqft2127 Sheridan Pl, Richland, WA 99352For SaleMLS ID #290870, Michael Thomas, Retter and Company Sotheby's. PACMLS
- $805,0003 bd3 ba2.8k sqft332 Falconridge St, Richland, WA 99352For SaleMLS ID #293999, Lana Franklin, Encore Realty, LLC. PACMLS
- $725,0004 bd3 ba2.8k sqft461 Cherry Blossom Loop, Richland, WA 99352For SaleMLS ID #294014, Amanda Pomeroy, Retter and Company Sotheby's. PACMLS
- $550,0003 bd3 ba2.3k sqft8705 W Bruneau Ave, Kennewick, WA 99336For SaleMLS ID #294872, Erin Henn, HomeSmart Elite Brokers. PACMLS
- $644,0004 bd3 ba2.6k sqft2576 Tiger Ln, Richland, WA 99352For SaleMLS ID #292328, Arielle Hays, ERA Skyview Realty. PACMLS
- $619,9995 bd3 ba3.2k sqft190 Edgewood Dr, Richland, WA 99352For SaleMLS ID #292334, Alia Khoyi, HomeSmart Elite Brokers. PACMLS
- $619,9004 bd3 ba2.4k sqft4203 Barbera St, Richland, WA 99352For SaleMLS ID #293917, Kristin Sweesy, Retter and Company Sotheby's. PACMLS
- $414,9003 bd3 ba1.6k sqft119 Rosemary St, Richland, WA 99352For SaleMLS ID #294868, Rachel Robertson, Windermere Group One/Tri-Cities. PACMLS
- $649,9003 bd2 ba2k sqft2274 Legacy Ln, Richland, WA 99352For SaleMLS ID #294138, Missy Eckman, EXP Realty, LLC Tri Cities. PACMLS
- $585,0003 bd3 ba2.4k sqft3026 Escolar Rd, Kennewick, WA 99338For SaleMLS ID #294500, Melinda Robinson, Windermere Group One/Tri-Cities. PACMLS
- $685,0004 bd4 ba3.7k sqft1213 Brentwood Ave, Richland, WA 99352For SaleMLS ID #291214, Jason Barrow, Retter and Company Sotheby's. PACMLS
