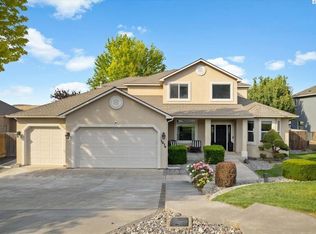
MLS# 290964 Stunning 6 Bedroom Home with Sweeping Tri-Cities Views. This beautiful custom-built home offers approximately 3,100 sq ft of living space. Your will love the 9-foot ceilings throughout. The home features an oversized Two-car garage with room for storage or a workshop, plus dual-zone heating and cooling and two water heaters for added comfort and efficiency. The great room and kitchen form a bright, open gathering space with vaulted ceilings, hardwood floors, granite countertops, and stainless-steel appliances. Fresh interior paint and brand-new carpet add a clean, updated feel. The primary suite includes a relaxing Jacuzzi tub, and the walk-out daylight basement provides additional flexibility with a kitchenette, patio access, and abundant natural light. Outdoor living shines with a spacious 550 sq ft deck showcasing panoramic city views perfect for enjoying sunsets or holiday fireworks. The 1/3-acre lot includes garden boxes, a shed, waterfall feature, and an in-ground trampoline. Located in a desirable neighborhood close to parks, schools, and everyday amenities, with easy access to Keene Trail, Badger Mountain, Candy Mountain, and canal-side trails. A wonderful home offering space, views, and the best of the Tri-Cities lifestyle.
Sold for $591,000
Zestimate®
$591,000
1882 Nova Ln, Richland, WA 99352
6beds
3,103sqft
Single Family Residence
Built in 2007
0.32 Acres Lot
$591,000 Zestimate®
$190/sqft
$3,304 Estimated rent
Home value
$591,000
$561,000 - $621,000
$3,304/mo
Zestimate® history
Owner options
List your home for rent
$3,304/mo
Rent Zestimate®
Find your next renter with Zillow Rental Manager. Plus, with online applications, you can quickly screen prospective tenants – for free.
$3,304/mo
Rent Zestimate®
Refinance and save
$3,613/mo
Est. payment
Refinancing to a lower rate could help reduce your monthly payments and save thousands over the life of the loan.
$3,613/mo
Est. payment
Explore your selling options
Work with a Zillow partner agent
Leverage their expertise and Zillow's premium Showcase listings to get your home seen by more buyers.
Get startedList with your own agent
Get your home in front of millions of buyers by listing it on Zillow.
Learn how to do itSell it yourself
Take full control of how buyers see your home on Zillow by listing For Sale by Owner (FSBO).
List your homeWhat's special
Waterfall featureHardwood floorsIn-ground trampolineFresh interior paintDual-zone heating and coolingVaulted ceilingsGranite countertops
Zillow last checked:
Listing updated:
Listed by:
Carol Fuller 509-430-8464,
Retter and Company Sotheby's
Bought with:
Monica Brown, 96850
Retter and Company Sotheby's
Source: PACMLS,MLS#: 290964
Facts & features
Interior
Bedrooms & bathrooms
- Bedrooms: 6
- Bathrooms: 3
- Full bathrooms: 3
Bedroom
- Level: M
- Area: 224
- Dimensions: 14 x 16
Bedroom 1
- Level: M
- Area: 144
- Dimensions: 12 x 12
Bedroom 2
- Level: L
- Area: 165
- Dimensions: 11 x 15
Bedroom 3
- Level: L
- Area: 130
- Dimensions: 10 x 13
Bedroom 4
- Level: L
- Area: 140
- Dimensions: 10 x 14
Bedroom 5
- Level: 20x12
Dining room
- Level: M
- Area: 132
- Dimensions: 12 x 11
Family room
- Level: M
- Area: 420
- Dimensions: 14 x 30
Kitchen
- Level: M
- Area: 120
- Dimensions: 12 x 10
Living room
- Level: M
- Area: 306
- Dimensions: 17 x 18
Heating
- Ceiling, Electric, Zoned
Cooling
- Central Air, Electric, Zoned
Appliances
- Included: Dishwasher, Dryer, Disposal, Microwave, Oven, Refrigerator, Washer, Range
Features
- Vaulted Ceiling(s), Storage, Wet Bar, Ceiling Fan(s)
- Flooring: Carpet, Tile, Wood
- Doors: French Doors
- Windows: Double Pane Windows, Windows - Vinyl, Drapes/Curtains/Blinds
- Basement: Yes
- Has fireplace: Yes
- Fireplace features: Gas, Living Room
Interior area
- Total structure area: 3,103
- Total interior livable area: 3,103 sqft
Property
Parking
- Total spaces: 2
- Parking features: Attached, 2 car, Garage Door Opener, Finished, RV Parking - Open
- Attached garage spaces: 2
Features
- Levels: 1 Story w/Basement
- Stories: 1
- Patio & porch: Deck/Open, Patio/Covered, Deck/Trex-type
- Exterior features: Lighting, Water Feature, Irrigation
- Fencing: Fenced,Partial
- Has view: Yes
Lot
- Size: 0.32 Acres
- Features: Located in City Limits, Garden, Fruit Trees
Details
- Additional structures: Shed
- Parcel number: 126983060001003
- Zoning description: Single Family R
Construction
Type & style
- Home type: SingleFamily
- Property subtype: Single Family Residence
Materials
- Stucco
- Foundation: Frame
- Roof: Comp Shingle
Condition
- Existing Construction (Not New)
- New construction: No
- Year built: 2007
Utilities & green energy
- Water: Public
- Utilities for property: Sewer Connected
Community & HOA
Community
- Subdivision: Country Glen,Richland South
Location
- Region: Richland
Financial & listing details
- Price per square foot: $190/sqft
- Tax assessed value: $628,150
- Annual tax amount: $5,566
- Date on market: 3/5/2026
- Listing terms: Cash,Conventional,FHA,VA Loan
- Electric utility on property: Yes
- Road surface type: Paved
Price history
| Date | Event | Price |
|---|---|---|
| 6/30/2026 | Sold | $591,000-3.9%$190/sqft |
Source:  PACMLS #290964 Report a problem PACMLS #290964 Report a problem | ||
| 6/6/2026 | Pending sale | $614,990$198/sqft |
Source: PACMLS #290964 Report a problem | ||
| 4/29/2026 | Price change | $614,990-2.4%$198/sqft |
Source: PACMLS #290964 Report a problem | ||
| 4/9/2026 | Price change | $629,990-3.1%$203/sqft |
Source: PACMLS #290964 Report a problem | ||
| 3/5/2026 | Listed for sale | $649,900+38.3%$209/sqft |
Source: PACMLS #290964 Report a problem | ||
| 7/24/2020 | Sold | $470,000+7.7%$151/sqft |
Source: Public Record Report a problem | ||
| 8/22/2017 | Sold | $436,274+36.8%$141/sqft |
Source: Public Record Report a problem | ||
| 5/2/2011 | Sold | $319,000+739.5%$103/sqft |
Source: Public Record Report a problem | ||
| 9/5/2006 | Sold | $38,000$12/sqft |
Source: PACMLS #131484 Report a problem | ||
Public tax history
| Year | Property taxes | Tax assessment |
|---|---|---|
| 2024 | $5,823 +4.6% | $628,150 +5.2% |
| 2023 | $5,566 +14.5% | $597,110 +22.2% |
| 2022 | $4,861 -0.4% | $488,480 +10.5% |
| 2021 | $4,883 +18.7% | $441,930 +23.9% |
| 2020 | $4,114 -17.4% | $356,550 -3.1% |
| 2019 | $4,980 +16.9% | $367,780 +10.5% |
| 2018 | $4,260 -2.1% | $332,780 +16.3% |
| 2017 | $4,352 +14% | $286,120 |
| 2016 | $3,816 | $286,120 |
| 2015 | $3,816 -1.4% | $286,120 |
| 2014 | $3,870 | $286,120 |
| 2013 | $3,870 | $286,120 -2.5% |
| 2012 | -- | $293,500 +13.1% |
| 2011 | -- | $259,530 |
| 2010 | -- | $259,530 |
| 2009 | -- | $259,530 |
| 2008 | -- | -- |
| 2007 | -- | -- |
| 2006 | -- | -- |
Find assessor info on the county website
Neighborhood: 99352
Nearby homes
- $531,9004 bd2 ba2.3k sqft1888 Nova Ln, Richland, WA 99352Off Market

- $550,0004 bd3 ba2.5k sqft1876 Nova Ln, Richland, WA 99352For Sale
- $518,2003 bd2 ba2.3k sqft1796 Bolleana Ave, Richland, WA 99352Off Market
- $436,8004 bd2 ba1.5k sqft1054 Gage Blvd, Richland, WA 99352Off Market
- $587,800-- bd2 ba2.8k sqft1894 Nova Ln, Richland, WA 99352Off Market
- $501,0004 bd2 ba2.2k sqft1790 Bolleana Ave, Richland, WA 99352Off Market
- $581,3003 bd-- ba1.9k sqft1895 Nova Ln, Richland, WA 99352Off Market
- $145,1404 bd3 ba2k sqft1875 Nova Ln, Richland, WA 99352Off Market
Nearby schools
GreatSchools rating
- 8/10Orchard ElementaryGrades: PK-5Distance: 0.6 mi
- 7/10Leona Libby Middle SchoolGrades: 6-8Distance: 5.6 mi
- 8/10Richland High SchoolGrades: 9-12Distance: 3.5 mi
Schools provided by the listing agent
- District: Richland
Source: PACMLS. This data may not be complete. We recommend contacting the local school district to confirm school assignments for this home.


Get pre-qualified for a loan
At Zillow Home Loans, we can pre-qualify you in as little as 5 minutes with no impact to your credit score.An equal housing lender. NMLS #10287.
Sell for more on Zillow
Get a Zillow Showcase℠ listing at no additional cost and you could sell for .
$591,000
2% more
+$11,820
With Zillow Showcase(estimated)
$602,820
- Washington
- Benton County
- Richland
- 99352
- 1882 Nova Ln
Nearby cities
Nearby zip codes
Other Richland Topics
