Skip main navigation
Sold for $439,800
  • $439,800

    2652 Sandpiper Loop, Richland, WA 99354

    3beds
    1,838sqft
    Single Family Residence
    Built in 2007
    5,706.36 Square Feet Lot
    $452,300 Zestimate®
    $239/sqft
    $2,372 Estimated rent

    Home value

    $452,300

    $430,000 - $475,000

    $2,372/mo

    Zestimate® history
    Loading
    Loading...

    Owner options

    List your home for rent

    $2,372/mo

    Rent Zestimate®

    Find your next renter with Zillow Rental Manager. Plus, with online applications, you can quickly screen prospective tenants – for free.

    Learn more

    $2,372/mo

    Rent Zestimate®

    Refinance and save

    $2,785/mo

    Est. payment

    Refinancing to a lower rate could help reduce your monthly payments and save thousands over the life of the loan.

    See today's rates

    $2,785/mo

    Est. payment

    Explore your selling options

    Work with a Zillow partner agent

    Leverage their expertise and Zillow's premium Showcase listings to get your home seen by more buyers.

    Get started

    List with your own agent

    Get your home in front of millions of buyers by listing it on Zillow.

    Learn how to do it

    Sell it yourself

    Take full control of how buyers see your home on Zillow by listing For Sale by Owner (FSBO).

    List your home

    What's special

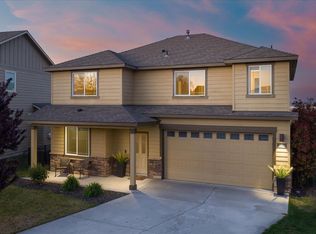
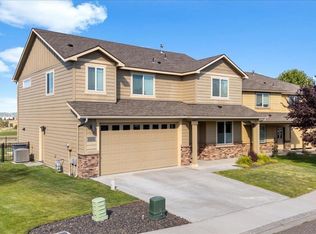
    MLS# 279120 Come see Sandpiper Loop at Horn Rapids! The Pearl plan by Diamond Built Homes. This wonderful single level plan has 1838 square feet of space with three bedrooms and two baths. Comes with builder upgrades, oversize window overlooking the golf course that lets in natural light, the kitchen cabinets have been upgraded with drawers and cutting board, sliders in primary room and nook leading to your back patio with extend concreate with gas connection for all your BBQ fun. The floor plan is super flexible for all your needs. The open floor plan has a gas fireplace, and a large window looking out to the 6th hole. There is a nook in the kitchen with a separate formal dining room or could be used as an additional sitting room or office space. This home offers a 12x12 office in primary or use it for your craft/sewing room. The primary bedroom has a walk-in closet with bathroom offering double sinks and walk in shower. Horn Rapids has a beautiful club house that serves food and drinks. There are pickleball courts, tennis courts, golf course, and swimming pool. Call your favorite realtor today for a viewing.

    Zillow last checked:

    Listing updated:

    Listed by:

    Terra Collins 509-528-0420,

    Windermere Group One/Tri-Cities

    Bought with:

    Melissa Montgomery, 100043

    RE/MAX Northwest REALTORS

    Source: PACMLS,MLS#: 279120MLS Logo

    Facts & features

    Interior

    Bedrooms & bathrooms
    • Bedrooms: 3
    • Bathrooms: 2
    • Full bathrooms: 1
    • 3/4 bathrooms: 1
    Heating
    • Heat Pump
    Cooling
    • Heat Pump
    Appliances
    • Included: Dishwasher, Dryer, Disposal, Microwave, Range/Oven, Refrigerator, Washer, See Remarks, Freezer
    • Laundry: Sink
    Features
    • Raised Ceiling(s), Utility Closet
    • Flooring: Carpet, Laminate, Tile
    • Windows: Double Pane Windows, Windows - Vinyl, Drapes/Curtains/Blinds
    • Basement: None
    • Has fireplace: Yes
    • Fireplace features: Insert, Living Room
    Interior area
    • Total structure area: 1,838
    • Total interior livable area: 1,838 sqft

    Property

    Parking
    • Total spaces: 2
    • Parking features: Attached, 2 car, Garage Door Opener
    • Attached garage spaces: 2
    Features
    • Levels: 1 Story
    • Stories: 1
    • Patio & porch: Patio/Covered, Patio/Open
    • Exterior features: Lighting, See Remarks, Athletic Court, Irrigation
    • Pool features: Community, Membership Avail, See Remarks
    Lot
    • Size: 5,706 sqft
    • Features: Located in City Limits, Garden
    Details
    • Parcel number: 129081070000031
    • Zoning description: Residential

    Construction

    Type & style
    • Home type: SingleFamily
    • Property subtype: Single Family Residence
    Materials
    • Stucco
    • Foundation: Crawl Space
    • Roof: Comp Shingle
    Condition
    • Existing Construction (Not New)
    • New construction: No
    • Year built: 2007

    Utilities & green energy

    • Water: Public
    • Utilities for property: Sewer Connected

    Community & neighborhood

    Location
    • Region: Richland
    • Subdivision: Horn Rapids,Richland North

    HOA & financial

    HOA
    • Has HOA: Yes
    • HOA fee: $140 quarterly

    Other

    Other facts
    • Listing terms: Cash,Conventional,FHA,VA Loan

    Price history

    DateEventPrice
    11/4/2024Sold$439,800$239/sqft
    Source: PACMLS #279120 Report a problem
    10/5/2024Pending sale$439,800$239/sqft
    Source: PACMLS #279120 Report a problem
    9/22/2024Listed for sale$439,800+86.7%$239/sqft
    Source: PACMLS #279120 Report a problem
    3/24/2008Sold$235,516$128/sqft
    Source: PACMLS #148461 Report a problem

    Public tax history

    YearProperty taxesTax assessment
    2024$3,943 +131.3%$422,990 +16.4%
    2023$1,704 -43%$363,390 +21.4%
    2022$2,989 -0.6%$299,210 +10.1%
    2021$3,008 +3%$271,710 +7.2%
    2020$2,920 -5.4%$253,370
    2019$3,087 +7.5%$253,370 -0.2%
    2018$2,871 -4.2%$253,960 +14.5%
    2017$2,996 +15%$221,780
    2016$2,605 $221,780
    2015$2,605 -1.9%$221,780
    2014$2,654 $221,780
    2013$2,654 $221,780
    2012-- $221,780 +2.7%
    2011-- $216,000
    2010-- $216,000
    2009-- $216,000
    2008-- --
    2007-- --
    2006-- --

    Find assessor info on the county website

    Neighborhood: 99354

    Nearby schools

    GreatSchools rating
    Get pre-qualified for a loan
    At Zillow Home Loans, we can pre-qualify you in as little as 5 minutes with no impact to your credit score.

    An equal housing lender. NMLS #10287.

    Sell for more on Zillow
    Get a Zillow Showcase℠ listing at no additional cost and you could sell for .
    $452,300
    2% more
    +$9,046
    With Zillow Showcase(estimated)
    $461,346