Skip main navigation
Closed
  • $475,000

    2656 Sandpiper Loop, Richland, WA 99354

    4beds
    2,202sqft
    Single Family Residence
    Built in 2014
    5,662 Square Feet Lot
    $468,800 Zestimate®
    $216/sqft
    $2,643 Estimated rent

    Home value

    $468,800

    $445,000 - $492,000

    $2,643/mo

    Zestimate® history
    Loading
    Loading...

    Owner options

    List your home for rent

    $2,643/mo

    Rent Zestimate®

    Find your next renter with Zillow Rental Manager. Plus, with online applications, you can quickly screen prospective tenants – for free.

    Learn more

    $2,643/mo

    Rent Zestimate®

    Refinance and save

    $3,107/mo

    Est. payment

    Refinancing to a lower rate could help reduce your monthly payments and save thousands over the life of the loan.

    See today's rates

    $3,107/mo

    Est. payment

    Explore your selling options

    Work with a Zillow partner agent

    Leverage their expertise and Zillow's premium Showcase listings to get your home seen by more buyers.

    Get started

    List with your own agent

    Get your home in front of millions of buyers by listing it on Zillow.

    Learn how to do it

    Sell it yourself

    Take full control of how buyers see your home on Zillow by listing For Sale by Owner (FSBO).

    List your home

    What's special

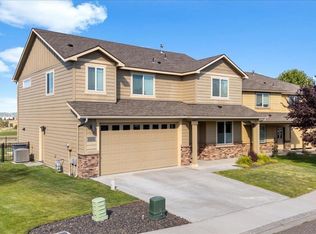
    MLS# 273419 This stunning two-story home is situated on the scenic 7th fairway of Horn Rapids Golf Course, offering beautiful views of the course. The home was elegantly remodeled in 2019 with no detail overlooked. The first floor features an open and airy floor plan with abundant natural light. Perfect for entertaining, the kitchen flows into the dining area and spacious great room with a cozy fireplace. Upstairs you'll find three spacious bedrooms plus a luxurious primary suite with walk-in closet and spa-like bathroom. The two secondary bedrooms are perfect for family and guests and share a full hallway bathroom. The laundry room is also conveniently located upstairs. One of the unique highlights is the thoughtfully designed pet area with a private doggy door that leads to a securely fenced backyard. Your furry friends will love the outdoor access and room to play.With its prime location, upscale finishes, and functional floorplan, this home offers the perfect blend of comfort, beauty and convenience. It's a wonderful place to call home.

    Zillow last checked:

    Listing updated:

    Listed by:

    Penny I Gardner 509-430-0160,

    Windermere- Horse Heaven Hills

    Bought with:

    Paula Duranceau, 20111484

    Windermere Group One/Tri-Cities

    Source: PACMLS as distributed by MLS GRID,MLS#: 273419MLS Logo

    Facts & features

    Interior

    Bedrooms & bathrooms
    • Bedrooms: 4
    • Bathrooms: 3
    • Full bathrooms: 2
    • 1/2 bathrooms: 1
    Rooms
    • Room types: Bath - Master, Dining - Kitchen/Combo, Room - Great, Tub - Garden, Foyer, Master Bedroom, Pantry, Laundry
    Bedroom 2
    • Level: U
    Bedroom 3
    • Level: U
    Bedroom 4
    • Level: U
    Family room
    • Level: M
    Kitchen
    • Level: M
    Utility room
    • Level: U
    Heating
    • Electric, Forced Air, Central
    Cooling
    • Forced Air, Central Air
    Appliances
    • Included: Dishwasher, Disposal, Microwave, Range/Oven
    Features
    • Drapes/Blinds
    • Flooring: Carpet, Tile
    • Windows: Vinyl Windows
    • Fireplace features: One, Gas, Family Room
    Interior area
    • Total structure area: 2,202
    • Total interior livable area: 2,202 sqft

    Property

    Parking
    • Parking features: Attached, 2 car, Garage Door Opener
    • Has garage: Yes
    Features
    • Levels: Two
    • Stories: 2
    • Patio & porch: Patio
    • Exterior features: Fenced
    Lot
    • Size: 5,662 Square Feet
    • Dimensions: 36 x 112 x 79 x 96
    • Features: Near Golf Course, Located in City Limits
    Details
    • Parcel number: 129081070000030
    • Zoning: SINGLE FAMILY R

    Construction

    Type & style
    • Home type: SingleFamily
    • Property subtype: Single Family Residence
    Materials
    • Cement Board
    • Foundation: Crawl Space
    • Roof: Composition
    Condition
    • New construction: No
    • Year built: 2014

    Utilities & green energy

    • Sewer: Sewer Connected
    • Water: Public
    • Utilities for property: Appliances-Electric, Appliances-Gas, Cable Connected, Electricity Connected

    Community & HOA

    Community
    • Subdivision: Richland North
    HOA
    • Has HOA: Yes
    • HOA fee: $149 monthly
    Location
    • Region: Richland

    Financial & listing details

    • Price per square foot: $216/sqft
    • Tax assessed value: $455,680
    • Annual tax amount: $3,041
    • Date on market: 6/6/2024
    • Cumulative days on market: 89 days
    • Listing terms: Cash,Conventional,FHA,VA

    Price history

    DateEventPrice
    6/5/2024Sold$475,000$216/sqft
    Source: PACMLS as distributed by MLS GRID #273419 Report a problem
    4/11/2024Price change$475,000-2.1%$216/sqft
    Source: PACMLS as distributed by MLS GRID #273419 Report a problem
    3/27/2024Price change$485,000-3%$220/sqft
    Source: PACMLS as distributed by MLS GRID #273419 Report a problem
    3/11/2024Price change$499,9000%$227/sqft
    Source: PACMLS as distributed by MLS GRID #273419 Report a problem
    3/9/2024Price change$500,000-3.8%$227/sqft
    Source: PACMLS as distributed by MLS GRID #273419 Report a problem
    3/1/2024Price change$520,000-2.8%$236/sqft
    Source: PACMLS as distributed by MLS GRID #273419 Report a problem
    2/3/2024Price change$535,000-2.7%$243/sqft
    Source: PACMLS as distributed by MLS GRID #273419 Report a problem
    1/26/2024Listed for sale$550,000+51.5%$250/sqft
    Source: PACMLS as distributed by MLS GRID #273419 Report a problem
    8/14/2019Sold$363,000$165/sqft
    Source: PACMLS as distributed by MLS GRID #238556 Report a problem
    7/13/2019Pending sale$363,000$165/sqft
    Source: Tri-Cities Life #238556 Report a problem
    7/7/2019Price change$363,000-1.6%$165/sqft
    Source: Tri-Cities Life #238556 Report a problem
    7/2/2019Listed for sale$369,000+69.3%$168/sqft
    Source: Tri-Cities Life #238556 Report a problem
    12/21/2015Sold$218,000+3.8%$99/sqft
    Source: PACMLS as distributed by MLS GRID #209560 Report a problem
    2/20/2014Sold$209,989$95/sqft
    Source: Public Record Report a problem

    Public tax history

    YearProperty taxesTax assessment
    2025$4,115 +2.4%$455,680 +5.7%
    2024$4,018 +15.7%$431,150 +16.5%
    2023$3,472 +14.2%$370,180 +21.6%
    2022$3,041 -0.6%$304,510 +10.2%
    2021$3,059 +3.1%$276,370 +7.3%
    2020$2,968 -5.4%$257,610
    2019$3,138 +15.7%$257,610 +7.4%
    2018$2,712 -4.4%$239,780 +14.2%
    2017$2,838 +15.1%$209,970
    2016$2,466 $209,970
    2015$2,466 -1.9%$209,970
    2014$2,513 $209,970 +244.8%
    2013$2,513 $60,900
    2012-- $60,900 +26.9%
    2011-- $48,000
    2010-- $48,000
    2009-- $48,000
    2008-- --
    2007-- --
    2006-- --
    Find assessor info on the county website

    Neighborhood: 99354

    Nearby schools

    GreatSchools rating
    Sell for more on Zillow
    Get a Zillow Showcase℠ listing at no additional cost and you could sell for .
    $468,800
    2% more
    +$9,376
    With Zillow Showcase(estimated)
    $478,176
    Sell for more on Zillow
    Get a Zillow Showcase℠ listing at no additional cost and you could sell for .
    $468,800
    2% more
    +$9,376
    With Zillow Showcase(estimated)
    $478,176