MLS# 294257 Beautifully updated two-story residence located in one of South Richland's most desirable neighborhoods, just minutes from Orchard Elementary School. This spacious home offers the perfect blend of comfort, style, and functionality with numerous recent updates throughout.Step inside to find stunning engineered hardwood, bamboo, and tile flooring that create a warm and inviting atmosphere. The remodeled kitchen is a true highlight, featuring gorgeous Cascade quartz countertops, a farmhouse sink, newer stainless steel appliances (including the refrigerator), and a spacious pantry for added storage.The thoughtfully designed upper level offers exceptional living space with a generous second-floor Bonus room—perfect as a media room, playroom, home office, or private retreat. Beautiful bamboo flooring extends throughout the entire upstairs, where you'll also find built-in bookshelves, a conveniently located upstairs laundry room, and spacious bedrooms that provide comfort and flexibility for family and guests alike.One of the home's standout features is the oversized four-car garage, offering endless possibilities. Whether you're looking for a workshop, home gym, RV or recreational vehicle storage, hobby space, or additional room for vehicles and toys, this expansive garage delivers exceptional versatility.Outside, you'll love the professionally landscaped, fully fenced backyard designed for both relaxation and recreation. Enjoy evenings around the private fire pit, entertain guests under the covered patio, or take advantage of the dedicated side yard—perfect for soccer enthusiasts, outdoor games, or simply relaxing in the sunshine with a good book. A double gate provides convenient access for recreational vehicles, and a pre-poured foundation is already in place for a future shed.Additional highlights include beautiful views of Badger Mountain, abundant outdoor living space, and a location that combines neighborhood charm with everyday convenience. It truly has it all
For sale
$674,900
612 Southwell St, Richland, WA 99352
5beds
3,083sqft
:
Get pre-qualified$4,158/mo
Single Family Residence
Built in 2009
10,018 Square Feet Lot
$663,400 Zestimate®
$219/sqft
$-- HOA
What's special
Gorgeous cascade quartz countertopsRemodeled kitchenFarmhouse sinkGenerous second-floor bonus roomBuilt-in bookshelvesWarm and inviting atmosphereNewer stainless steel appliances
- 30 days |
- 684 |
- 37 |
Likely to sell faster than
Zillow last checked:
Listing updated:
Listed by:
Laura Harris-Hodges 509-521-2843,
Coldwell Banker Tomlinson
Source: PACMLS,MLS#: 294257
Facts & features
Interior
Bedrooms & bathrooms
- Bedrooms: 5
- Bathrooms: 3
- Full bathrooms: 2
- 1/2 bathrooms: 1
Heating
- Forced Air, Gas, Furnace, Natural Gas
Appliances
- Included: Disposal, Microwave, Range/Oven, Refrigerator
- Laundry: Sink
Features
- Storage, See Remarks, Ceiling Fan(s)
- Flooring: Tile, Wood, Other, See Remarks
- Windows: Double Pane Windows, Windows - Vinyl, Windows - Wood Wrapped, Wood Frames, Drapes/Curtains/Blinds
- Basement: None
- Number of fireplaces: 1
- Fireplace features: 1, Gas, Family Room
Interior area
- Total structure area: 3,083
- Total interior livable area: 3,083 sqft
Video & virtual tour
Property
Parking
- Total spaces: 4
- Parking features: Attached, Garage Door Opener, RV Parking - Open, See Remarks, Tandem, 4 car
- Attached garage spaces: 4
Features
- Levels: 2 Story
- Stories: 2
- Patio & porch: Patio/Covered
- Exterior features: Irrigation
- Fencing: Fenced
Lot
- Size: 10,018 Square Feet
- Features: HO Warranty Included
Details
- Parcel number: 127984050000008
- Zoning description: Residential
Construction
Type & style
- Home type: SingleFamily
- Property subtype: Single Family Residence
Materials
- Masonry, Wood Siding
- Foundation: Crawl Space
- Roof: Comp Shingle
Condition
- Existing Construction (Not New)
- New construction: No
- Year built: 2009
Details
- Warranty included: Yes
Utilities & green energy
- Water: Public
- Utilities for property: Sewer Connected
Community & HOA
Community
- Subdivision: Brantingham Heights Ph2,Richland South
Location
- Region: Richland
Financial & listing details
- Price per square foot: $219/sqft
- Tax assessed value: $642,290
- Annual tax amount: $5,951
- Date on market: 6/29/2026
- Listing terms: Cash,Conventional,FHA,VA Loan
- Inclusions: Refrigerator
Estimated market value
$663,400
$630,000 - $697,000
$3,537/mo
Price history
| Date | Event | Price |
|---|---|---|
| 6/29/2026 | Listed for sale | $674,900+121.3%$219/sqft |
Source:  PACMLS #294257 Report a problem PACMLS #294257 Report a problem | ||
| 7/10/2009 | Sold | $305,000$99/sqft |
Source: Public Record Report a problem | ||
Public tax history
| Year | Property taxes | Tax assessment |
|---|---|---|
| 2024 | $5,952 +4.6% | $642,290 +5.2% |
| 2023 | $5,689 +14.6% | $610,440 +22.3% |
| 2022 | $4,964 -0.4% | $498,990 +10.6% |
| 2021 | $4,984 +3.2% | $451,220 +7.6% |
| 2020 | $4,831 -8.3% | $419,370 +5.9% |
| 2019 | $5,270 +17.1% | $395,890 +10.5% |
| 2018 | $4,499 -2.3% | $358,350 +16.2% |
| 2017 | $4,603 +14.1% | $308,290 |
| 2016 | $4,033 | $308,290 |
| 2015 | $4,033 -1.5% | $308,290 |
| 2014 | $4,093 | $308,290 |
| 2013 | $4,093 | $308,290 +0.3% |
| 2012 | -- | $307,410 +2.2% |
| 2011 | -- | $300,660 +0.4% |
| 2010 | -- | $299,520 +2.9% |
| 2009 | -- | $291,060 |
Find assessor info on the county website
Monthly payment
Est. payment
Payment breakdown
Explore the cost of this home by adjusting the details. Changes won't be saved.Climate risks
Neighborhood: 99352
Nearby schools
GreatSchools rating
- 8/10Orchard ElementaryGrades: PK-5Distance: 0.2 mi
- 7/10Leona Libby Middle SchoolGrades: 6-8Distance: 5.1 mi
- 8/10Richland High SchoolGrades: 9-12Distance: 3.2 mi
Schools provided by the listing agent
- District: Richland
Source: PACMLS. This data may not be complete. We recommend contacting the local school district to confirm school assignments for this home.
- $660,2005 bd3 ba3k sqft598 Southwell St, Richland, WA 99352Off Market
- $687,300-- bd3 ba3.1k sqft624 Southwell St, Richland, WA 99352Off Market
- $590,7003 bd2 ba2.2k sqft604 Southwell St, Richland, WA 99352Off Market
- $466,2003 bd2 ba1.7k sqft1671 Manchester St, Richland, WA 99352Off Market
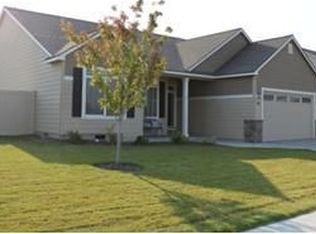
- $538,2004 bd2 ba2.1k sqft1683 Manchester St, Richland, WA 99352Off Market
- $568,9004 bd3 ba2.2k sqft611 Southwell St, Richland, WA 99352Off Market
- $526,7003 bd2 ba1.8k sqft619 Southwell St, Richland, WA 99352Off Market
- $576,900-- bd2 ba2.5k sqft1665 Manchester St, Richland, WA 99352Off Market
A local agent can set up tours, give advice and negotiate with sellers.
Similar homes
- $590,0004 bd2 ba2.2k sqft611 Hunter St, Richland, WA 99352For Sale

 MLS ID #295083, Cari McGee, Cari McGee Real Estate Team/Re/Max Northwest. PACMLS
 - $619,9005 bd3 ba2.7k sqft671 Clermont Dr, Richland, WA 99352For Sale
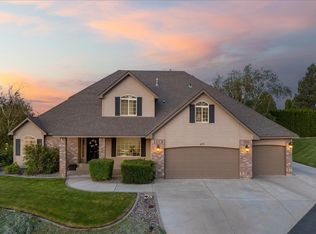 MLS ID #294422, Connor MacDougall, Retter and Company Sotheby's. PACMLS
 - $655,0004 bd2 ba2.6k sqft477 Heritage Hills Dr, Richland, WA 99352For Sale
 MLS ID #294407, Carol Fuller, Retter and Company Sotheby's. PACMLS
 - $550,0004 bd3 ba2.5k sqft1876 Nova Ln, Richland, WA 99352For Sale
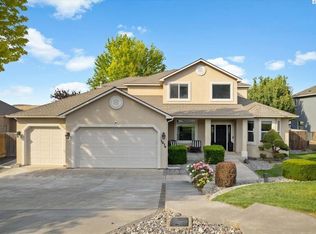 MLS ID #293903, Melinda Robinson, Windermere Group One/Tri-Cities. PACMLS
 - $749,0003 bd3 ba2.2k sqft1929 Gala Way, Richland, WA 99352For SaleMLS ID #294883, Missy Eckman, EXP Realty, LLC Tri Cities. PACMLS
- $849,9005 bd4 ba3.7k sqft1628 Heidi Pl, Richland, WA 99352For SaleMLS ID #294155, Tonya Callies, Windermere Group One/Tri-Cities. PACMLS
- $639,9005 bd3 ba2.9k sqft4757 Cowlitz Blvd, Richland, WA 99352For SaleMLS ID #293302, Jennifer Rabe, EXIT Realty Tri-Cities Life. PACMLS
- $644,0004 bd3 ba2.6k sqft2576 Tiger Ln, Richland, WA 99352For SaleMLS ID #292328, Arielle Hays, ERA Skyview Realty. PACMLS
- $619,9995 bd3 ba3.2k sqft190 Edgewood Dr, Richland, WA 99352For SaleMLS ID #292334, Alia Khoyi, HomeSmart Elite Brokers. PACMLS
- $649,9003 bd2 ba2k sqft2456 Maggio Loop, Richland, WA 99352For SaleMLS ID #294719, Missy Eckman, EXP Realty, LLC Tri Cities. PACMLS
- $649,9003 bd2 ba2k sqft2274 Legacy Ln, Richland, WA 99352For SaleMLS ID #294138, Missy Eckman, EXP Realty, LLC Tri Cities. PACMLS
- $615,0003 bd3 ba3k sqft2787 Leopold Ln, Richland, WA 99352For SaleMLS ID #294526, Brian Conklin, Coldwell Banker Tomlinson. PACMLS
- $710,0004 bd3 ba2.2k sqft4118 Corvina St, Richland, WA 99352For SaleMLS ID #292452, Malorey Caldwell, Results Realty Group Tri-Citie. PACMLS
- $635,0003 bd2 ba2k sqft649 Clermont Dr, Richland, WA 99352For SaleMLS ID #290202, Shari Stringer, Windermere Group One/Tri-Cities. PACMLS
- $549,0004 bd3 ba2.3k sqft2068 Newhaven Loop, Richland, WA 99352For SaleMLS ID #293367, Missy Eckman, EXP Realty, LLC Tri Cities. PACMLS
- $649,9004 bd3 ba2.3k sqft2536 Tiger Ln, Richland, WA 99352For SaleMLS ID #293057, Sue Rhoads, Retter and Company Sotheby's. PACMLS
- $709,9005 bd3 ba3k sqft2560 Rinas Rd, Richland, WA 99352For SaleMLS ID #292205, Laura Harris-Hodges, Coldwell Banker Tomlinson. PACMLS
- $619,9004 bd3 ba2.4k sqft4203 Barbera St, Richland, WA 99352For SaleMLS ID #293917, Kristin Sweesy, Retter and Company Sotheby's. PACMLS
- $499,9004 bd3 ba2.4k sqft497 Charbonneau Dr, Richland, WA 99352For SaleMLS ID #291464, Amanda Hart, RE/MAX Northwest REALTORS. PACMLS
- $749,0004 bd4 ba3.3k sqft4101 Northlake Dr, West Richland, WA 99353For SaleMLS ID #294449, Sheri Hedding, Berkshire Hathaway Homeservices TC. PACMLS
