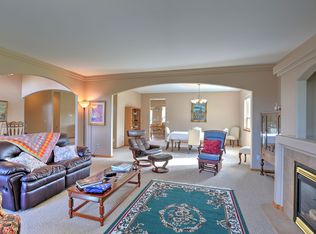
MLS# 294449 Welcome to 4101 Northlake Dr. in desirable West Richland! This well maintained home offers the perfect blend of comfort, style, and functionality on a spacious 1.18-acre lot. Step inside to discover a bright, open-concept floor plan with spacious living areas, abundant natural light, and thoughtful finishes throughout. The well-appointed kitchen features ample cabinetry, generous counter space, newer appliances and a layout ideal for both everyday living and entertaining. Enjoy seamless indoor-outdoor living with a deck located just off the upstairs kitchen, perfect for morning coffee, relaxing evenings, or hosting gatherings.The primary suite provides a private retreat with a spacious bedroom and an en-suite bath, while additional bedrooms offer flexibility for guests, a home office, or hobbies. The walk-out basement adds valuable living space with a kitchenette, new carpet and fresh paint throughout and opens to a patio area, creating even more opportunities to enjoy the expansive outdoor setting. With plenty of room to relax, garden, entertain, or simply take in the peaceful surroundings, this property offers the space and privacy you've been looking for. Brand new septic and HVAC system has been installed. Level property beyond the fence would make a perfect location for shop/building. Located in a sought-after neighborhood close to parks, schools, shopping, dining, and easy access to major commuting routes, this home combines convenience with a tranquil residential setting. Schedule your private showing today!
Pending
Price cut: $5K (8/1)
$744,000
4101 Northlake Dr, West Richland, WA 99353
4beds
3,342sqft
Single Family Residence
Built in 1998
1.18 Acres Lot
$735,200 Zestimate®
$223/sqft
$-- HOA
What's special
Thoughtful finishes throughoutWell-appointed kitchenAbundant natural lightEn-suite bathExpansive outdoor settingPeaceful surroundingsNewer appliances
- 56 days
- 533
- 16
Likely to sell faster than
Zillow last checked:
Listing updated:
Listed by:
Sheri Hedding 509-393-8400,
Berkshire Hathaway Homeservices TC
Source: PACMLS as distributed by MLS GRID,MLS#: 294449
Facts & features
Interior
Bedrooms & bathrooms
- Bedrooms: 4
- Bathrooms: 4
- Full bathrooms: 3
- 1/2 bathrooms: 1
Rooms
- Room types: Bath - Master, Dining - Kitchen/Combo, Room - Bonus, Den, Room - Family, Master - Main Level, Room - Great, Tub - Garden, Room - Utility, Walk-In Closet, Master Bedroom, Kitchen- 2nd
Heating
- Heat Pump, Central
Cooling
- Central Air, Heat Pump
Appliances
- Included: Dishwasher, Dryer, Disposal, Microwave, Range/Oven, Refrigerator, Washer, Water Heater
Features
- Coffered Ceiling(s), Vaulted Ceiling(s), Storage, Wet Bar, See Remarks, Ceiling Fan(s)
- Flooring: Carpet, Tile, Vinyl, Wood
- Windows: Vinyl Windows
- Basement: Outside Entrance,Finished
- Fireplace features: Free Standing, Family Room, Electric
Interior area
- Total structure area: 3,342
- Total interior livable area: 3,342 sqft
Property
Parking
- Parking features: Attached, Off Street, RV Access/Parking, 3 car
Features
- Levels: 1 Story w/Basement
- Stories: 1
- Patio & porch: Deck, Patio, Porch
- Exterior features: Shed(s), Chicken Coop
Lot
- Size: 1.18 Acres
- Features: Located in City Limits, Residential, Garden
Details
- Parcel number: 117982012325004
- Zoning: Residential
Construction
Type & style
- Home type: SingleFamily
- Property subtype: Single Family Residence
Materials
- Brick Trim
- Foundation: Concrete
- Roof: Composition
Condition
- New construction: No
- Year built: 1998
Utilities & green energy
- Sewer: Septic
- Water: Public
- Utilities for property: Appliances-Electric, Electricity Connected
Community & HOA
Community
- Subdivision: LAKES
Location
- Region: West Richland
Financial & listing details
- Price per square foot: $223/sqft
- Tax assessed value: $671,390
- Annual tax amount: $7,352
- Date on market: 7/7/2026
- Cumulative days on market: 42 days
- Listing terms: Cash,Conventional,FHA,VA
Estimated market value
$735,200
$698,000 - $772,000
$3,444/mo
Price history
| Date | Event | Price |
|---|---|---|
| 8/13/2026 | Pending sale | $744,000$223/sqft |
Source:  PACMLS as distributed by MLS GRID #294449 Report a problem PACMLS as distributed by MLS GRID #294449 Report a problem | ||
| 8/1/2026 | Price change | $744,000-0.7%$223/sqft |
Source: PACMLS as distributed by MLS GRID #294449 Report a problem | ||
| 7/22/2026 | Price change | $749,000-2.1%$224/sqft |
Source: PACMLS as distributed by MLS GRID #294449 Report a problem | ||
| 7/7/2026 | Listed for sale | $765,000+6.3%$229/sqft |
Source: PACMLS as distributed by MLS GRID #294449 Report a problem | ||
| 11/20/2023 | Sold | $720,000-1.6%$215/sqft |
Source: PACMLS as distributed by MLS GRID #271483 Report a problem | ||
| 10/17/2023 | Pending sale | $732,000$219/sqft |
Source: PACMLS as distributed by MLS GRID #271483 Report a problem | ||
| 9/28/2023 | Listed for sale | $732,000+105%$219/sqft |
Source: PACMLS as distributed by MLS GRID #271483 Report a problem | ||
| 2/26/2010 | Sold | $357,000$107/sqft |
Source: PACMLS as distributed by MLS GRID #166132 Report a problem | ||
Public tax history
| Year | Property taxes | Tax assessment |
|---|---|---|
| 2024 | $7,740 +4.1% | $671,390 +4.4% |
| 2023 | $7,436 +8.7% | $643,330 +15.1% |
| 2022 | $6,841 -1% | $559,130 +8.1% |
| 2021 | $6,907 +7.7% | $517,030 +12.2% |
| 2020 | $6,415 +2.4% | $460,900 +6.5% |
| 2019 | $6,266 +22.5% | $432,830 +16.3% |
| 2018 | $5,114 -0.8% | $372,140 +14.3% |
| 2017 | $5,155 +16.1% | $325,440 |
| 2016 | $4,440 | $325,440 |
| 2015 | $4,440 +0.9% | $325,440 |
| 2014 | $4,400 | $325,440 |
| 2013 | $4,400 | $325,440 |
| 2012 | -- | $325,440 +3.6% |
| 2011 | -- | $314,180 +28.5% |
| 2010 | -- | $244,440 |
| 2009 | -- | $244,440 |
| 2008 | -- | -- |
| 2007 | -- | -- |
| 2006 | -- | -- |
Find assessor info on the county website
Monthly payment
Est. payment
Payment breakdown
Explore the cost of this home by adjusting the details. Changes won't be saved.Climate risks
Neighborhood: 99353
- $767,0004 bd4 ba3k sqft4103 Northlake Dr, West Richland, WA 99353Off Market
- $767,4004 bd2 ba1.9k sqft4007 Northlake Dr, West Richland, WA 99353Off Market
- $856,6004 bd3 ba1.9k sqft4105 Northlake Dr, West Richland, WA 99353Off Market
- $1,029,4004 bd3 ba2.4k sqft4005 Northlake Dr, West Richland, WA 99353Off Market
Similar homes
- $722,0004 bd2 ba2.4k sqft4400 Mount Daniel Ct, West Richland, WA 99353For Sale
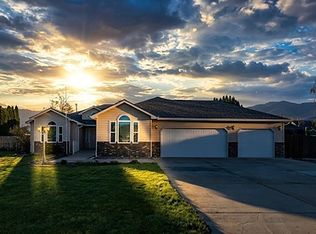
 MLS ID #291660, Alejandro Romero, Retter and Company Sotheby's. PACMLS as distributed by MLS GRID
 - $799,9003 bd3 ba2.9k sqft3413 Eastlake Drive, West Richland, WA 99353Active
 MLS ID #2509543, Teresa Reents. NWMLS as distributed by MLS GRID
 - $724,9004 bd3 ba2.6k sqftWillamette Heights, West Richland, WA 99353Active
 MLS ID #2546392, Clifford Lowell Martin III. NWMLS as distributed by MLS GRID
 - $649,9003 bd2 ba2.3k sqft6749 Argos St, West Richland, WA 99353For Sale
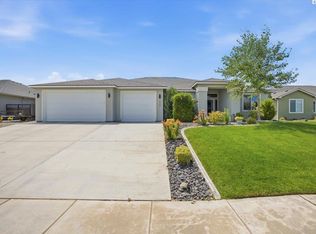 MLS ID #294302, Ryan Vogt, EXP Realty, LLC Tri Cities. PACMLS as distributed by MLS GRID
 - $739,0004 bd3 ba2.5k sqft97603 E Alhambra Rd, Kennewick, WA 99338For SaleMLS ID #295537, Craig Riche, Windermere Group One/Tri-Cities. PACMLS as distributed by MLS GRID
- $680,0003 bd2 ba2.1k sqft8607 Maple Dr, Pasco, WA 99301For SaleMLS ID #295989, Scott M Anderson, HomeSmart Elite Brokers. PACMLS as distributed by MLS GRID
- $769,0005 bd5 ba4.6k sqft1222 Country Ridge Dr, Richland, WA 99352For SaleMLS ID #288738, Gayle Stack, EverStar Realty. PACMLS as distributed by MLS GRID
- $744,0003 bd3 ba2.2k sqft1929 Gala Way, Richland, WA 99352For SaleMLS ID #294883, Missy Eckman, EXP Realty, LLC Tri Cities. PACMLS as distributed by MLS GRID
- $534,9003 bd3 ba2.3k sqft5500 Leilani St, West Richland, WA 99353For SaleMLS ID #295347, Jared Retter, Retter and Company Sotheby's. PACMLS as distributed by MLS GRID
- $715,0004 bd3 ba2.4k sqft1314 Medley Dr, Richland, WA 99352For SaleMLS ID #295524, Lars C Olsen, VRG Realty LLC. PACMLS as distributed by MLS GRID
- $749,9004 bd3 ba2.9k sqft5016 W Yellowstone Ave, Kennewick, WA 99336For SaleMLS ID #292989, Josh Weitzel, Progressive Sales, Inc. PACMLS as distributed by MLS GRID
- $685,0004 bd4 ba3.7k sqft1213 Brentwood Ave, Richland, WA 99352For SaleMLS ID #291214, Jason Barrow, Retter and Company Sotheby's. PACMLS as distributed by MLS GRID
- $649,9004 bd3 ba3.1k sqft1754 Sagewood St, Richland, WA 99352For SaleMLS ID #295549, Christina Herman, RE/MAX Northwest REALTORS. PACMLS as distributed by MLS GRID
- $714,0774 bd4 ba3.7k sqft8824 W 1st Pl, Kennewick, WA 99336For SaleMLS ID #295559, Julie M Nelson, Windermere Group One/Tri-Cities. PACMLS as distributed by MLS GRID
- $915,0004 bd4 ba4.7k sqft408 Adair Dr, Richland, WA 99352For SaleMLS ID #295397, Adam Watters, Simplihom. PACMLS as distributed by MLS GRID
- $660,0004 bd2 ba2.2k sqft623 Big Sky Dr, Richland, WA 99352For SaleMLS ID #295482, Melinda Robinson, Windermere Group One/Tri-Cities. PACMLS as distributed by MLS GRID
- $699,0006 bd3 ba4.5k sqft103306 E Vaca Rd, Kennewick, WA 99338For SaleMLS ID #295630, Josh Blankenship, PNW Collective / Real Broker. PACMLS as distributed by MLS GRID
- $585,0003 bd2 ba1.9k sqft505 Thebes St, West Richland, WA 99353For SaleMLS ID #295691, Darla Cravens, Windermere Group One/Tri-Cities. PACMLS as distributed by MLS GRID
- $700,0004 bd2 ba1.9k sqft11414 Easton Dr, Pasco, WA 99301For SaleMLS ID #295036, Veronica Campos-Ramos, Realty One Group Ignite. PACMLS as distributed by MLS GRID
