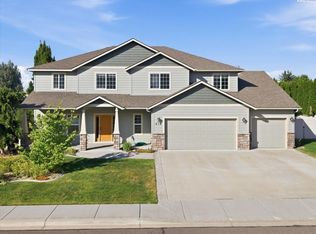
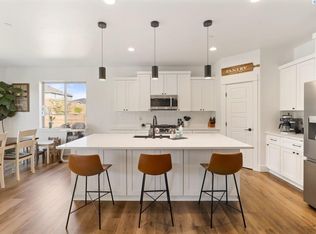
Welcome to this stunning 2016 former model home offering nearly 3,000 square feet of thoughtfully designed living space in one of South Richland's most desirable locations. Situated on a spacious .23-acre lot, this beautifully upgraded two-story home combines luxury, functionality, and comfort at every turn. Inside, you'll find an open and inviting layout filled with natural light, showcasing high-end finishes and designer touches throughout. The kitchen is truly the heart of the home, featuring an extra-large refrigerator, oversized pantry, abundant storage, and seamless flow into the main living and dining areas-perfect for entertaining or everyday living. The home also includes a soft water system, an under-sink kitchen water filtration system, and a security system that will all stay with the property. All bedrooms are conveniently located upstairs, while the main level offers a flexible office/den space that could easily function as a guest bedroom. Every closet throughout the home features custom built-ins, adding both style and exceptional organization. The oversized primary suite is a true retreat with plenty of room to unwind, complete with a spa-like bathroom featuring a large soaking/jetted tub, separate shower, and generous space throughout. Upstairs, one of the additional rooms offers incredible versatility and could serve as a massive bedroom, playroom, media room, game room, or flex space to fit your lifestyle needs. Step outside to enjoy the beautifully maintained backyard featuring a pergola-covered patio area, perfect for relaxing or entertaining. The property also includes a custom storage shed designed to perfectly match the home and a 3-car tandem garage with ample room for vehicles, storage, or hobbies. Located close to shopping, top-rated schools, hiking trails, parks, and all the recreation South Richland has to offer, this exceptional home truly has it all.
Contingent
$639,900
4757 Cowlitz Blvd, Richland, WA 99352
4beds
--sqft
Single Family Residence
Built in 2016
10,018 Square Feet Lot
$645,000 Zestimate®
$--/sqft
$13/mo HOA
What's special
- 61 days
- 84
- 2
Likely to sell faster than
Zillow last checked:
Listing updated:
Listed by:
Steven Lambert 509-551-4770,
EXIT Realty Tri-Cities Life
Source: My State MLS,MLS#: 11950639
Facts & features
Interior
Bedrooms & bathrooms
- Bedrooms: 4
- Bathrooms: 3
- Full bathrooms: 3
Rooms
- Room types: Bonus Room, Breakfast Room, Den, Dining Room, En Suite, Family Room, First Floor Bathroom, Formal Room, Kitchen, Laundry Room, Living Room, Master Bedroom, Media Room, Walk-in Closet
Kitchen
- Features: Open
Basement
- Area: 0
Heating
- Electric, Natural Gas, Zoned, Heat Pump
Cooling
- Central, Zoned
Appliances
- Included: Dishwasher, Disposal, Refrigerator, Microwave, Oven, Stainless Steel Appliances
Features
- Flooring: Carpet, Tile
- Has basement: No
- Has fireplace: No
Interior area
- Total structure area: 3,006
- Finished area above ground: 3,006
Video & virtual tour
Property
Parking
- Total spaces: 3
- Parking features: Driveway, Attached
- Garage spaces: 3
- Has uncovered spaces: Yes
Features
- Patio & porch: Patio, Covered Porch
- Exterior features: Utilities
- Fencing: Fenced
Lot
- Size: 10,018 Square Feet
- Features: Corner
Details
- Additional structures: Shed(s)
- Parcel number: 000000020.0000000003.000
- Lease amount: $0
Construction
Type & style
- Home type: SingleFamily
- Architectural style: Contemporary
- Property subtype: Single Family Residence
Materials
- Frame, Cement Siding
- Roof: Asphalt
Condition
- New construction: No
- Year built: 2016
Utilities & green energy
- Electric: Amps(0)
- Sewer: Municipal
- Water: Municipal
Community & HOA
Community
- Security: Alarm
- Subdivision: White Bluffs
HOA
- Has HOA: Yes
- HOA fee: $13 monthly
Location
- Region: Richland
Financial & listing details
- Tax assessed value: $602,090
- Annual tax amount: $5,520
- Date on market: 8/26/2026
- Date available: 05/28/2026
- Listing agreement: Exclusive
Estimated market value
$645,000
$613,000 - $677,000
$3,240/mo
Price history
| Date | Event | Price |
|---|---|---|
| 9/24/2026 | Sold | $645,000+0.8% |
Source:  PACMLS as distributed by MLS GRID #293302 Report a problem PACMLS as distributed by MLS GRID #293302 Report a problem | ||
| 9/19/2026 | Contingent | $639,900 |
Source: My State MLS #11950639 Report a problem | ||
| 8/31/2026 | Pending sale | $639,900 |
Source: PACMLS as distributed by MLS GRID #293302 Report a problem | ||
| 7/10/2026 | Price change | $639,900-1.5% |
Source: PACMLS as distributed by MLS GRID #293302 Report a problem | ||
| 6/16/2026 | Price change | $649,900-1.5% |
Source: PACMLS as distributed by MLS GRID #293302 Report a problem | ||
| 5/28/2026 | Listed for sale | $659,900+77.9% |
Source: PACMLS as distributed by MLS GRID #293302 Report a problem | ||
| 1/16/2019 | Sold | $371,000-2.3% |
Source: PACMLS as distributed by MLS GRID #231461 Report a problem | ||
| 10/5/2018 | Price change | $379,900-2.6% |
Source: Kenmore Team Office #231461 Report a problem | ||
| 8/30/2018 | Price change | $389,900-2.5% |
Source: The Kenmore Team #231461 Report a problem | ||
| 7/31/2018 | Listed for sale | $400,000+15.9% |
Source: Kenmore Team #231461 Report a problem | ||
| 5/27/2016 | Sold | $345,000 |
Source: PACMLS as distributed by MLS GRID #209206 Report a problem | ||
Public tax history
| Year | Property taxes | Tax assessment |
|---|---|---|
| 2025 | $5,399 -2.2% | $602,090 +0.2% |
| 2024 | $5,521 +8% | $600,620 +8.6% |
| 2023 | $5,112 +13.3% | $552,920 +20.9% |
| 2022 | $4,511 -3.2% | $457,510 +7.5% |
| 2021 | $4,660 +3.6% | $425,710 +8.1% |
| 2020 | $4,496 -1.5% | $393,910 +4.2% |
| 2019 | $4,564 +14.8% | $378,010 +6.6% |
| 2018 | $3,977 -2.8% | $354,610 +16.3% |
| 2017 | $4,091 +520% | $304,840 |
| 2016 | $660 | $304,840 +444.4% |
| 2015 | $660 | $56,000 |
Find assessor info on the county website
Monthly payment
Est. payment
Payment breakdown
Explore the cost of this home by adjusting the details. Changes won't be saved.Climate risks
Neighborhood: 99352
Nearby schools
Schools provided by the listing agent
- District: 000000
Source: My State MLS. This data may not be complete. We recommend contacting the local school district to confirm school assignments for this home.
Similar homes
- $619,9004 bd3 ba2.4k sqft4203 Barbera St, Richland, WA 99352For Sale

 MLS ID #296868, Kristin Sweesy, Retter and Company Sotheby's. PACMLS as distributed by MLS GRID
 - $654,9005 bd3 ba3k sqft612 Southwell St, Richland, WA 99352For Sale
 MLS ID #297178, Laura Harris-Hodges, Coldwell Banker Tomlinson. PACMLS as distributed by MLS GRID
 - $689,9004 bd3 ba2.2k sqft4118 Corvina St, Richland, WA 99352For Sale
 MLS ID #297093, Malorey Caldwell, Results Realty Group Tri-Citie. PACMLS as distributed by MLS GRID
 - $660,0004 bd2 ba2.2k sqft623 Big Sky Dr, Richland, WA 99352For Sale
 MLS ID #295482, Melinda Robinson, Windermere Group One/Tri-Cities. PACMLS as distributed by MLS GRID
 - $579,0004 bd2 ba2.2k sqft611 Hunter St, Richland, WA 99352For SaleMLS ID #295083, Cari McGee, Cari McGee Real Estate Team/Re/Max Northwest. PACMLS as distributed by MLS GRID
- $639,9004 bd3 ba2.1k sqft4235 Maple Ln, West Richland, WA 99353For SaleMLS ID #296333, Jaime Bocek, RE/MAX, The Collective. PACMLS as distributed by MLS GRID
- $599,0004 bd3 ba3.5k sqft2989 Redrock Ridge Loop, Richland, WA 99352For SaleMLS ID #295999, Ashley McCue, Retter and Company Sotheby's. PACMLS as distributed by MLS GRID
- $629,9003 bd2 ba2k sqft2274 Legacy Ln, Richland, WA 99352For SaleMLS ID #296588, Missy Eckman, EXP Realty, LLC Tri Cities. PACMLS as distributed by MLS GRID
- $629,9004 bd3 ba2.3k sqft2536 Tiger Ln, Richland, WA 99352For SaleMLS ID #293057, Sue Rhoads, Retter and Company Sotheby's. PACMLS as distributed by MLS GRID
- $829,0004 bd3 ba3.3k sqft210 Windwood Ln, Richland, WA 99352For SaleMLS ID #297263, Terra Nyce, Retter and Company Sotheby's. PACMLS as distributed by MLS GRID
- $719,0003 bd3 ba2.2k sqft1929 Gala Way, Richland, WA 99352For SaleMLS ID #294883, Missy Eckman, EXP Realty, LLC Tri Cities. PACMLS as distributed by MLS GRID
- $769,0005 bd5 ba4.6k sqft1222 Country Ridge Dr, Richland, WA 99352For SaleMLS ID #288738, Gayle Stack, EverStar Realty. PACMLS as distributed by MLS GRID
- $640,0004 bd3 ba2.2k sqft3131 Deserthawk Loop, Richland, WA 99354For SaleMLS ID #294758, Amanda Pomeroy, Retter and Company Sotheby's. PACMLS as distributed by MLS GRID
- $679,9004 bd3 ba2.7k sqft2994 Riverbend Dr, Richland, WA 99354For SaleMLS ID #295998, Tyson Jones, Kenmore Team. PACMLS as distributed by MLS GRID
- $525,0004 bd3 ba2k sqft184 Newhaven Pl, Richland, WA 99352For SaleMLS ID #296232, Jim Hammond, Retter and Company Sotheby's. PACMLS as distributed by MLS GRID
- $549,0004 bd3 ba2.3k sqft2068 Newhaven Loop, Richland, WA 99352For SaleMLS ID #293367, Missy Eckman, EXP Realty, LLC Tri Cities. PACMLS as distributed by MLS GRID
- $699,9005 bd3 ba3.8k sqft3070 Hickory Ave, West Richland, WA 99353For SaleMLS ID #296226, Scott M Anderson, HomeSmart Elite Brokers. PACMLS as distributed by MLS GRID
- $599,9005 bd3 ba2.4k sqft2661 Grayhawk Loop, Richland, WA 99354For SaleMLS ID #295969, Yuxia Wu, HomeSmart Elite Brokers. PACMLS as distributed by MLS GRID
