Skip main navigation
Closed
Street View
  • $1,130,000

    3755 N Levi St, Kennewick, WA 99338

    5beds
    5,371sqft
    Single Family Residence
    Built in 2019
    0.85 Acres Lot
    $1,176,000 Zestimate®
    $210/sqft
    $5,180 Estimated rent

    Home value

    $1,176,000

    $1.12M - $1.25M

    $5,180/mo

    Zestimate® history
    Loading
    Loading...

    Owner options

    List your home for rent

    $5,180/mo

    Rent Zestimate®

    Find your next renter with Zillow Rental Manager. Plus, with online applications, you can quickly screen prospective tenants – for free.

    Learn more

    $5,180/mo

    Rent Zestimate®

    Refinance and save

    $7,419/mo

    Est. payment

    Refinancing to a lower rate could help reduce your monthly payments and save thousands over the life of the loan.

    See today's rates

    $7,419/mo

    Est. payment

    Explore your selling options

    Work with a Zillow partner agent

    Leverage their expertise and Zillow's premium Showcase listings to get your home seen by more buyers.

    Get started

    List with your own agent

    Get your home in front of millions of buyers by listing it on Zillow.

    Learn how to do it

    Sell it yourself

    Take full control of how buyers see your home on Zillow by listing For Sale by Owner (FSBO).

    List your home

    What's special

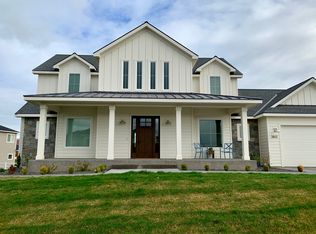
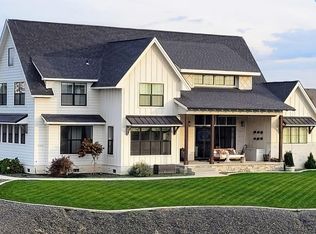
    MLS# 276749 Magnificent home resting on a .85-acre lot, boasting panoramic views in the highly sought after Hidden Hills neighborhood of Kennewick. This stunning one-story with basement floor plan boasts a sprawling 5371 sq ft of luxurious living space, 5 bedrooms, 3.5 bathrooms, and a 3-car attached garage. Upon entering, you'll be greeted by the enormous open-concept great room, complete with a custom floor-to-ceiling tiled fireplace, and built-in cabinetry entertainment wall. Enjoy an abundance of natural light and breathtaking views from the wall of windows that showcase the surrounding landscape. The gourmet kitchen is a chef's dream, showcasing quartz countertops, a massive kitchen island, stainless steel appliances, custom cabinetry, double oven, flat top range w/ hood, under cabinet LED lighting, and a breakfast bar overlooking the living area. Retreat to the main level primary suite, offering stunning views and a private bath with heated tile floors, a luxurious tub, large shower with dual rainfall heads, double sinks with quartz counterspace, and a huge custom closet. Also featured on this level is a laundry/utility room, complete with a built-in bench, cabinets, and utility sink. The lower level of the home boasts 2 living areas, a second laundry, wet bar, and a gun vault/safe room with a security system in place. The 3-car garage features sleek epoxy floors and custom-built organization cabinets for added functionality and style. Situated on a .85-acre lot, this home offers ample space for a pool, stunning views of rolling hills, full fencing, and 2 covered patios for outdoor relaxation and entertainment. Additional amenities include 2 HVAC systems, 2 tankless water heaters, 2 heat recovery ventilation systems, and an over-sized septic system. Don't miss out on the opportunity to make this stunning home your own and enjoy the amazing views and prime location in Hidden Hills.

    Zillow last checked:

    Listing updated:

    Listed by:

    Shannon Pace 509-628-6740,

    Century 21-Tri-Cities

    Bought with:

    Jane Beyer, 50939

    Retter and Company Sotheby's

    Source: PACMLS as distributed by MLS GRID,MLS#: 276749MLS Logo

    Facts & features

    Interior

    Bedrooms & bathrooms
    • Bedrooms: 5
    • Bathrooms: 4
    • Full bathrooms: 3
    • 1/2 bathrooms: 1
    Rooms
    • Room types: Bath - Master, In-Law Quarters, Master - Main Level, Walk-In Closet, Bath - Utility, Kitchen Island, Master Bedroom, Master Suite - Dual, Counters - Granite/Quartz
    Heating
    • Propane
    Cooling
    • Multi Units
    Appliances
    • Included: Cooktop, Dishwasher, Disposal, Microwave, Oven, Water Softener, Instant Hot Water, Water Heater
    Features
    • Drapes/Blinds, Security System, Surround Sound Wiring, Wet Bar, Ceiling Fan(s), Utility Sink
    • Flooring: Carpet, Tile, Wood
    • Basement: Outside Entrance,Finished
    • Fireplace features: Electric, Living Room
    Interior area
    • Total structure area: 5,371
    • Total interior livable area: 5,371 sqft

    Property

    Parking
    • Parking features: Garage Door Opener, Finished, RV Access/Parking, 3 car
    • Has garage: Yes
    Features
    • Levels: 1 Story w/Basement
    • Stories: 1
    • Patio & porch: Covered
    • Exterior features: Fenced, Irrigation System, Balcony
    Lot
    • Size: 0.85 Acres
    Details
    • Parcel number: 134983040000012
    • Zoning: SINGLE FAMILY R

    Construction

    Type & style
    • Home type: SingleFamily
    • Property subtype: Single Family Residence
    Materials
    • Stucco
    • Roof: Composition
    Condition
    • New construction: No
    • Year built: 2019

    Utilities & green energy

    • Sewer: Septic Tank
    • Water: Public
    • Utilities for property: Appliances-Electric, Appliances-Gas

    Community & HOA

    Community
    • Subdivision: Kennewick SW
    Location
    • Region: Kennewick

    Financial & listing details

    • Price per square foot: $210/sqft
    • Tax assessed value: $1,031,430
    • Annual tax amount: $5,324
    • Date on market: 6/14/2024
    • Cumulative days on market: 17 days
    • Listing terms: Cash,Conventional
    • Inclusions: Home and Land

    Price history

    DateEventPrice
    7/25/2024Sold$1,130,000-12.4%$210/sqft
    Source: PACMLS as distributed by MLS GRID #276749 Report a problem
    7/2/2024Pending sale$1,290,000$240/sqft
    Source: PACMLS as distributed by MLS GRID #276749 Report a problem
    6/14/2024Listed for sale$1,290,000+18.3%$240/sqft
    Source: PACMLS as distributed by MLS GRID #276749 Report a problem
    9/22/2021Sold$1,090,000-0.9%$203/sqft
    Source: PACMLS as distributed by MLS GRID #255280 Report a problem
    7/26/2021Listed for sale$1,100,000+1118.8%$205/sqft
    Source: PACMLS as distributed by MLS GRID #255280 Report a problem
    4/9/2018Sold$90,252$17/sqft
    Source: Public Record Report a problem

    Public tax history

    YearProperty taxesTax assessment
    2025$10,211 -0.5%$1,031,430 -0.2%
    2024$10,260 -4.1%$1,033,870 -3.9%
    2023$10,699 +5.1%$1,075,410 +13.1%
    2022$10,184 +8%$950,700 +19.4%
    2021$9,429 +9.3%$796,360 +13.2%
    2020$8,630 +1.7%$703,280 +7.1%
    2019$8,488 +843.1%$656,740 +775.7%
    2018$900 -15%$75,000
    2017$1,059 +44.3%$75,000 +27.6%
    2016$734 $58,800
    2015$734 -11.3%$58,800 -9.7%
    2014$827 $65,100 +166.6%
    2013$827 $24,420
    Find assessor info on the county website

    Neighborhood: 99338

    Nearby schools

    GreatSchools rating
    Sell for more on Zillow
    Get a Zillow Showcase℠ listing at no additional cost and you could sell for .
    $1,176,000
    2% more
    +$23,520
    With Zillow Showcase(estimated)
    $1,199,520
    Sell for more on Zillow
    Get a Zillow Showcase℠ listing at no additional cost and you could sell for .
    $1,176,000
    2% more
    +$23,520
    With Zillow Showcase(estimated)
    $1,199,520