Skip main navigation
Sold for $1,150,000
  • $1,150,000

    4103 Levi St, Kennewick, WA 99338

    4beds
    3,327sqft
    Single Family Residence
    Built in 2019
    0.81 Acres Lot
    $1,144,700 Zestimate®
    $346/sqft
    $4,869 Estimated rent

    Home value

    $1,144,700

    $1.06M - $1.22M

    $4,869/mo

    Zestimate® history
    Loading
    Loading...

    Owner options

    List your home for rent

    $4,869/mo

    Rent Zestimate®

    Find your next renter with Zillow Rental Manager. Plus, with online applications, you can quickly screen prospective tenants – for free.

    Learn more

    $4,869/mo

    Rent Zestimate®

    Refinance and save

    $6,873/mo

    Est. payment

    Refinancing to a lower rate could help reduce your monthly payments and save thousands over the life of the loan.

    See today's rates

    $6,873/mo

    Est. payment

    Explore your selling options

    Work with a Zillow partner agent

    Leverage their expertise and Zillow's premium Showcase listings to get your home seen by more buyers.

    Get started

    List with your own agent

    Get your home in front of millions of buyers by listing it on Zillow.

    Learn how to do it

    Sell it yourself

    Take full control of how buyers see your home on Zillow by listing For Sale by Owner (FSBO).

    List your home

    What's special

    Stone fireplaceLarge covered patioLaundry chuteBonus roomPet-friendly turfHardwood floorsLuxurious en-suite bath
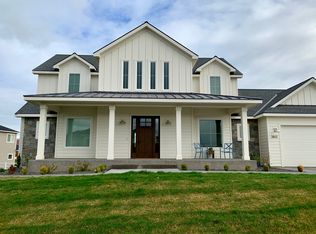
    MLS# 282341 Elevate your living experience with this exquisite 2-story residence nestled in the beautiful Hidden Hills neighborhood of Kennewick. Spanning over 3,300 square feet, this 4 bedroom, 4 bathroom home combines elegant styling with a layout that prioritizes functional living. Built in 2019, this gem sits on a sprawling .81-acre lot on a cul-de-sac. Hardwood floors throughout the home provide for easy cleaning and minimization of allergens. The kitchen boasts an oversized 6-burner gas range and a well positioned quartz countertop for efficient meal preparation and entertaining. The main pantry features sliding barn doors on both sides, butcher block countertop and custom built-ins. A secondary pantry provides even more storage. The spacious living room with 14-foot ceilings and stone fireplace opens to both the front and back patios with large sliding glass doors that flood the room with natural light. The primary bedroom is conveniently located on the first floor and boasts vaulted ceilings, a luxurious en-suite bath and a spacious custom closet with shelving. The first floor also offers a separate full guest bathroom and an office with built-in cabinets and desk. The upper level reveals 3 large bedrooms with spacious closets, 2 elegant bathrooms, an open play area, a laundry chute and a bonus room, perfect for a gym or movie room. This home also includes a 3rd floor loft with installed shelving, which serves as a cozy reading nook or hideout. The fully fenced resort-like backyard beckons with a large covered patio, 8-person hot tub, pet-friendly turf, and a Snapsports sport court with basketball, volleyball, tennis, pickleball and street hockey capability. The attached 3-car garage offers one oversized RV bay and has been upgraded with plenty of shelving and wall mounts to make storage a breeze, and there are also outdoor RV hook-ups. The large front patio shelters an oversized swing and is a perfect gathering place for enjoying the stunning westward-facing views and breathtaking sunsets. The home also features a well-designed sprinkler layout and robotic lawn mowing system to make it easy to have the nicest lawn on the block.

    Zillow last checked:

    Listing updated:

    Listed by:

    Shannon Pace 509-628-6740,

    Century 21-Tri-Cities

    Bought with:

    Andrea Gathwright, 126257

    Century 21-Tri-Cities

    Source: PACMLS,MLS#: 282341MLS Logo

    Facts & features

    Interior

    Bedrooms & bathrooms
    • Bedrooms: 4
    • Bathrooms: 4
    • Full bathrooms: 3
    • 3/4 bathrooms: 1
    Heating
    • Electric, Heat Pump, Furnace
    Cooling
    • Central Air, Heat Pump, Electric
    Appliances
    • Included: Cooktop, Dishwasher, Microwave, Oven, Refrigerator, Range, Water Purifier, Water Heater
    • Laundry: Laundry Chute
    Features
    • Vaulted Ceiling(s), Ceiling Fan(s)
    • Flooring: Laminate, Tile, Wood
    • Windows: Double Pane Windows, Windows - Vinyl
    • Basement: None
    • Has fireplace: Yes
    • Fireplace features: Gas, Propane Tank Leased
    Interior area
    • Total structure area: 3,327
    • Total interior livable area: 3,327 sqft

    Property

    Parking
    • Total spaces: 3
    • Parking features: Attached, RV Parking - Covered, 3 car
    • Attached garage spaces: 3
    Features
    • Levels: 2 Story
    • Stories: 2
    • Patio & porch: Patio/Covered, Porch
    • Exterior features: Athletic Court, Irrigation
    • Has spa: Yes
    • Spa features: Exterior Hot Tub
    • Fencing: Fenced
    Lot
    • Size: 0.81 Acres
    • Features: Cul-De-Sac
    Details
    • Parcel number: 134984020000019
    • Zoning description: Single Family R

    Construction

    Type & style
    • Home type: SingleFamily
    • Property subtype: Single Family Residence
    Materials
    • Wood Siding
    • Foundation: Concrete, Crawl Space
    • Roof: Comp Shingle
    Condition
    • Existing Construction (Not New)
    • New construction: No
    • Year built: 2019

    Utilities & green energy

    • Sewer: Community System, Septic - Installed
    • Water: Public

    Community & neighborhood

    Location
    • Region: Kennewick
    • Subdivision: Hidden Hills,Kennewick West

    Other

    Other facts
    • Listing terms: Cash,Conventional,FHA,VA Loan

    Price history

    DateEventPrice
    5/2/2025Sold$1,150,000-1.3%$346/sqft
    Source: PACMLS #282341 Report a problem
    4/12/2025Pending sale$1,165,000$350/sqft
    Source: PACMLS #282341 Report a problem
    4/11/2025Price change$1,165,000-2.5%$350/sqft
    Source: PACMLS #282341 Report a problem
    3/13/2025Listed for sale$1,195,000+45.6%$359/sqft
    Source: PACMLS #282341 Report a problem
    11/13/2020Sold$821,000+2.6%$247/sqft
    Source: PACMLS #249186 Report a problem
    10/13/2020Pending sale$799,900$240/sqft
    Source: Professional Realty Services #249186 Report a problem
    10/4/2020Listed for sale$799,900+17.5%$240/sqft
    Source: Professional Realty Services #249186 Report a problem
    2/15/2019Sold$680,648+648%$205/sqft
    Source: Public Record Report a problem
    7/20/2018Sold$91,000$27/sqft
    Source: Public Record Report a problem

    Public tax history

    YearProperty taxesTax assessment
    2024$8,847 -3.9%$890,820 -3.6%
    2023$9,203 +2.3%$924,330 +10.2%
    2022$8,992 -1.6%$838,930 +8.7%
    2021$9,136 +25%$771,520 +29.7%
    2020$7,307 -1.9%$595,010 +3.3%
    2019$7,445 +727.3%$575,750 +667.7%
    2018$900 -15%$75,000
    2017$1,059 $75,000 +27.6%
    2016-- $58,800

    Find assessor info on the county website

    Neighborhood: 99338

    Nearby schools

    GreatSchools rating
    Get pre-qualified for a loan
    At Zillow Home Loans, we can pre-qualify you in as little as 5 minutes with no impact to your credit score.

    An equal housing lender. NMLS #10287.

    Sell for more on Zillow
    Get a Zillow Showcase℠ listing at no additional cost and you could sell for .
    $1,144,700
    2% more
    +$22,894
    With Zillow Showcase(estimated)
    $1,167,594