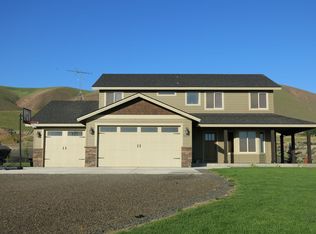
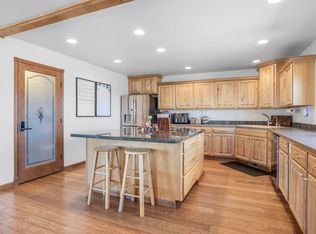
MLS 295064 SELLER OFFERING $15,000 TOWARD BUYER CLOSING COSTS, PREPAIDS AND/OR INTEREST RATE BUYDOWN WITH AN ACCEPTABLE OFFER. Situated on 5.4 acres at the base of the Horse Heaven Hills Recreation Area, this extraordinary property offers the perfect balance of privacy, breathtaking views, and convenience just minutes from town. From nearly every room, panoramic vistas create a constant connection to the surrounding landscape, while the expansive wraparound porch provides the perfect place to enjoy peaceful afternoons in the shade. The impeccably maintained home boasts an impressive list of features, including newer laminate flooring, shaker cabinetry, granite countertops, stainless steel appliances, a high-efficiency heat pump, refreshed exterior paint, insulated garage doors, soft water and reverse osmosis systems, and a dedicated 4K theater room complete with equipment for an immersive movie experience. Outside, enjoy the pergola-covered patio or cool off in the 18' x 33' above-ground pool with a cedar deck overlooking the surrounding hills. Designed with functionality in mind, the property also features 400-amp electrical service to the home, 30- and 50-amp RV hookups with a septic connection, and a Wi-Fi-enabled pressurized irrigation system. The impressive 30' x 40' shop features its own 200-amp electrical service, two insulated 10' x 14' roll-up doors, a 14' x 15' storage loft, a heat pump, and a 9,000-pound two-post lift. Equestrian enthusiasts and hobby farmers alike will appreciate the 1,600 SF monitor-style barn with insulated walls and ceilings, four horse stalls with room to expand and dedicated electrical outlets, a heat pump, concrete floors sloped for drainage, and a tack room complete with hot water, a washer and dryer, and a wash tub. The barn opens to approximately 2.25 irrigated acres of fenced pasture, complete with a round pen and a 100' x 200' leveled area ready for a future riding arena. Backing to the KID irrigation canal and adjacent BLM land, the property enjoys unobstructed views with direct access to the Horse Heaven Hills Recreation Area just beyond your backyard. Additional amenities include raised garden beds, an insulated hobby shed with a roll-up door, built-in counter, windows, electricity, and an attached conditioned dog kennel, plus an additional garden shed for storage. More than a home, this is a private retreat offering endless opportunities for recreation, horses, hobbies, and unforgettable sunsets.
Active
Price cut: $6K (10/2)
$969,000
19624 N Webber Canyon Rd, Benton City, WA 99320
4beds
2,849sqft
Single Family Residence
Built in 2003
5.4 Acres Lot
$945,800 Zestimate®
$340/sqft
$-- HOA
What's special
Pergola-covered patioInsulated garage doorsHigh-efficiency heat pumpRaised garden bedsRefreshed exterior paintNewer laminate flooringStainless steel appliances
- 65 days
- 856
- 43
Zillow last checked:
Listing updated:
Listed by:
Ashley Surbella 509-827-7435,
Retter and Company Sotheby's
Source: PACMLS as distributed by MLS GRID,MLS#: 295064
Facts & features
Interior
Bedrooms & bathrooms
- Bedrooms: 4
- Bathrooms: 4
- Full bathrooms: 2
- 3/4 bathrooms: 1
- 1/2 bathrooms: 1
Rooms
- Room types: Bath - Master, Dining - Formal, Room - Family, Tub - Garden, Walk-In Closet, Foyer, Master Bedroom, Master Suite - Dual, Pantry, Counters - Granite/Quartz, Laundry, Room - Theater
Bedroom 1
- Level: M
- Area: 17 Square Feet
Bedroom 2
- Level: U
- Area: 21 Square Feet
Bedroom 3
- Level: U
- Area: 11 Square Feet
Bedroom 4
- Level: U
- Area: 12 Square Feet
Dining room
- Level: M
- Area: 13 Square Feet
Family room
- Level: M
- Area: 17 Square Feet
Kitchen
- Level: M
- Area: 15 Square Feet
Living room
- Level: M
- Area: 17 Square Feet
Utility room
- Level: U
- Area: 10 Square Feet
Heating
- Electric, Forced Air, Heat Pump, Central
Cooling
- Forced Air, Central Air, Heat Pump, Electric
Appliances
- Included: Dishwasher, Dryer, Disposal, Microwave, Range/Oven, Refrigerator, Washer, Water Softener, See Remarks, Water Filter, Water Heater
Features
- Drapes/Blinds, Storage, Surround Sound Wiring
- Flooring: Carpet, Laminate
- Windows: Double Pane Windows, Vinyl Windows
- Basement: No Basement
- Fireplace features: One, Propane Tank Owned, Propane, Living Room
Interior area
- Total structure area: 2,849
- Total interior livable area: 2,849 sqft
Video & virtual tour
Property
Parking
- Parking features: Attached, Finished, RV Access/Parking, Workshop in Garage, 3 car
- Has garage: Yes
Features
- Levels: Two
- Stories: 2
- Patio & porch: Deck, Covered, Patio, Porch
- Exterior features: Barn(s), Shed(s), Workshop, Storage, Fenced, Fence/Partial, Dog Run, Irrigation System
- Pool features: Above Ground
Lot
- Size: 5.4 Acres
- Features: Animals Allowed, Located in County, Plat Map - Recorded, Residential, Garden
Details
- Parcel number: 130971012500001
- Zoning: Residential
Construction
Type & style
- Home type: SingleFamily
- Property subtype: Single Family Residence
Materials
- Metal Siding, T1-11, Lap Siding
- Foundation: Concrete, Crawl Space
- Roof: Composition,Metal
Condition
- New construction: No
- Year built: 2003
Utilities & green energy
- Sewer: Septic
- Water: Private
- Utilities for property: Appliances-Electric, Electricity Connected, Separate Meters, See Remarks
Community & HOA
Community
- Subdivision: SHORT PLAT
Location
- Region: Benton City
Financial & listing details
- Price per square foot: $340/sqft
- Tax assessed value: $614,590
- Annual tax amount: $4,828
- Date on market: 7/29/2026
- Cumulative days on market: 66 days
- Listing terms: Cash,Conventional,VA,ARM
- Inclusions: Shop, Barn, Pool, See Remarks for additional
Estimated market value
$945,800
$899,000 - $993,000
$3,356/mo
Price history
| Date | Event | Price |
|---|---|---|
| 10/2/2026 | Price change | $969,000-0.6%$340/sqft |
Source:  PACMLS as distributed by MLS GRID #295064 Report a problem PACMLS as distributed by MLS GRID #295064 Report a problem | ||
| 7/29/2026 | Listed for sale | $975,000+14.8%$342/sqft |
Source: PACMLS as distributed by MLS GRID #295064 Report a problem | ||
| 9/10/2025 | Listing removed | $3,100$1/sqft |
Source: Zillow Rentals Report a problem | ||
| 9/8/2025 | Listing removed | $849,000$298/sqft |
Source: PACMLS as distributed by MLS GRID #282220 Report a problem | ||
| 8/26/2025 | Listed for rent | $3,100$1/sqft |
Source: Zillow Rentals Report a problem | ||
| 8/24/2025 | Price change | $849,000-0.1%$298/sqft |
Source: PACMLS as distributed by MLS GRID #282220 Report a problem | ||
| 7/15/2025 | Price change | $850,000-5.5%$298/sqft |
Source: PACMLS as distributed by MLS GRID #282220 Report a problem | ||
| 6/5/2025 | Price change | $899,000-2.1%$316/sqft |
Source: PACMLS as distributed by MLS GRID #282220 Report a problem | ||
| 3/27/2025 | Price change | $918,000-0.1%$322/sqft |
Source: PACMLS as distributed by MLS GRID #282220 Report a problem | ||
| 3/8/2025 | Listed for sale | $919,000+2.2%$323/sqft |
Source: PACMLS as distributed by MLS GRID #282220 Report a problem | ||
| 3/4/2025 | Listing removed | -- |
Source: Owner Report a problem | ||
| 1/30/2025 | Listed for sale | $899,000-2.3%$316/sqft |
Source: Owner Report a problem | ||
| 1/30/2025 | Listing removed | $920,000$323/sqft |
Source: PACMLS as distributed by MLS GRID #279833 Report a problem | ||
| 10/28/2024 | Listed for sale | $920,000+152.1%$323/sqft |
Source: PACMLS as distributed by MLS GRID #279833 Report a problem | ||
| 3/14/2012 | Sold | $365,000$128/sqft |
Source: Public Record Report a problem | ||
Public tax history
| Year | Property taxes | Tax assessment |
|---|---|---|
| 2025 | $3,931 -18.6% | $614,590 |
| 2024 | $4,828 -4% | $614,590 |
| 2023 | $5,029 +15.5% | $614,590 +31% |
| 2022 | $4,355 -12.1% | $469,250 |
| 2021 | $4,955 +14.7% | $469,250 +0.6% |
| 2020 | $4,320 -23.6% | $466,630 +6.6% |
| 2019 | $5,653 +20.1% | $437,720 +19.2% |
| 2018 | $4,708 -16.9% | $367,070 |
| 2017 | $5,662 +7.7% | $367,070 +6.4% |
| 2016 | $5,257 | $345,100 |
| 2015 | $5,257 -0.1% | $345,100 |
| 2014 | $5,264 | $345,100 |
| 2013 | $5,264 | $345,100 |
| 2012 | -- | $345,100 +13.9% |
| 2011 | -- | $303,070 +24.3% |
| 2010 | -- | $243,900 |
| 2009 | -- | $243,900 |
| 2008 | -- | -- |
| 2007 | -- | -- |
| 2006 | -- | -- |
Find assessor info on the county website
Monthly payment
Est. payment
Payment breakdown
Explore the cost of this home by adjusting the details. Changes won't be saved.Climate risks
Neighborhood: 99320
- $698,0004 bd3 ba2.3k sqft19610 N Webber Canyon Rd, Benton City, WA 99320Off Market
- $432,40011.11 acres19206 N Webber Canyon Rd, Benton City, WA 99320Off Market
- $855,6004 bd3 ba2.2k sqft20232 N Webber Canyon Rd, Benton City, WA 99320Off Market
- $797,3004 bd-- ba2.8k sqft20007 N Webber Canyon Rd, Benton City, WA 99320Off Market
Similar homes
- $889,9004 bd4 ba2.7k sqft9216 E Pendleton Rd, Benton City, WA 99320For Sale

 MLS ID #294018, Joseph C Foster, Kenmore Team. PACMLS as distributed by MLS GRID
 - $714,0004 bd3 ba2.8k sqft29608 N 113th Pr NE, Benton City, WA 99320For Sale
 MLS ID #295938, Terra Nyce, Retter and Company Sotheby's. PACMLS as distributed by MLS GRID
 - $910,5004 bd4 ba3.7k sqft5600 Laurel Dr, West Richland, WA 99353For Sale
 MLS ID #291611, Melyssa Stephenson, Century 21-Tri-Cities. PACMLS as distributed by MLS GRID
 - $825,0004 bd4 ba3.3k sqft5604 Glenbrook Loop, West Richland, WA 99353For Sale
 MLS ID #296884, Keeley Wagner, Retter and Company Sotheby's. PACMLS as distributed by MLS GRID
 - $750,0004 bd3 ba2.8k sqft16904 E Love Ln, Benton City, WA 99320For SaleMLS ID #293979, Damion Lalka, PNW Collective / Real Broker. PACMLS as distributed by MLS GRID
- $749,9003 bd3 ba2.1k sqft27504 E Ruppert Rd, Benton City, WA 99320For SaleMLS ID #293354, Jessica Johnson, Referred Real Estate. PACMLS as distributed by MLS GRID
- $899,0005 bd3 ba3.6k sqft70516 E 680th Pr NE, Richland, WA 99352For SaleMLS ID #293046, Josh Blankenship, PNW Collective / Real Broker. PACMLS as distributed by MLS GRID
- $885,0003 bd3 ba2.5k sqft505 S Agua Mansa Ct, Kennewick, WA 99338For SaleMLS ID #293518, Michael Thomas, Retter and Company Sotheby's. PACMLS as distributed by MLS GRID
- $689,9004 bd3 ba2k sqft86512 N Harrington Rd, West Richland, WA 99353For SaleMLS ID #295678, Teresa L Reents, HomeSmart Elite Brokers. PACMLS as distributed by MLS GRID
- $699,0003 bd3 ba2.3k sqft87207 W 134th Pr NW, Prosser, WA 99350For SaleMLS ID #296529, Lindie Derrick, Coldwell Banker Tomlinson. PACMLS as distributed by MLS GRID
- $1,100,0005 bd5 ba3.7k sqft83204 E Sagebrush Rd, Kennewick, WA 99338For SaleMLS ID #296417, Cassandra Smith, Windermere Group One/Tri-Cities. PACMLS as distributed by MLS GRID
- $619,9004 bd3 ba2.4k sqft4203 Barbera St, Richland, WA 99352For SaleMLS ID #296868, Kristin Sweesy, Retter and Company Sotheby's. PACMLS as distributed by MLS GRID
- $745,0005 bd3 ba3.4k sqft3204 Northridge Ct, West Richland, WA 99353For SaleMLS ID #295580, Jodi Danna, Coldwell Banker Tomlinson. PACMLS as distributed by MLS GRID
- $909,9005 bd5 ba4k sqft101 Rachel Rd, Kennewick, WA 99338For SaleMLS ID #295527, Alessandra Jorge-Dearing, RE/MAX Northwest REALTORS. PACMLS as distributed by MLS GRID
- $499,0003 bd2 ba1.7k sqft61610 N Whan Rd, Benton City, WA 99320For SaleMLS ID #291798, Carol-Lynn Denhoed, Windermere Group One/Tri-Cities. PACMLS as distributed by MLS GRID
- $849,9005 bd4 ba3.7k sqft1628 Heidi Pl, Richland, WA 99352For SaleMLS ID #294155, Tonya Callies, Windermere Group One/Tri-Cities. PACMLS as distributed by MLS GRID
- $699,0004 bd3 ba2.8k sqft2611 Road 96, Pasco, WA 99301For SaleMLS ID #295934, Lacey Blackman, EXP Realty, LLC Tri Cities. PACMLS as distributed by MLS GRID
- $810,0005 bd4 ba3.2k sqft2926 Sunshine Ridge Rd, Richland, WA 99352For SaleMLS ID #292409, Sydney Roach, Century 21-Tri-Cities. PACMLS as distributed by MLS GRID
- $709,9004 bd3 ba2.6k sqft84622 Summit View Dr, Kennewick, WA 99338For SaleMLS ID #295164, Kelsie Knight, Century 21-Tri-Cities. PACMLS as distributed by MLS GRID
