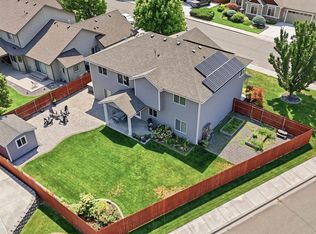
MLS# 294679 Welcome to the home that has room for everyone! This spacious 5-bedroom, 3-bathroom home offers two levels of comfortable living, making it perfect for large households, multi-generational living, or anyone who loves to entertain.Inside, you'll find two separate living rooms, providing plenty of space to gather, relax, host movie nights, or create a dedicated game room, home office, or play area. The thoughtful layout offers flexibility for both everyday living and special occasions.Step outside to your own backyard retreat featuring a private pool, ideal for cooling off on warm summer days or hosting unforgettable barbecues and get-togethers. With plenty of indoor and outdoor space, this home is designed for making lasting memories.The location is just as impressive. Enjoy being only 2 minutes from the boat launch for easy days on the water, 2 minutes from Kamiakin High School, and 2 minutes from Columbia Center Boulevard, where you'll find shopping, restaurants, and entertainment just around the corner. Whether you're looking for space to grow, room to entertain, or a home in an unbeatable location, this property truly has it all. Don't miss your opportunity to make it yours!
For sale
$598,900
6518 W Yellowstone Ave, Kennewick, WA 99336
5beds
2,817sqft
:
Get pre-qualified$3,690/mo
Single Family Residence
Built in 1965
0.26 Acres Lot
$588,600 Zestimate®
$213/sqft
$-- HOA
What's special
Private poolBackyard retreat
- 11 days |
- 618 |
- 57 |
Zillow last checked:
Listing updated:
Listed by:
Rebekah Guizar,
Simplihom
Source: PACMLS,MLS#: 294679
Facts & features
Interior
Bedrooms & bathrooms
- Bedrooms: 5
- Bathrooms: 3
- Full bathrooms: 1
- 3/4 bathrooms: 2
Heating
- Heat Pump
Cooling
- Central Air, Heat Pump
Appliances
- Included: Dishwasher, Dryer, Range/Oven, Refrigerator, Washer
- Laundry: Laundry Chute
Features
- Flooring: Laminate, Tile
- Windows: Drapes/Curtains/Blinds
- Basement: Yes
- Has fireplace: Yes
- Fireplace features: Electric
Interior area
- Total structure area: 2,817
- Total interior livable area: 2,817 sqft
Property
Parking
- Total spaces: 2
- Parking features: Attached, 2 car
- Attached garage spaces: 2
Features
- Levels: 1 Story w/Basement
- Stories: 1
- Patio & porch: Porch
- Has private pool: Yes
- Pool features: In Ground
- Fencing: Fenced
Lot
- Size: 0.26 Acres
Details
- Additional structures: Shed
- Parcel number: 129993050002028
- Zoning description: Single Family R
Construction
Type & style
- Home type: SingleFamily
- Property subtype: Single Family Residence
Materials
- Composition
- Foundation: Concrete
- Roof: Comp Shingle
Condition
- Existing Construction (Not New)
- New construction: No
- Year built: 1965
Utilities & green energy
- Sewer: Septic - Installed
- Water: Public
Community & HOA
Community
- Subdivision: Tri-city Heights
Location
- Region: Kennewick
Financial & listing details
- Price per square foot: $213/sqft
- Tax assessed value: $394,320
- Annual tax amount: $3,307
- Date on market: 7/14/2026
- Listing terms: Cash,Conventional,FHA,VA Loan
- Electric utility on property: Yes
- Road surface type: Paved
Estimated market value
$588,600
$559,000 - $618,000
$3,465/mo
Price history
| Date | Event | Price |
|---|---|---|
| 7/14/2026 | Listed for sale | $598,900+33.1%$213/sqft |
Source:  PACMLS #294679 Report a problem PACMLS #294679 Report a problem | ||
| 7/19/2024 | Sold | $450,000$160/sqft |
Source: PACMLS #277631 Report a problem | ||
Public tax history
| Year | Property taxes | Tax assessment |
|---|---|---|
| 2024 | $3,580 +3% | $394,320 +2.6% |
| 2023 | $3,474 +32.8% | $384,500 +21.8% |
| 2022 | $2,616 -16.5% | $315,700 +10.3% |
| 2021 | $3,133 +1.8% | $286,220 +4% |
| 2020 | $3,078 -10% | $275,320 +9.4% |
| 2019 | $3,420 +30.9% | $251,580 +33.6% |
| 2018 | $2,613 -13.6% | $188,270 |
| 2017 | $3,024 +7.2% | $188,270 |
| 2016 | $2,821 | $188,270 |
| 2015 | $2,821 +9.4% | $188,270 +11.9% |
| 2014 | $2,577 | $168,210 |
| 2013 | $2,577 | $168,210 |
| 2012 | -- | $168,210 +6.7% |
| 2011 | -- | $157,690 |
| 2010 | -- | $157,690 |
| 2009 | -- | $157,690 |
| 2008 | -- | -- |
| 2007 | -- | -- |
| 2006 | -- | -- |
Find assessor info on the county website
Monthly payment
Est. payment
Payment breakdown
Explore the cost of this home by adjusting the details. Changes won't be saved.Climate risks
Neighborhood: 99336
Nearby schools
GreatSchools rating
- 7/10Vista Elementary SchoolGrades: K-5Distance: 0.5 mi
- 6/10Chinook Middle SchoolGrades: 6-8Distance: 2.3 mi
- 7/10Kamiakin High SchoolGrades: 9-12Distance: 1.3 mi
Schools provided by the listing agent
- District: Kennewick
Source: PACMLS. This data may not be complete. We recommend contacting the local school district to confirm school assignments for this home.
- $370,6003 bd2 ba1.2k sqft6510 W Yellowstone Ave, Kennewick, WA 99336Off Market
- $350,1003 bd2 ba1k sqft6524 W Yellowstone Ave, Kennewick, WA 99336Off Market
- $334,2003 bd2 ba1.4k sqft6504 W Yellowstone Ave, Kennewick, WA 99336Off Market

- $311,0003 bd1 ba1.1k sqft6517 W Arrowhead Ave, Kennewick, WA 99336Sold

- $373,4004 bd2 ba1.9k sqft6602 W Yellowstone Ave, Kennewick, WA 99336Off Market
- $349,4003 bd2 ba1.6k sqft6523 W Arrowhead Ave, Kennewick, WA 99336Off Market
- $335,7003 bd1 ba1.4k sqft6511 W Arrowhead Ave, Kennewick, WA 99336Off Market
- $333,9003 bd2 ba1.1k sqft6425 W Arrowhead Ave, Kennewick, WA 99336Off Market
A local agent can set up tours, give advice and negotiate with sellers.
A local lender can help you make sure your offer is ready when you are.
Similar homes
- $614,9005 bd3 ba3.1k sqft8606 W 5th Ave, Kennewick, WA 99336For Sale
 MLS ID #294839, Carol Fuller, Retter and Company Sotheby's. PACMLS
 - $550,0004 bd2 ba2.1k sqft8801 W Clearwater Pl, Kennewick, WA 99336For Sale
 MLS ID #294847, Sara Altamirano, HomeSmart Elite Brokers. PACMLS
 - $499,0004 bd3 ba2k sqft6508 W 6th Ave, Kennewick, WA 99336For Sale
 MLS ID #294979, Erin Henn, HomeSmart Elite Brokers. PACMLS
 - $399,0005 bd3 ba3k sqft5304 W Skagit Ave, Kennewick, WA 99336For Sale
 MLS ID #294808, William Johnson, William Johnson. PACMLS
 - $550,0003 bd3 ba2.3k sqft8705 W Bruneau Ave, Kennewick, WA 99336For SaleMLS ID #294872, Erin Henn, HomeSmart Elite Brokers. PACMLS
- $515,0004 bd3 ba2.6k sqft800 N Reed Pl, Kennewick, WA 99336For SaleMLS ID #294564, Yuliana Gutierrez, Richard Dignum Realty. PACMLS
- $425,0005 bd2 ba2.2k sqftWestward-Ho Sub., Kennewick, WA 99336ActiveMLS ID #2555753, Lana Franklin. NWMLS as distributed by MLS GRID
- $654,9004 bd3 ba2.8k sqft9021 W Rio Grande Ave, Kennewick, WA 99336For SaleMLS ID #292764, Julie Chavez, Coldwell Banker Tomlinson. PACMLS
- $589,9003 bd3 ba2.6k sqft614 S Kellogg St, Kennewick, WA 99338For SaleMLS ID #293407, Amanda Pomeroy, Retter and Company Sotheby's. PACMLS
- $589,9006 bd5 ba3.6k sqft4802 W Canal Dr, Kennewick, WA 99336For Sale By Owner
- $549,9004 bd4 ba2.6k sqft8812 W 3rd Ave, Kennewick, WA 99336For SaleMLS ID #293672, Brett Patrick, Kenmore Team Property Manage. PACMLS
- $530,0004 bd3 ba2.6k sqft902 S Kellogg St, Kennewick, WA 99336For SaleMLS ID #289554, Brad Fuller, Retter and Company Sotheby's. PACMLS
- $515,0004 bd2 ba2.1k sqft913 N Quebec St, Kennewick, WA 99336For SaleMLS ID #294363, Kellen Adcock, 1Triple7-1.777% / HomeSmart Elite Brokers. PACMLS
- $589,9005 bd3 ba2.5k sqft5431 W Okanogan Ave, Kennewick, WA 99336New ConstructionMLS ID #288710, Barbara Keltch, Windermere Group One/Tri-Cities. PACMLS
- $--3 bd2 ba1.7k sqft7211 Cerulean Ct, Pasco, WA 99301AuctionAuction.com 2
- $589,9005 bd3 ba2.5k sqft1087 N Grant Pl, Kennewick, WA 99336New ConstructionPACMLS
- $440,0003 bd2 ba1.5k sqft8720 W Falls Ave, Kennewick, WA 99336For SaleMLS ID #294864, Lacey Blackman, EXP Realty, LLC Tri Cities. PACMLS
- $455,0004 bd3 ba2.3k sqft8130 W Entiat Pl, Kennewick, WA 99336For SaleMLS ID #292002, Shawn Kloster, Kelly Right Real Estate TC. PACMLS
- $749,9003 bd3 ba2.9k sqft5016 W Yellowstone Ave, Kennewick, WA 99336For SaleMLS ID #292989, Josh Weitzel, Progressive Sales, Inc. PACMLS
- $445,0003 bd2 ba2.3k sqft4004 W Okanogan Ave, Kennewick, WA 99336For SaleMLS ID #294470, Cassandra Smith, Windermere Group One/Tri-Cities. PACMLS
