MLS# 288710 Ask about the $10K Preferred lender incentive! Newly completed Angelita Two-Story home has 5 bedrooms, 2.5 baths and a 3 Car Tandem Garage. This home features a spacious Great Room area, Kitchen with plenty of cabinets, Island and large walk-in pantry. 5th bedroom on the main level is great for office space. Primary suite with grand bathroom, oversized shower and large walk-in closet. Fully landscaped. Coastal/Ocean style finishes with ship-lap around the fireplace wall. Garage is Tandem.
New construction
Price cut: $5K (7/9)
$589,900
5431 W Okanogan Ave, Kennewick, WA 99336
5beds
2,507sqft
:
Get pre-qualified$3,647/mo
Single Family Residence
Built in 2026
8,712 Square Feet Lot
$589,100 Zestimate®
$235/sqft
$10/mo HOA
What's special
Garage is tandemLarge walk-in closetOversized showerLarge walk-in pantryFully landscapedSpacious great room area
- 260 days |
- 128 |
- 6 |
Zillow last checked:
Listing updated:
Listed by:
Barbara Keltch Main:509-946-1188,
Windermere Group One/Tri-Cities,
John Keltch 509-727-1001,
Windermere Group One/Tri-Cities
Source: PACMLS,MLS#: 288710
Facts & features
Interior
Bedrooms & bathrooms
- Bedrooms: 5
- Bathrooms: 3
- Full bathrooms: 1
- 3/4 bathrooms: 1
- 1/2 bathrooms: 1
Bedroom
- Level: U
- Area: 304
- Dimensions: 19 x 16
Bedroom 1
- Level: U
- Area: 140
- Dimensions: 10 x 14
Bedroom 2
- Level: U
- Area: 120
- Dimensions: 10 x 12
Bedroom 3
- Level: U
- Area: 156
- Dimensions: 13 x 12
Bedroom 4
- Level: M
- Area: 100
- Dimensions: 10 x 10
Dining room
- Level: M
- Area: 169
- Dimensions: 13 x 13
Kitchen
- Level: M
- Area: 208
- Dimensions: 13 x 16
Living room
- Level: M
- Area: 288
- Dimensions: 18 x 16
Heating
- Forced Air, Heat Pump, Furnace
Cooling
- Heat Pump
Appliances
- Included: Cooktop, Dishwasher, Disposal, Microwave, Oven, Water Heater
Features
- Raised Ceiling(s), Ceiling Fan(s)
- Flooring: Carpet, Laminate, Tile
- Doors: French Doors
- Windows: Triple Pane Windows, Windows - Vinyl
- Basement: None
- Number of fireplaces: 1
- Fireplace features: 1, Electric, Living Room
Interior area
- Total structure area: 2,507
- Total interior livable area: 2,507 sqft
Property
Parking
- Total spaces: 3
- Parking features: Attached, Garage Door Opener, Tandem, 3 car
- Attached garage spaces: 3
Features
- Levels: 2 Story
- Stories: 2
- Patio & porch: Patio/Covered
- Exterior features: Irrigation
- Fencing: Partial
Lot
- Size: 8,712 Square Feet
- Features: Located in City Limits, Cul-De-Sac
Details
- Zoning description: Single Family R
Construction
Type & style
- Home type: SingleFamily
- Property subtype: Single Family Residence
Materials
- Stucco, Trim - Rock
- Foundation: Concrete, Crawl Space
- Roof: Comp Shingle
Condition
- New Construction
- New construction: Yes
- Year built: 2026
Utilities & green energy
- Water: Public
- Utilities for property: Sewer Connected
Community & HOA
Community
- Subdivision: Maple Meadows,Kennewick West
HOA
- Has HOA: Yes
- HOA fee: $120 annually
Location
- Region: Kennewick
Financial & listing details
- Price per square foot: $235/sqft
- Date on market: 11/7/2025
- Listing terms: Cash,Conventional,FHA,VA Loan
- Inclusions: Full Landscaping
- Electric utility on property: Yes
- Road surface type: Paved
Estimated market value
$589,100
$560,000 - $619,000
$2,969/mo
Price history
| Date | Event | Price |
|---|---|---|
| 7/9/2026 | Price change | $589,900-0.8%$235/sqft |
Source:  PACMLS #288710 Report a problem PACMLS #288710 Report a problem | ||
| 4/30/2026 | Price change | $594,900-0.8%$237/sqft |
Source: PACMLS #288710 Report a problem | ||
| 2/13/2026 | Price change | $599,900-4%$239/sqft |
Source: PACMLS #288710 Report a problem | ||
| 11/7/2025 | Listed for sale | $624,900$249/sqft |
Source: PACMLS #288710 Report a problem | ||
Public tax history
Tax history is unavailable.
Monthly payment
Est. payment
Payment breakdown
Explore the cost of this home by adjusting the details. Changes won't be saved.Climate risks
Neighborhood: 99336
Nearby schools
GreatSchools rating
- 7/10Vista Elementary SchoolGrades: K-5Distance: 1.3 mi
- 6/10Chinook Middle SchoolGrades: 6-8Distance: 1.8 mi
- 7/10Kamiakin High SchoolGrades: 9-12Distance: 0.4 mi
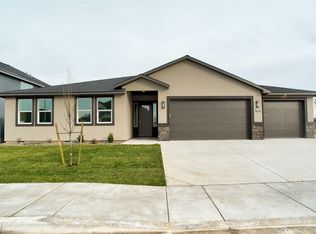
- $619,9004 bd3 ba2.6k sqft1070 N Grant Pl, Kennewick, WA 99336New Construction
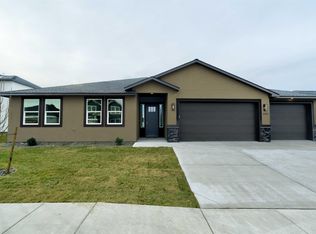
- $619,9004 bd3 ba2.6k sqft1103 N Grant Pl, Kennewick, WA 99336New Construction
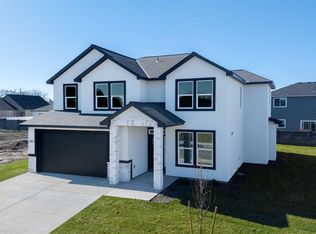
- $589,9005 bd3 ba2.5k sqft1087 N Grant Pl, Kennewick, WA 99336New Construction
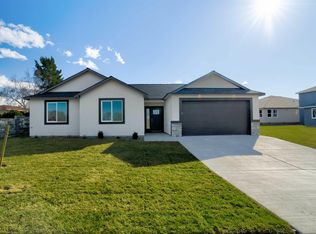
- $499,9004 bd2 ba1.8k sqft5423 W Okanogan Ave, Kennewick, WA 99336Sold
- $500,0004 bd2 ba1.8k sqft1109 N Grant Pl, Kennewick, WA 99336Sold
- $539,9004 bd3 ba2.1k sqft1072 N Grant Pl, Kennewick, WA 99336New Construction
- $346,9003 bd2 ba1.3k sqft1101 N Fillmore Pl, Kennewick, WA 99336Off Market
- $405,7003 bd2 ba1.9k sqft1031 N Fillmore Pl, Kennewick, WA 99336Off Market
A local agent can set up tours, give advice and negotiate with sellers.
A local lender can help you make sure your offer is ready when you are.
Similar homes
- $589,9005 bd3 ba2.5k sqft1087 N Grant Pl, Kennewick, WA 99336New Construction
 PACMLS
 - $619,9004 bd3 ba2.6k sqft1070 N Grant Pl, Kennewick, WA 99336New ConstructionMLS ID #288712, Barbara Keltch, Windermere Group One/Tri-Cities. PACMLS
- $619,9004 bd3 ba2.6k sqft1103 N Grant Pl, Kennewick, WA 99336New ConstructionPACMLS
- $539,9004 bd3 ba2.1k sqft1072 N Grant Pl, Kennewick, WA 99336New Construction
 MLS ID #288478, Barbara Keltch, Windermere Group One/Tri-Cities. PACMLS
 - $619,9005 bd3 ba2.7k sqft7037 W 35th Ave, Kennewick, WA 99338For SaleMLS ID #293185, Jeff Graff, Century 21-Tri-Cities. PACMLS
- $625,0004 bd3 ba2.4k sqft2892 S Alaska St, Kennewick, WA 99338New ConstructionMLS ID #293945, Carmen Questad, Retter and Company Sotheby's. PACMLS
- from $569,9004 bd3 ba2.1k sqftAurelia Plan, Maple Meadows, Kennewick, WA 99336New ConstructionSantillan Homes
- $520,0004 bd2 ba1.8k sqft6988 W 31st Ave, Kennewick, WA 99338For SaleMLS ID #294468, Alberto Gonzalez, Century 21-Tri-Cities. PACMLS
- from $649,9004 bd3 ba2.6k sqftIlana Plan, Maple Meadows, Kennewick, WA 99336New ConstructionSantillan Homes
- from $649,9005 bd4 ba2.5k sqftAngelita Plan, Maple Meadows, Kennewick, WA 99336New ConstructionSantillan Homes
- $509,8504 bd2 ba1.8k sqft6150 W 30th Pl, Kennewick, WA 99338New ConstructionPACMLS
- $575,0004 bd3 ba2.5k sqft9813 Coho Ct, Pasco, WA 99301For SaleMLS ID #290028, Shannon Pace, Century 21-Tri-Cities. PACMLS
- $508,8504 bd2 ba1.6k sqft6521 W 29th Ct, Kennewick, WA 99338New ConstructionPACMLS
- $533,8503 bd2 ba1.9k sqft2834 S Penn St, Kennewick, WA 99338New ConstructionPACMLS
- $489,9004 bd2 ba1.7k sqft3758 S Nelson St, Kennewick, WA 99338New ConstructionMLS ID #294709, Amanda Pomeroy, Retter and Company Sotheby's. PACMLS
- $649,9004 bd3 ba2.6k sqft2713 Torrey Pines Way, Richland, WA 99354For SaleMLS ID #294981, Vanesa Quiroz Sanchez, Century 21-Tri-Cities. PACMLS
- $587,2855 bd4 ba2.7k sqft8806 Dusty Maiden Dr, Pasco, WA 99301New ConstructionMLS ID #291093, Ken Poletski, Community Real Estate Group / KWSP. PACMLS
- $578,0004 bd3 ba1.9k sqft2339 Lariat Ln, Richland, WA 99352New ConstructionMLS ID #293443, Vicki Monteagudo, Century 21-Tri-Cities. PACMLS
- $499,8503 bd2 ba1.5k sqft6449 W 29th Ct, Kennewick, WA 99338New ConstructionPACMLS
- $482,8504 bd2 ba1.6k sqft2888 S Roosevelt St, Kennewick, WA 99338New ConstructionPACMLS
