5.99% 30 year Fixed Interest(6.142% APR) for qualified buyers using Seller's preferred lender! Welcome to the Ilana! This new home features an inviting entry with spacious hallway leading into the oversized Great-room with Fireplace. Open floor plan to the Kitchen, Dining and huge walk-in Pantry. Four Bedrooms, 2.5 baths and a 3 Car Garage makes this home very functional for everyday and entertaining. The color palette for this home is a warm Coffee house feel. Fully landscaped with a 12x12 open patio and a block wall between the neighbors behind.
Active
Price cut: $10K (11/11)
$579,900
1103 N Grant Pl, Kennewick, WA 99336
4beds
2,630sqft
Single Family Residence
Built in 2026
7,405 Square Feet Lot
$579,200 Zestimate®
$220/sqft
$10/mo HOA
What's special
- 9 days
- 123
- 9
Zillow last checked:
Listing updated:
Listed by:
Barbara Keltch Main:509-946-1188,
Windermere Group One/Tri-Cities,
John J Keltch 509-727-1001,
Windermere Group One/Tri-Cities
Source: PACMLS as distributed by MLS GRID,MLS#: 297806
Facts & features
Interior
Bedrooms & bathrooms
- Bedrooms: 4
- Bathrooms: 3
- Full bathrooms: 1
- 3/4 bathrooms: 1
- 1/2 bathrooms: 1
Rooms
- Room types: Bath - Master, Breakfast Bar, Master - Main Level, Room - Great, Walk-In Closet, Foyer, Kitchen Island, Master Bedroom, Pantry, Counters - Granite/Quartz, Laundry
Bedroom 1
- Area: 22 Square Feet
Bedroom 2
- Area: 11 Square Feet
Bedroom 3
- Area: 12 Square Feet
Bedroom 4
- Area: 11 Square Feet
Dining room
- Area: 12 Square Feet
Kitchen
- Area: 12 Square Feet
Living room
- Area: 20 Square Feet
Utility room
- Area: 12 Square Feet
Heating
- Electric, Forced Air, Heat Pump, Furnace
Cooling
- Forced Air, Heat Pump
Appliances
- Included: Cooktop, Dishwasher, Disposal, Microwave, Oven, Water Heater
Features
- Raised Ceiling(s), Ceiling Fan(s)
- Flooring: Carpet, Laminate, Tile
- Windows: Triple Pane Windows, Vinyl Windows
- Basement: No Basement
- Fireplace features: One, Electric, Living Room
Interior area
- Total structure area: 2,630
- Total interior livable area: 2,630 sqft
Property
Parking
- Parking features: Attached, Garage Door Opener, 3 car
- Has garage: Yes
Features
- Levels: One
- Stories: 1
- Patio & porch: Patio
- Exterior features: Fence/Partial, Irrigation System
Lot
- Size: 7,405 Square Feet
- Features: Located in City Limits, Cul de Sac
Details
- Parcel number: 133992110000005
- Zoning: SINGLE FAMILY R
Construction
Type & style
- Home type: SingleFamily
- Property subtype: Single Family Residence
Materials
- Stucco, Rock
- Foundation: Concrete, Crawl Space
- Roof: Composition
Condition
- New construction: Yes
- Year built: 2026
Details
- Builder name: Santillan Homes LLC
Utilities & green energy
- Sewer: Sewer Connected
- Water: Public
- Utilities for property: Appliances-Electric, Electricity Connected
Community & HOA
Community
- Subdivision: Kennewick West
HOA
- Has HOA: Yes
- HOA fee: $10 monthly
Location
- Region: Kennewick
Financial & listing details
- Price per square foot: $220/sqft
- Tax assessed value: $75,000
- Annual tax amount: $579
- Date on market: 11/11/2026
- Listing terms: Cash,Conventional,FHA,VA
- Inclusions: Full Landscaping
Estimated market value
$579,200
$550,000 - $608,000
$3,017/mo
Price history
| Date | Event | Price |
|---|---|---|
| 11/11/2026 | Price change | $579,900-1.7%$220/sqft |
Source:  PACMLS as distributed by MLS GRID #297806 Report a problem | ||
| 10/19/2026 | Price change | $589,900-1.7%$224/sqft |
Source: PACMLS as distributed by MLS GRID #288463 Report a problem | ||
| 8/7/2026 | Price change | $599,900-3.2%$228/sqft |
Source: PACMLS as distributed by MLS GRID #288463 Report a problem | ||
| 7/9/2026 | Price change | $619,900-1.6%$236/sqft |
Source: PACMLS as distributed by MLS GRID #288463 Report a problem | ||
| 4/30/2026 | Price change | $629,900-1.6%$240/sqft |
Source: PACMLS as distributed by MLS GRID #288463 Report a problem | ||
| 2/13/2026 | Price change | $639,900-1.5%$243/sqft |
Source: PACMLS as distributed by MLS GRID #288463 Report a problem | ||
| 10/25/2025 | Listed for sale | $649,900$247/sqft |
Source: PACMLS as distributed by MLS GRID #288463 Report a problem | ||
Public tax history
| Year | Property taxes | Tax assessment |
|---|---|---|
| 2025 | $579 | $75,000 |
Find assessor info on the county website
Monthly payment
Est. payment
Payment breakdown
Explore the cost of this home by adjusting the details. Changes won't be saved.Climate risks
Neighborhood: 99336

Similar homes
- $579,9004 bd3 ba2.6k sqft1070 N Grant Pl, Kennewick, WA 99336New Construction

 MLS ID #297810, Barbara Keltch, Windermere Group One/Tri-Cities. PACMLS as distributed by MLS GRID
- $555,0005 bd3 ba2.5k sqft5431 W Okanogan Ave, Kennewick, WA 99336New Construction
 MLS ID #297809, Barbara Keltch, Windermere Group One/Tri-Cities. PACMLS as distributed by MLS GRID
- $555,0005 bd3 ba2.5k sqft1087 N Grant Pl, Kennewick, WA 99336New Construction
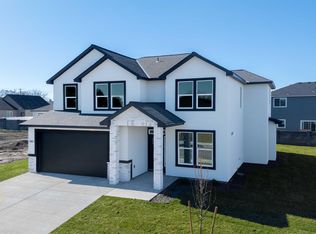 MLS ID #297808, Barbara Keltch, Windermere Group One/Tri-Cities. PACMLS as distributed by MLS GRID
- $579,9004 bd3 ba2.6k sqft1071 N Grant Pl, Kennewick, WA 99336New Construction
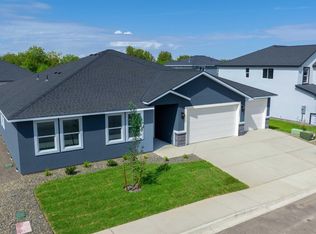 MLS ID #296227, Barbara Keltch, Windermere Group One/Tri-Cities. PACMLS as distributed by MLS GRID
- $510,0004 bd3 ba2.1k sqft1072 N Grant Pl, Kennewick, WA 99336New ConstructionMLS ID #297807, Barbara Keltch, Windermere Group One/Tri-Cities. PACMLS as distributed by MLS GRID
- $555,0005 bd3 ba2.5k sqft1054 N Grant Pl, Kennewick, WA 99336New ConstructionMLS ID #296589, Barbara Keltch, Windermere Group One/Tri-Cities. PACMLS as distributed by MLS GRID
- $529,9004 bd3 ba2.1k sqft1056 N Grant Pl, Kennewick, WA 99336New ConstructionMLS ID #296918, Barbara Keltch, Windermere Group One/Tri-Cities. PACMLS as distributed by MLS GRID
- $549,9004 bd3 ba2.3k sqft6947 W 33rd Pl, Kennewick, WA 99338For SaleMLS ID #295563, Kristie Baker, HomeSmart Elite Brokers. PACMLS as distributed by MLS GRID
- $509,8504 bd2 ba1.8k sqft6150 W 30th Pl, Kennewick, WA 99338New ConstructionPACMLS as distributed by MLS GRID
- $549,0004 bd3 ba2.2k sqft7208 Cerulean Ct, Pasco, WA 99301For SaleMLS ID #295477, GEOFF BOWLSBY, Century 21-Tri-Cities. PACMLS as distributed by MLS GRID
- $560,0004 bd3 ba2.8k sqft3817 Des Moines Ln, Pasco, WA 99301For SaleMLS ID #296372, Gene Cramer, HomeSmart Elite Brokers. PACMLS as distributed by MLS GRID
- $566,9004 bd2 ba2.1k sqft7132 W 31st Pl, Kennewick, WA 99338New ConstructionMLS ID #296240, Kristin Sweesy, Retter and Company Sotheby's. PACMLS as distributed by MLS GRID
- $775,0004 bd3 ba3k sqft662 S Hawaii Pl, Kennewick, WA 99336For SaleMLS ID #293371, Marijo Bowe, Coldwell Banker Tomlinson. PACMLS as distributed by MLS GRID
- $525,0003 bd2 ba2.1k sqft3205 S Wilson Pl, Kennewick, WA 99338For SaleMLS ID #297705, Sydney Roach, Century 21-Tri-Cities. PACMLS as distributed by MLS GRID
- $609,9005 bd3 ba2.7k sqft7037 W 35th Ave, Kennewick, WA 99338For SaleMLS ID #293185, Jeff Graff, Century 21-Tri-Cities. PACMLS as distributed by MLS GRID
- $639,9005 bd3 ba2.9k sqft4009 S Kellogg St, Kennewick, WA 99338For SaleMLS ID #288009, Karla Palmer, Retter and Company Sotheby's. PACMLS as distributed by MLS GRID
- $569,9003 bd2 ba1.9k sqft2841 S Alaska, Kennewick, WA 99338New ConstructionMLS ID #295087, Leslie Retter, Retter and Company Sotheby's. PACMLS as distributed by MLS GRID
- $559,9004 bd2 ba2.1k sqft7262 W 28th Pl, Kennewick, WA 99338New ConstructionMLS ID #281865, Kristin Sweesy, Retter and Company Sotheby's. PACMLS as distributed by MLS GRID
