MLS# 295087 Discover quality craftsmanship by Viktory Homes in Apple Valley. This thoughtfully designed 3-bedroom, 2-bath home offers a modern open-concept floor plan with high-end finishes and stylish details throughout.The spacious primary suite serves as a private retreat, featuring a spa-inspired bathroom with a freestanding soaking tub, walk-in tile shower, and premium finishes. Luxury vinyl plank flooring extends throughout the main living areas and bedrooms, combining durability with contemporary style. A generously sized laundry room provides added convenience.Professionally landscaped front and back yards are included, creating move-in-ready curb appeal. Designed with both comfort and functionality in mind, this exceptional home offers modern living in the desirable Apple Valley community.
Active
$589,900
2841 S Alaska, Kennewick, WA 99338
3beds
1,990sqft
Single Family Residence
Built in 2026
8,712 Square Feet Lot
$589,500 Zestimate®
$296/sqft
$-- HOA
What's special
Stylish details throughoutPremium finishesGenerously sized laundry roomFreestanding soaking tubWalk-in tile showerSpa-inspired bathroomModern open-concept floor plan
- 6 days
- 177
- 6
Zillow last checked:
Listing updated:
Listed by:
Leslie Retter 509-947-8211,
Retter and Company Sotheby's,
Terra Nyce 509-205-1391,
Retter and Company Sotheby's
Source: PACMLS as distributed by MLS GRID,MLS#: 295087
Facts & features
Interior
Bedrooms & bathrooms
- Bedrooms: 3
- Bathrooms: 2
- Full bathrooms: 2
Rooms
- Room types: Bath - Master, Dining - Kitchen/Combo, Master - Main Level, Room - Great, Tub - Garden, Walk-In Closet, Foyer, Kitchen Island, Master Bedroom, Pantry, Counters - Granite/Quartz, Laundry
Heating
- Forced Air, Heat Pump, Central
Cooling
- Forced Air, Central Air
Appliances
- Included: Disposal, Microwave, Range/Oven, Water Heater
Features
- Storage, Ceiling Fan(s)
- Flooring: Laminate, Tile
- Windows: Vinyl Windows
- Fireplace features: One, Gas, Family Room
Interior area
- Total structure area: 1,990
- Total interior livable area: 1,990 sqft
Property
Parking
- Parking features: Attached, Garage Door Opener, Finished, 3 car
- Has garage: Yes
Features
- Levels: One
- Stories: 1
- Patio & porch: Covered
- Exterior features: Lighting
Lot
- Size: 8,712 Square Feet
- Features: Homeowners Warranty Included, Located in City Limits, Plat Map - Recorded, Landscaped
Details
- Parcel number: 117892110000038
- Zoning: Residential
Construction
Type & style
- Home type: SingleFamily
- Property subtype: Single Family Residence
Materials
- Stucco
- Roof: Composition
Condition
- New construction: Yes
- Year built: 2026
Details
- Builder name: Viktory Homes LLC
Utilities & green energy
- Sewer: Sewer Connected
- Water: Public
- Utilities for property: Appliances-Electric, Appliances-Gas, Electricity Connected
Community & HOA
Community
- Subdivision: APPLE VALLEY
Location
- Region: Kennewick
Financial & listing details
- Price per square foot: $296/sqft
- Date on market: 9/30/2026
- Cumulative days on market: 69 days
- Listing terms: Cash,Conventional,FHA,VA
Estimated market value
$589,500
$560,000 - $619,000
$2,909/mo
Price history
| Date | Event | Price |
|---|---|---|
| 9/30/2026 | Listed for sale | $589,900$296/sqft |
Source:  PACMLS as distributed by MLS GRID #295087 Report a problem PACMLS as distributed by MLS GRID #295087 Report a problem | ||
| 9/2/2026 | Listing removed | $589,900$296/sqft |
Source: PACMLS as distributed by MLS GRID #295087 Report a problem | ||
| 7/29/2026 | Listed for sale | $589,900$296/sqft |
Source: PACMLS as distributed by MLS GRID #295087 Report a problem | ||
Public tax history
Tax history is unavailable.
Monthly payment
Est. payment
Payment breakdown
Explore the cost of this home by adjusting the details. Changes won't be saved.Climate risks
Neighborhood: 99338
- $594,200-- bd-- ba2.3k sqft2802 S Zimmerman St, Kennewick, WA 99338Off Market
- $600,0004 bd2 ba2k sqft2838 S Alaska St, Kennewick, WA 99338New Construction
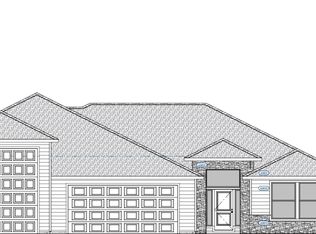
- $531,000-- bd-- ba2k sqft2814 S Zimmerman St, Kennewick, WA 99338Off Market
- $446,300-- bd-- ba-- sqft2826 S Zimmerman St, Kennewick, WA 99338Off Market
Similar homes
- $649,0003 bd2 ba2.1k sqft7061 W 35th Ave, Kennewick, WA 99338For Sale
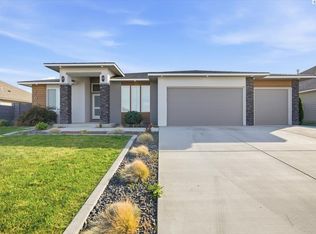
 MLS ID #296976, Denise Swanson, Legendary Real Estate. PACMLS as distributed by MLS GRID
 - $509,9004 bd2 ba1.8k sqft6988 W 31st Ave, Kennewick, WA 99338For Sale
 MLS ID #294468, Alberto Gonzalez, Century 21-Tri-Cities. PACMLS as distributed by MLS GRID
 - $469,8804 bd2 ba1.6k sqft7287 W 30th Ave, Kennewick, WA 99338New Construction
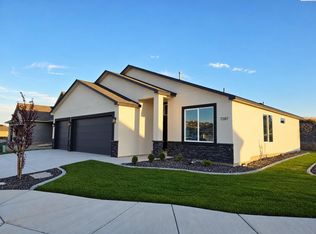 MLS ID #295162, Zara Ramonova, Retter and Company Sotheby's. PACMLS as distributed by MLS GRID
 - $509,8504 bd2 ba1.8k sqft6150 W 30th Pl, Kennewick, WA 99338New Construction
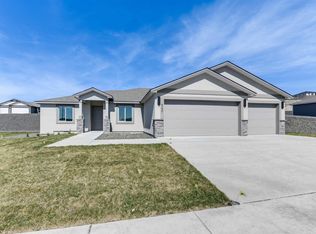 PACMLS as distributed by MLS GRID
 - $519,8504 bd2 ba1.6k sqft6507 W 28th Ave, Kennewick, WA 99338New ConstructionPACMLS as distributed by MLS GRID
- $508,8504 bd2 ba1.6k sqft6521 W 29th Ct, Kennewick, WA 99338New ConstructionPACMLS as distributed by MLS GRID
- $499,8503 bd2 ba1.5k sqft6449 W 29th Ct, Kennewick, WA 99338New ConstructionPACMLS as distributed by MLS GRID
- $549,9004 bd3 ba2.1k sqft5424 W Okanogan Ave, Kennewick, WA 99336New ConstructionMLS ID #296917, Barbara Keltch, Windermere Group One/Tri-Cities. PACMLS as distributed by MLS GRID
- $749,0004 bd3 ba2.3k sqft2287 S Alaska St, Kennewick, WA 99338For SaleMLS ID #288001, Sherry Ellis, Keller Williams Realty Tri-Cities. PACMLS as distributed by MLS GRID
- $469,8504 bd2 ba1.6k sqft2888 S Roosevelt St, Kennewick, WA 99338New ConstructionPACMLS as distributed by MLS GRID
- $459,8503 bd2 ba1.4k sqft6485 W 29th Ct, Kennewick, WA 99338New ConstructionPACMLS as distributed by MLS GRID
- $464,9004 bd2 ba1.7k sqft3758 S Nelson St, Kennewick, WA 99338New ConstructionMLS ID #296168, Amanda Pomeroy, Retter and Company Sotheby's. PACMLS as distributed by MLS GRID
- $883,0004 bd3 ba2.7k sqft7220 W 22nd Pl, Kennewick, WA 99338For SaleMLS ID #295505, Jennifer Monds, Windermere Group One/Tri-Cities. PACMLS as distributed by MLS GRID
- $418,8503 bd2 ba1.4k sqft6254 W 28th Ave, Kennewick, WA 99338New ConstructionPACMLS as distributed by MLS GRID
- $775,0004 bd4 ba2.8k sqft1001 S Florida Pl, Kennewick, WA 99338For SaleMLS ID #296693, Josh Blankenship, PNW Collective / Real Broker. PACMLS as distributed by MLS GRID
- $599,9004 bd3 ba2.6k sqft1071 N Grant Pl, Kennewick, WA 99336New ConstructionMLS ID #296227, Barbara Keltch, Windermere Group One/Tri-Cities. PACMLS as distributed by MLS GRID
- $459,9903 bd2 ba1.7k sqft3350 S Nelson St, Kennewick, WA 99338New ConstructionMLS ID #295605, Madden Markel, SL Nuxall Real Estate Services. PACMLS as distributed by MLS GRID
- $525,0003 bd2 ba1.7k sqft3556 Nuthatch St, Richland, WA 99352New ConstructionMLS ID #297012, Paul Slutskiy, Coldwell Banker Tomlinson. PACMLS as distributed by MLS GRID
- $575,0005 bd3 ba2.5k sqft5431 W Okanogan Ave, Kennewick, WA 99336New ConstructionMLS ID #288710, Barbara Keltch, Windermere Group One/Tri-Cities. PACMLS as distributed by MLS GRID
- $599,9004 bd3 ba2.6k sqft1070 N Grant Pl, Kennewick, WA 99336New ConstructionMLS ID #288712, Barbara Keltch, Windermere Group One/Tri-Cities. PACMLS as distributed by MLS GRID
