You'll find this spacious mid-entry home with attached 2-car garage in the heart of Kennewick. With 2 separate levels, there's plenty of room to spread out. The top level opens up to a formal living room with wood fireplace and functional cabinetry. The dining room is right off that and adjoins the beautifully remodeled kitchen with real wood floor and a sliding glass door to access the covered deck. This level includes 3 bedrooms and an updated 3/4 bath with spacious walk-in shower. The lower level offers 2 additional bedrooms (one with HUGE walk-in closet), a 3/4 bath/laundry combo, and spacious gathering space with wet bar and a wood stove. This level could potentially serve as MULTIGENERATIONAL living as it has its own outside access. Need additional space? An adjacent 1/5th acre lot is for sale increasing the potential for a large shop, swimming pool or 2nd home (Parcel #134993000057000 is .2066 acres and listed separately).
Active
Listed by: Encore Realty LLC • Lana Franklin • 509-438-2522
Price cut: $9K (9/29)
$410,000
4012 W Deschutes Avenue, Kennewick, WA 99336
5beds
2,240sqft
Single Family Residence
Built in 1965
9,448 Square Feet Lot
$406,100 Zestimate®
$183/sqft
$-- HOA
What's special
Covered deckReal wood floorHuge walk-in closetWood stoveFunctional cabinetrySpacious mid-entry home
- --
- on Zillow
- 577
- views
- 34
- saves
Zillow last checked:
Listing updated:
Listed by:
Lana Franklin 509-438-2522 lanafranklin@gmail.com,
Encore Realty LLC
Source: NWMLS as distributed by MLS GRID,MLS#: 2555753
Facts & features
Interior
Bedrooms & bathrooms
- Bedrooms: 5
- Bathrooms: 2
- 3/4 bathrooms: 2
- Main level bathrooms: 1
- Main level bedrooms: 3
Primary bedroom
- Level: Main
Bedroom
- Level: Main
Bedroom
- Level: Lower
Bedroom
- Level: Main
Bedroom
- Level: Lower
Bathroom three quarter
- Level: Main
Bathroom three quarter
- Level: Lower
Entry hall
- Level: Split
Family room
- Level: Lower
Kitchen with eating space
- Level: Main
Utility room
- Level: Lower
Utility room
- Level: Lower
Heating
- Fireplace, Forced Air, Heat Pump, Electric
Cooling
- Forced Air, Heat Pump
Appliances
- Included: Dishwasher, Disposal, Microwave, Refrigerator, Stove(s)/Range(s), Dishwasher(s), Garbage Disposal, Microwave(s), Refrigerator(s), Water Heater: Electric, Water Heater Location: Lower
Features
- Ceiling Fan(s)
- Flooring: Ceramic Tile, Hardwood, Laminate, Vinyl, Carpet
- Basement: Daylight,Finished
- Number of fireplaces: 2
- Fireplace features: Wood Burning, Lower Level: 1, Upper Level: 1, Fireplace
Interior area
- Total structure area: 2,240
- Total interior livable area: 2,240 sqft
Property
Parking
- Total spaces: 2
- Parking features: Driveway, Attached Garage
- Has attached garage: Yes
- Covered spaces: 2
Features
- Levels: Multi/Split
- Entry location: Split
- Patio & porch: Ceiling Fan(s), Fireplace, Walk-In Closet(s), Water Heater, Wet Bar
Lot
- Size: 9,448 Square Feet
- Dimensions: 105 x 90
- Features: Cul-De-Sac, Dead End Street, Deck, Fenced-Fully
Details
- Parcel number: 134993080001008
- Zoning description: Jurisdiction: City
- Special conditions: Standard
Construction
Type & style
- Home type: SingleFamily
- Architectural style: Mid-Century Modern,Split Entry
- Property subtype: Single Family Residence
Materials
- Metal/Vinyl
- Foundation: Poured Concrete
- Roof: Composition
Condition
- Year built: 1965
Utilities & green energy
- Electric: Company: PUD
- Sewer: Septic Tank, Company: City of Kennewick
- Water: Public, Company: City of Kennewick
Community & HOA
Community
- Features: CCRs
- Subdivision: Benton
Location
- Region: Kennewick
Financial & listing details
- Price per square foot: $183/sqft
- Tax assessed value: $345,180
- Annual tax amount: $2,662
- Date on market: 7/23/2026
- Listing terms: Conventional,FHA,VA Loan
- Inclusions: Dishwasher(s), Garbage Disposal, Microwave(s), Refrigerator(s), Stove(s)/Range(s)
Estimated market value
$406,100
$386,000 - $426,000
$2,482/mo
Price history
| Date | Event | Price |
|---|---|---|
| 9/29/2026 | Price change | $410,000-2.1%$183/sqft |
Source:  NWMLS as distributed by MLS GRID #2555753 Report a problem NWMLS as distributed by MLS GRID #2555753 Report a problem | ||
| 8/30/2026 | Price change | $419,000-1.4%$187/sqft |
Source:  PACMLS as distributed by MLS GRID #294913 Report a problem PACMLS as distributed by MLS GRID #294913 Report a problem | ||
| 7/23/2026 | Listed for sale | $425,000+422.2%$190/sqft |
Source: PACMLS as distributed by MLS GRID #294913 Report a problem | ||
| 10/31/1990 | Sold | $81,385$36/sqft |
Source: Agent Provided Report a problem | ||
Public tax history
| Year | Property taxes | Tax assessment |
|---|---|---|
| 2025 | $547 -8.8% | $345,180 +2.6% |
| 2024 | $600 -77.2% | $336,590 +2.6% |
| 2023 | $2,631 +33.4% | $327,990 +18.7% |
| 2022 | $1,972 -16.9% | $276,390 +14.2% |
| 2021 | $2,373 +19.2% | $241,990 +23.2% |
| 2020 | $1,992 -11.2% | $196,480 +8.6% |
| 2019 | $2,243 +15.1% | $180,850 +15.2% |
| 2018 | $1,949 -4.5% | $156,990 +14.9% |
| 2017 | $2,041 +7.8% | $136,660 |
| 2016 | $1,894 | $136,660 |
| 2015 | $1,894 +30.8% | $136,660 +38.8% |
| 2014 | $1,447 | $98,440 |
| 2013 | $1,447 | $98,440 |
| 2012 | -- | $98,440 |
| 2011 | -- | $98,440 |
| 2010 | -- | $98,440 |
| 2009 | -- | $98,440 |
| 2008 | -- | -- |
| 2007 | -- | -- |
| 2006 | -- | -- |
Find assessor info on the county website
Monthly payment
Est. payment
Payment breakdown
Explore the cost of this home by adjusting the details. Changes won't be saved.Climate risks
Neighborhood: 99336


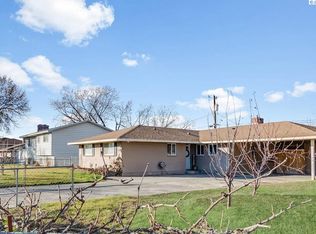
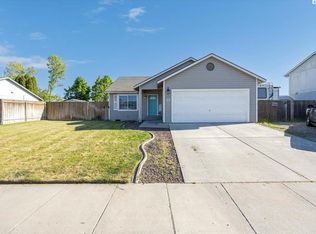
Similar homes
- $414,9004 bd2 ba2.4k sqft3003 W 4th Ave, Kennewick, WA 99336For Sale
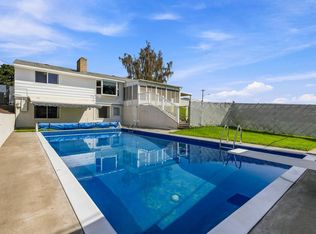
 MLS ID #295870, Barry E Long, EverStar Realty. PACMLS as distributed by MLS GRID
 - $439,9005 bd2 ba1.9k sqft908 S Wilson Ct, Kennewick, WA 99336For Sale
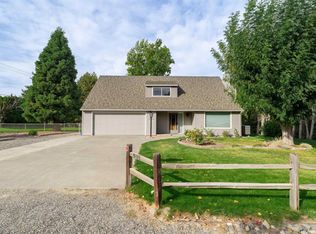 MLS ID #297123, Jorge Mendez, BCR LLC. PACMLS as distributed by MLS GRID
 - $415,0003 bd2 ba2.1k sqft6345 W Willamette Ave, Kennewick, WA 99336For Sale
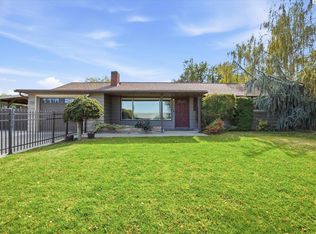 MLS ID #296934, Jared Berglund, HomeSmart Elite Brokers. PACMLS as distributed by MLS GRID
 - $392,0004 bd2 ba1.8k sqft7023 W Victoria Ave, Kennewick, WA 99336For Sale
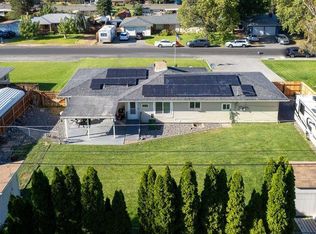 MLS ID #296020, Londa Sherwood-Austin, Real Broker, LLC. PACMLS as distributed by MLS GRID
 - $420,0003 bd2 ba1.9k sqft706 W 45th Pl, Kennewick, WA 99337For SaleMLS ID #297282, Luis Valdez, Kenmore Team. PACMLS as distributed by MLS GRID
- $420,0004 bd2 ba1.6k sqft426 N Louisiana St, Kennewick, WA 99336For SaleMLS ID #290364, Jed Morris, Windermere Group One/Tri-Cities. PACMLS as distributed by MLS GRID
- $395,0004 bd2 ba1.9k sqft703 W 48th Ave, Kennewick, WA 99337For SaleMLS ID #296993, Lisa Lowary, EXP Realty, LLC Tri Cities. PACMLS as distributed by MLS GRID
- $415,0004 bd2 ba1.7k sqft7208 W Yellowstone Ave, Kennewick, WA 99336For SaleMLS ID #296964, Elsa Carlson, John L Scott Tri-Cities Pasco. PACMLS as distributed by MLS GRID
- $449,0004 bd3 ba2k sqft2306 S Anderson Pl, Kennewick, WA 99337For SaleMLS ID #297041, Noemi Sanchez, Realty One Group Ignite. PACMLS as distributed by MLS GRID
- $435,0003 bd2 ba1.6k sqft3305 W 23rd Ave, Kennewick, WA 99337For SaleMLS ID #296911, Kris Battles, Realty One Group Ignite. PACMLS as distributed by MLS GRID
- $389,9003 bd2 ba1.5k sqft910 S Arthur Pl, Kennewick, WA 99336For SaleMLS ID #294788, Kayla Pratt, Windermere Group One/Tri-Cities. PACMLS as distributed by MLS GRID
- $399,9993 bd3 ba1.5k sqft7147 W 4th Ave, Kennewick, WA 99336For SaleMLS ID #296273, Lesly Vance, Century 21-Tri-Cities. PACMLS as distributed by MLS GRID
- $379,9003 bd2 ba2.4k sqft520 Road 37, Pasco, WA 99301For SaleMLS ID #297002, Ryan Vogt, EXP Realty, LLC Tri Cities. PACMLS as distributed by MLS GRID
- $415,0003 bd3 ba2k sqft2508 S Edison Pl, Kennewick, WA 99338For SaleMLS ID #293269, Viktoriya Sereda, Windermere Group One/Tri-Cities. PACMLS as distributed by MLS GRID
- $369,9003 bd2 ba1.9k sqft4617 W 14th Ave, Kennewick, WA 99338For SaleMLS ID #295609, Rachel Robertson, Windermere Group One/Tri-Cities. PACMLS as distributed by MLS GRID
- $499,0004 bd3 ba2.6k sqft902 S Kellogg St, Kennewick, WA 99336For SaleMLS ID #289554, Brad Fuller, Retter and Company Sotheby's. PACMLS as distributed by MLS GRID
- $404,9004 bd3 ba2k sqft201 W 48th Ave, Kennewick, WA 99337For SaleMLS ID #296929, Darla Cravens, Windermere Group One/Tri-Cities. PACMLS as distributed by MLS GRID
- $399,0003 bd2 ba1.4k sqft2343 S Garfield St, Kennewick, WA 99337For SaleMLS ID #296179, Luis Valdez, Kenmore Team. PACMLS as distributed by MLS GRID
