Skip main navigation
For salePrice cut: $14.9K (8/7)
$535,000
4beds
2,678sqft

8812 W 3rd Ave, Kennewick, WA 99336

4beds
2,678sqft
Single family residence
Built in 2003
0.25 Acres
3 Attached garage spaces
$200 price/sqft

What's special

Generous kitchenExtended drivewayOversized primary suiteJetted soaking tubSeparate showerPatio for outdoor gatheringsBreakfast bar

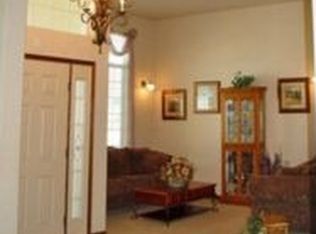
MLS# 293672 Welcome to Hansen Park, one of West Kennewick's most sought-after neighborhoods. This spacious 4 BR 4BA home offers room to spread out with multiple living spaces designed for both everyday living and entertaining. A side-load 3-car garage and extended driveway provide ample parking and enhance the home's curb appeal. Inside, you'll find formal living and dining rooms, along with a generous kitchen featuring stainless steel appliances, a pantry, breakfast bar, and dining nook. The kitchen flows seamlessly into the large family room with fireplace, while an additional den, office, or flex space offers versatility to fit your needs. A convenient half bath and laundry room complete the main level. Upstairs, the oversized primary suite serves as a comfortable retreat with a spacious walk-in closet featuring custom organization and an ensuite bath complete with dual-sink vanity, jetted soaking tub, and separate shower. Three additional bedrooms are located on the upper level, including two with attached bathrooms for added convenience. Step outside to enjoy the fully fenced backyard, offering privacy, a patio for outdoor gatherings, and space to relax and unwind. Conveniently located near parks, schools, shopping, and amenities, this Hansen Park home combines generous living spaces with a desirable West Kennewick location.

77 days
|
676
|
35
|

Likely to sell faster than

Source: PACMLS,MLS#: 293672MLS Logo
Travel times

Living Room

Kitchen

Family Room

Primary Bedroom

Primary Bathroom

Zillow last checked:

Listing updated:

Listed by:

Brett Patrick 509-947-0242,

Kenmore Team Property Manage,

Lance Kenmore 509-745-5838,

Kenmore Team

Source: PACMLS,MLS#: 293672MLS Logo

Facts & features

Interior

Bedrooms & bathrooms
  • Bedrooms: 4
  • Bathrooms: 4
  • Full bathrooms: 3
  • 1/2 bathrooms: 1
Bedroom
  • Level: Upper
  • Area: 285
  • Dimensions: 19 x 15
Bedroom 1
  • Level: Upper
  • Area: 132
  • Dimensions: 12 x 11
Bedroom 2
  • Level: Upper
  • Area: 144
  • Dimensions: 12 x 12
Bedroom 3
  • Level: Upper
  • Area: 156
  • Dimensions: 13 x 12
Dining room
  • Level: Main
  • Area: 120
  • Dimensions: 12 x 10
Family room
  • Level: Main
  • Area: 255
  • Dimensions: 17 x 15
Kitchen
  • Level: Main
  • Area: 264
  • Dimensions: 22 x 12
Living room
  • Level: Main
  • Area: 192
  • Dimensions: 16 x 12
Office
  • Level: Main
  • Area: 156
  • Dimensions: 13 x 12
Heating
  • Forced Air, Heat Pump
Cooling
  • Central Air, Heat Pump
Appliances
  • Included: Dishwasher, Disposal, Microwave, Range/Oven, Refrigerator, Central Vacuum
Features
  • Raised Ceiling(s), Wired for Sound, Ceiling Fan(s)
  • Flooring: Carpet, Tile
  • Windows: Double Pane Windows, Windows - Vinyl, Drapes/Curtains/Blinds
  • Basement: None
  • Number of fireplaces: 1
  • Fireplace features: 1, Gas, Family Room
Interior area
  • Total structure area: 2,678
  • Total interior livable area: 2,678 sqft

Property

Parking
  • Total spaces: 3
  • Parking features: Attached, Garage Door Opener, Finished, RV Parking - Open, 3 car
  • Attached garage spaces: 3
Features
  • Levels: 2 Story
  • Stories: 2
  • Patio & porch: Patio/Open
  • Exterior features: Irrigation
  • Fencing: Fenced
Lot
  • Size: 0.25 Acres
  • Features: Located in City Limits, Plat Map - Recorded
Details
  • Parcel number: 106893020006002
  • Zoning description: Single Family R

Construction

Type & style
  • Home type: SingleFamily
  • Property subtype: Single Family Residence
Materials
  • Concrete Board, Trim - Rock
  • Foundation: Concrete, Crawl Space
  • Roof: Comp Shingle
Condition
  • Existing Construction (Not New)
  • New construction: No
  • Year built: 2003

Utilities & green energy

  • Water: Public
  • Utilities for property: Sewer Connected

Community & HOA

Community
  • Subdivision: Hansen Park,Kennewick West
HOA
  • Has HOA: Yes
Location
  • Region: Kennewick

Financial & listing details

  • Price per square foot: $200/sqft
  • Tax assessed value: $518,950
  • Annual tax amount: $4,033
  • Date on market: 6/9/2026
  • Listing terms: Cash,Conventional,FHA,VA Loan
  • Inclusions: Home And Land
  • Electric utility on property: Yes
  • Road surface type: Paved

Price history

DateEventPrice
8/7/2026Price change$535,000-2.7%$200/sqft
Source: PACMLS #293672 Report a problem
6/27/2026Price change$549,900-2.7%$205/sqft
Source: PACMLS #293672 Report a problem
6/9/2026Listed for sale$565,000+8.7%$211/sqft
Source: PACMLS #293672 Report a problem
3/14/2022Sold$519,900$194/sqft
Source: PACMLS #258757 Report a problem
2/7/2022Pending sale$519,900$194/sqft
Source: PACMLS #258757 Report a problem
1/20/2022Price change$519,900-3.7%$194/sqft
Source: PACMLS #258757 Report a problem
1/12/2022Listed for sale$539,900+80%$202/sqft
Source: PACMLS #258757 Report a problem
11/3/2015Sold$300,000+0%$112/sqft
Source: PACMLS #208679 Report a problem
9/19/2015Pending sale$299,900$112/sqft
Source: COLDWELL BANKER Report a problem
9/11/2015Listed for sale$299,900-1.6%$112/sqft
Source: Tomlinson Associated Brokers #208679 Report a problem
8/9/2015Listing removed$304,900$114/sqft
Source: Windermere Tri-Cities #200930 Report a problem
6/10/2015Price change$304,900+3.4%$114/sqft
Source: Windermere Tri-Cities #200930 Report a problem
6/6/2015Listed for sale$294,900-1.7%$110/sqft
Source: Windermere Real Estate/Tri-Cities #200930 Report a problem
3/22/2015Listing removed$299,900$112/sqft
Source: Windermere Real Estate/Tri-Cities #200930 Report a problem
3/4/2015Price change$299,900-1.6%$112/sqft
Source: Windermere Real Estate/Tri-Cities #200930 Report a problem
9/19/2014Listed for sale$304,900$114/sqft
Source: Windermere Real Estate/Tri-Cities #200930 Report a problem

Public tax history

YearProperty taxesTax assessment
2024$4,156 +0.5%$518,950
2023$4,136 +36%$518,950 +20.9%
2022$3,040 -15.6%$429,160 +16.2%
2021$3,603 +8.3%$369,300 +11.8%
2020$3,326 -20%$330,420 -6.4%
2019$4,157 +8.4%$352,960 +6.8%
2018$3,835 -4.4%$330,420 +15.8%
2017$4,011 +7.1%$285,350
2016$3,746 $285,350
2015$3,746 +3.4%$285,350 +4.3%
2014$3,623 $273,630
2013$3,623 $273,630 -0.6%
2012-- $275,250
2011-- $275,250
2010-- $275,250
2009-- $275,250
2008-- --
2007-- --
2006-- --

Find assessor info on the county website

Monthly payment

Est. payment
$3,076/mo
Principal & interest
$2728
Property taxes
$348
More affordability toolsChevron Right

Estimated market value

$533,900

$507,000 - $561,000

$3,079/mo

Climate risks

Explore flood, wildfire, and other predictive climate risk information for this property on First Street®️.

Neighborhood: 99336

Nearby schools

Fuerza Elementary
Grades PK-51.7 miles
3/10
GreatSchools® Rating
Test Score Rating
3/10
Student Progress Rating
3/10
Desert Hills Middle School
Grades 6-81 miles
6/10
GreatSchools® Rating
Test Score Rating
8/10
Student Progress Rating
4/10
Kamiakin High School
Grades 9-122.5 miles
7/10
GreatSchools® Rating
Test Score Rating
8/10
College Readiness Rating
7/10