Skip main navigation
Sold for $550,000
  • $550,000

    8815 W 3rd Ave, Kennewick, WA 99336

    5beds
    3,721sqft
    Single Family Residence
    Built in 2003
    0.36 Acres Lot
    $550,700 Zestimate®
    $148/sqft
    $3,546 Estimated rent

    Home value

    $550,700

    $512,000 - $589,000

    $3,546/mo

    Zestimate® history
    Loading
    Loading...

    Owner options

    List your home for rent

    $3,546/mo

    Rent Zestimate®

    Find your next renter with Zillow Rental Manager. Plus, with online applications, you can quickly screen prospective tenants – for free.

    Learn more

    $3,546/mo

    Rent Zestimate®

    Refinance and save

    $3,288/mo

    Est. payment

    Refinancing to a lower rate could help reduce your monthly payments and save thousands over the life of the loan.

    See today's rates

    $3,288/mo

    Est. payment

    Explore your selling options

    Work with a Zillow partner agent

    Leverage their expertise and Zillow's premium Showcase listings to get your home seen by more buyers.

    Get started

    List with your own agent

    Get your home in front of millions of buyers by listing it on Zillow.

    Learn how to do it

    Sell it yourself

    Take full control of how buyers see your home on Zillow by listing For Sale by Owner (FSBO).

    List your home

    What's special

    Gas fireplaceNeighbors on one sideGreat layoutComposite deckEnormous family roomCorner lotAmple cabinet space
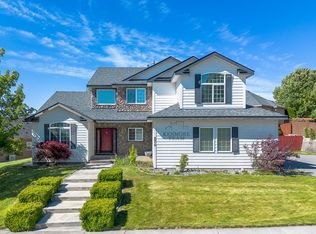
    MLS# 280809 This large home in Hansen Park has room for everyone and is priced to sell! It is a former Don Pratt model home and with a little TLC this is going to provide someone with a nice amount of sweat equity. Great layout with a large great room complete with gas fireplace, vaulted ceilings and tile entry. The kitchen has a large pantry, granite counters, and ample cabinet space. There are three bedrooms on the main level, including the primary suite, as well as two full bathrooms. A composite deck is located off of the living room. Downstairs you'll find an enormous family room with another gas fireplace, as well as two additional large bedrooms and a third full bath. There is also a big utility room and additional space for food storage off of the family room. It's a daylight walkout basement so you can head right out to the backyard which is fenced with block fencing and backs up to a green space. Lower patio is wired for hot tub. This home sits on a corner lot as well so really you'll only have neighbors on one side of you. If you have been looking for an opportunity to purchase a home at a great price in a prime neighborhood - this is your time!

    Zillow last checked:

    Listing updated:

    Listed by:

    Krista Hopkins 509-460-1630,

    Krista Hopkins Homes/ Re/ MAX NW

    Bought with:

    Sara Altamirano, 111718

    Professional Realty Services

    Source: PACMLS,MLS#: 280809MLS Logo

    Facts & features

    Interior

    Bedrooms & bathrooms
    • Bedrooms: 5
    • Bathrooms: 3
    • Full bathrooms: 3
    Bedroom
    • Level: Main
    • Area: 196
    • Dimensions: 14 x 14
    Bedroom 1
    • Level: Main
    • Area: 144
    • Dimensions: 12 x 12
    Bedroom 2
    • Level: Main
    • Area: 132
    • Dimensions: 12 x 11
    Bedroom 3
    • Level: Lower
    • Area: 143
    • Dimensions: 13 x 11
    Bedroom 4
    • Level: Lower
    • Area: 143
    • Dimensions: 13 x 11
    Dining room
    • Level: Main
    • Area: 132
    • Dimensions: 12 x 11
    Family room
    • Level: Lower
    • Area: 561
    • Dimensions: 33 x 17
    Kitchen
    • Level: Main
    • Area: 144
    • Dimensions: 12 x 12
    Living room
    • Level: Main
    • Area: 255
    • Dimensions: 17 x 15
    Office
    • Level: Main
    • Area: 130
    • Dimensions: 13 x 10
    Heating
    • Gas, Natural Gas
    Cooling
    • Central Air
    Appliances
    • Included: Dishwasher, Disposal, Microwave, Range/Oven, Refrigerator, Water Softener Owned, Water Heater
    Features
    • Coffered Ceiling(s), Raised Ceiling(s), Vaulted Ceiling(s), Storage, Wired for Sound, Ceiling Fan(s)
    • Flooring: Carpet, Tile
    • Doors: French Doors
    • Windows: Windows - Vinyl, Drapes/Curtains/Blinds
    • Basement: Yes
    • Number of fireplaces: 2
    • Fireplace features: 2, Gas, Family Room, Living Room
    Interior area
    • Total structure area: 3,721
    • Total interior livable area: 3,721 sqft

    Property

    Parking
    • Total spaces: 3
    • Parking features: Attached
    • Attached garage spaces: 3
    Features
    • Levels: 1 Story w/Basement
    • Stories: 1
    • Patio & porch: Patio/Covered, Patio/Open, Deck/Trex-type
    • Fencing: Fenced
    Lot
    • Size: 0.36 Acres
    • Features: Located in City Limits, Plat Map - Recorded, Garden, Corner Lot
    Details
    • Parcel number: 106893020001001
    • Zoning description: Single Family R

    Construction

    Type & style
    • Home type: SingleFamily
    • Property subtype: Single Family Residence
    Materials
    • Rock, Lap
    • Foundation: Concrete
    • Roof: Comp Shingle
    Condition
    • Existing Construction (Not New)
    • New construction: No
    • Year built: 2003

    Utilities & green energy

    • Water: Public
    • Utilities for property: Sewer Connected

    Community & neighborhood

    Location
    • Region: Kennewick
    • Subdivision: Hansen Park,Kennewick West

    Other

    Other facts
    • Listing terms: Cash,Conventional
    • Road surface type: Paved

    Price history

    DateEventPrice
    2/28/2025Sold$550,000-8.2%$148/sqft
    Source: PACMLS #280809 Report a problem
    12/21/2024Listed for sale$599,000+34.6%$161/sqft
    Source: PACMLS #280809 Report a problem
    1/2/2019Sold$445,000$120/sqft
    Source: PACMLS #233003 Report a problem
    11/17/2018Pending sale$445,000$120/sqft
    Source: Retter & Company Sotheby's International Realty #233003 Report a problem
    10/3/2018Listed for sale$445,000+8.8%$120/sqft
    Source: Retter & Company Sotheby's International Realty #233003 Report a problem
    10/5/2010Listing removed$409,000$110/sqft
    Source: Visual Tour #163557 Report a problem
    6/19/2010Price change$409,000+2.3%$110/sqft
    Source: Visual Tour #163557 Report a problem
    6/17/2010Listed for sale$399,900-2.2%$107/sqft
    Source: Visual Tour #163557 Report a problem
    4/2/2010Listing removed$409,000$110/sqft
    Source: RE/MAX First Advantage #163557 Report a problem
    1/2/2010Listed for sale$409,000+2.3%$110/sqft
    Source: RE/MAX First Advantage #163557 Report a problem
    12/16/2009Sold$400,000+0%$107/sqft
    Source: Public Record Report a problem
    11/25/2009Price change$399,900-2.2%$107/sqft
    Source: Visual Tour #163557 Report a problem
    9/6/2009Listed for sale$409,000$110/sqft
    Source: Visual Tour #163557 Report a problem

    Public tax history

    YearProperty taxesTax assessment
    2024$5,185 +0.5%$649,000
    2023$5,160 +37%$649,000 +21.7%
    2022$3,767 -15.1%$533,200 +16.9%
    2021$4,439 +9.2%$456,000 +12.7%
    2020$4,067 -19.4%$404,750 -6.6%
    2019$5,045 +8.7%$433,480 +7.1%
    2018$4,639 -3.9%$404,750 +16.5%
    2017$4,829 +7%$347,290
    2016$4,515 $347,290
    2015$4,515 -5.8%$347,290 -6%
    2014$4,795 $369,290
    2013$4,795 $369,290 +5.7%
    2012-- $349,270
    2011-- $349,270
    2010-- $349,270
    2009-- $349,270
    2008-- --
    2007-- --
    2006-- --

    Find assessor info on the county website

    Neighborhood: 99336

    Nearby schools

    GreatSchools rating
    Schools provided by the listing agent
    • District: Kennewick

    Source: PACMLS. This data may not be complete. We recommend contacting the local school district to confirm school assignments for this home.

    Get pre-qualified for a loan
    At Zillow Home Loans, we can pre-qualify you in as little as 5 minutes with no impact to your credit score.

    An equal housing lender. NMLS #10287.

    Sell for more on Zillow
    Get a Zillow Showcase℠ listing at no additional cost and you could sell for .
    $550,700
    2% more
    +$11,014
    With Zillow Showcase(estimated)
    $561,714