MLS# 278856 Gorgeous 2 story home nestled on .76 acres in highly desired Cottonwood Springs community! This stunning family home features 6 spacious bedrooms, 3 baths, attached 3-car garage, and a detached shop! As you step inside you'll be greeted by an open and inviting floor plan with expansive windows that fill the space with natural light, and generously sized formal living room with formal dining area. This impressive kitchen is perfect for any home chef, featuring granite counters, custom cabinets w/desk area, kitchen island, stainless steel appliances, full height backsplash, and pantry. The kitchen opens up to family room with cozy fireplace and more expansive windows overlooking your private backyard with sliding glass door for access to the stunning covered patio with 3 ceiling fans and 40'x14' cedar deck extended off the patio for those sun lovers...perfect for entertaining friends and family! This home has 6 spacious bedrooms with one on the main floor just down the hall from the 3/4 bath making it convenient for guests or home office. The master suite features a dual vanity, tiled shower, jetted tub w/tile surround and large walk-in closet. Let's not forget the detached SHOP! The insulated L shaped shop features two dimensions of 23'W x 36'D, 22'D x 30'W that open to each other...just over 1400 sqft! Inside you'll find tons of storage shelves, work benches, and attic stairs in both sections for additional storage! There's even open RV pad with 30amp plug and sewer dump next to the attached 3rd bay garage! Other features include enclosed fencing, above ground pool, separately fenced dog kennel, hot tub, fire pit, mature landscape, timed ugs, and community park and playground just a short distance from the home! Don't miss this opportunity to make this exceptional property your own!
Sold for $780,000
Street View
$780,000
22403 Cottonwood Springs Blvd, Kennewick, WA 99338
6beds
3,240sqft
Single Family Residence
Built in 2005
0.76 Acres Lot
$795,900 Zestimate®
$241/sqft
$4,474 Estimated rent
Home value
$795,900
$756,000 - $836,000
$4,474/mo
Zestimate® history
Owner options
List your home for rent
$4,474/mo
Rent Zestimate®
Find your next renter with Zillow Rental Manager. Plus, with online applications, you can quickly screen prospective tenants – for free.
$4,474/mo
Rent Zestimate®
Refinance and save
$5,150/mo
Est. payment
Refinancing to a lower rate could help reduce your monthly payments and save thousands over the life of the loan.
$5,150/mo
Est. payment
Explore your selling options
Work with a Zillow partner agent
Leverage their expertise and Zillow's premium Showcase listings to get your home seen by more buyers.
Get startedList with your own agent
Get your home in front of millions of buyers by listing it on Zillow.
Learn how to do itSell it yourself
Take full control of how buyers see your home on Zillow by listing For Sale by Owner (FSBO).
List your homeWhat's special
Zillow last checked:
Listing updated:
Listed by:
Amy Mace 509-222-9066,
Retter and Company Sotheby's
Bought with:
Jane Beyer, 50939
Retter and Company Sotheby's
Source: PACMLS,MLS#: 278856
Facts & features
Interior
Bedrooms & bathrooms
- Bedrooms: 6
- Bathrooms: 3
- Full bathrooms: 2
- 3/4 bathrooms: 1
Bedroom
- Level: U
- Area: 256
- Dimensions: 16 x 16
Bedroom 1
- Level: U
- Area: 120
- Dimensions: 12 x 10
Bedroom 2
- Level: U
- Area: 130
- Dimensions: 13 x 10
Bedroom 3
- Level: U
- Area: 132
- Dimensions: 12 x 11
Bedroom 4
- Level: U
- Area: 132
- Dimensions: 12 x 11
Bedroom 5
- Level: M
- Area: 252
- Dimensions: 18 x 14
Dining room
- Level: M
- Area: 130
- Dimensions: 13 x 10
Family room
- Level: M
- Area: 304
- Dimensions: 19 x 16
Kitchen
- Level: M
- Area: 192
- Dimensions: 12 x 16
Living room
- Level: M
- Area: 182
- Dimensions: 13 x 14
Heating
- Heat Pump
Cooling
- Heat Pump
Appliances
- Included: Cooktop, Dishwasher, Disposal, Microwave, Oven, Water Softener Owned, Central Vacuum, Water Heater
- Laundry: Sink
Features
- Raised Ceiling(s), Storage, Wired for Sound, Ceiling Fan(s)
- Flooring: Carpet, Tile, Wood
- Doors: French Doors
- Windows: Double Pane Windows, Windows - Vinyl, Drapes/Curtains/Blinds
- Basement: None
- Number of fireplaces: 1
- Fireplace features: 1, Family Room, Propane
Interior area
- Total structure area: 3,240
- Total interior livable area: 3,240 sqft
Property
Parking
- Total spaces: 5
- Parking features: Attached, Detached, Garage Door Opener, Finished, RV Parking - Open, Workshop, 3 car
- Attached garage spaces: 5
Features
- Levels: 2 Story
- Stories: 2
- Patio & porch: Deck/Open, Patio/Covered, Porch, Deck/Wood
- Exterior features: Lighting, Dog Run, Irrigation
- Has private pool: Yes
- Pool features: Above Ground
- Has spa: Yes
- Spa features: Exterior Hot Tub
- Fencing: Fenced
Lot
- Size: 0.76 Acres
- Features: Located in County
Details
- Additional structures: Shop
- Parcel number: 115881030000001
- Zoning description: Single Family R
Construction
Type & style
- Home type: SingleFamily
- Property subtype: Single Family Residence
Materials
- Stucco
- Foundation: Concrete, Crawl Space
- Roof: Comp Shingle
Condition
- Existing Construction (Not New)
- New construction: No
- Year built: 2005
Utilities & green energy
- Sewer: Community System, Septic - Installed
Community & HOA
Community
- Subdivision: Cottnwood Spr 2,Kennewick Sw
HOA
- Has HOA: Yes
- HOA fee: $400 annually
Location
- Region: Kennewick
Financial & listing details
- Price per square foot: $241/sqft
- Tax assessed value: $728,450
- Annual tax amount: $6,537
- Date on market: 11/1/2024
- Listing terms: Cash,Conventional,VA Loan
- Inclusions: Cook Top, Oven, Microwave, Dw, Water Softener
- Electric utility on property: Yes
- Road surface type: Paved
Price history
| Date | Event | Price |
|---|---|---|
| 11/1/2024 | Sold | $780,000-1.1%$241/sqft |
Source:  PACMLS #278856 Report a problem PACMLS #278856 Report a problem | ||
| 9/12/2024 | Listed for sale | $789,000+62.7%$244/sqft |
Source: PACMLS #278856 Report a problem | ||
| 3/28/2017 | Sold | $485,000-2.8%$150/sqft |
Source: PACMLS #219084 Report a problem | ||
| 2/1/2017 | Listed for sale | $499,000+68.3%$154/sqft |
Source: Retter & Company Sotheby's International Realty #219084 Report a problem | ||
| 5/17/2005 | Sold | $296,459$91/sqft |
Source: Public Record Report a problem | ||
Public tax history
| Year | Property taxes | Tax assessment |
|---|---|---|
| 2024 | $6,571 +0.5% | $728,450 |
| 2023 | $6,538 +34.7% | $728,450 +23.4% |
| 2022 | $4,853 -16.2% | $590,140 +10.9% |
| 2021 | $5,792 +9.7% | $532,350 +12.2% |
| 2020 | $5,279 +2.4% | $474,560 +6.5% |
| 2019 | $5,156 +10.4% | $445,660 +6.9% |
| 2018 | $4,672 -4.9% | $416,770 +14.3% |
| 2017 | $4,915 +3.1% | $364,650 -7.3% |
| 2016 | $4,768 | $393,320 +4.3% |
| 2015 | $4,768 -0.9% | $377,200 |
| 2014 | $4,813 | $377,200 |
| 2013 | $4,813 | $377,200 |
| 2012 | -- | $377,200 |
| 2011 | -- | $377,200 +4% |
| 2010 | -- | $362,790 |
| 2009 | -- | $362,790 |
| 2008 | -- | -- |
| 2007 | -- | -- |
| 2006 | -- | -- |
Find assessor info on the county website
Neighborhood: 99338
Nearby homes
- $1,125,1004 bd3 ba4k sqft22205 Cottonwood Springs Blvd, Kennewick, WA 99338Off Market
- $732,3003 bd2 ba2.3k sqft22601 Cottonwood Springs Blvd, Kennewick, WA 99338Off Market
- $750,0005 bd4 ba3.1k sqft99206 E Ridgeview Dr, Kennewick, WA 99338For Sale
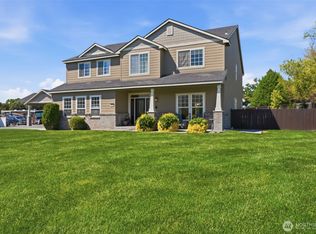
- $635,0004 bd3 ba2.5k sqft98901 E Brooklyn Dr, Kennewick, WA 99338Sold
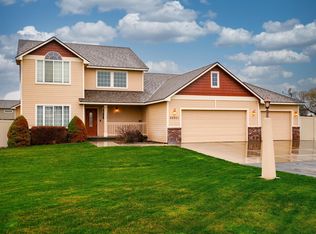
- $643,0003 bd2 ba2.4k sqft99608 E Ridgeview Dr, Kennewick, WA 99338Off Market
- $1,058,2004 bd3 ba3.4k sqft21907 Cottonwood Springs Blvd, Kennewick, WA 99338Off Market
- $729,0004 bd3 ba3.1k sqft99104 E Ridgeview Dr, Kennewick, WA 99338Off Market
- $648,6004 bd3 ba2.4k sqft98304 E Kaitlyn Rd, Kennewick, WA 99338Off Market
Nearby schools
GreatSchools rating
- 8/10Cottonwood Elementary SchoolGrades: K-5Distance: 1.1 mi
- 6/10Desert Hills Middle SchoolGrades: 6-8Distance: 2.1 mi
- 7/10Kamiakin High SchoolGrades: 9-12Distance: 5.5 mi
Schools provided by the listing agent
- District: Kennewick
Source: PACMLS. This data may not be complete. We recommend contacting the local school district to confirm school assignments for this home.


Get pre-qualified for a loan
At Zillow Home Loans, we can pre-qualify you in as little as 5 minutes with no impact to your credit score.An equal housing lender. NMLS #10287.
Sell for more on Zillow
Get a Zillow Showcase℠ listing at no additional cost and you could sell for .
$795,900
2% more
+$15,918
With Zillow Showcase(estimated)
$811,818
- Washington
- Benton County
- Kennewick
- 99338
- 22403 Cottonwood Springs Blvd
Nearby cities
Nearby zip codes
Other Kennewick Topics
