MLS# 293567 Canyon Lake Villas is one of the most coveted addresses in the Tri-Cities, and this single level home sits along the Canyon Lakes waterway with golf hole 3 wrapping around your backyard. The setting is unmatched. The lifestyle is immediate.This three bedroom, two bathroom single level layout offers wood floors, granite counters, a gas fireplace, built-in bookshelves, and a kitchen fully loaded with every appliance including the wine fridge. The primary suite features a granite tile tub and shower, dual sinks, a pocket door, and a walk-in closet with hardwood floors.Step outside and the home only gets better. A covered patio, large deck, gas fire pit, and iron patio furniture set the stage for every season. The perennial garden blooms from March through October. Years of intention, already done, ready for whoever comes next. The Trane heat pump was serviced April 2026. A MOEN smart water valve monitors the home and automatically shuts off water if a leak is detected.The Canyon Lake Villas HOA just completed a full pool renovation, over $100,000 invested in the community, and the sellers have paid the assessment in full. Every appliance stays. The washer and dryer stay. An irrigation diagram, landscaping diagram, and full appliance reference notebook will be left for the new owners.This is not a home you settle for. This is the one you have been waiting for.
Active
$689,900
3907 W 36th Ave, Kennewick, WA 99337
3beds
2,344sqft
Single Family Residence
Built in 1992
10,594 Square Feet Lot
$679,400 Zestimate®
$294/sqft
$74/mo HOA
What's special
Gas fireplaceCovered patioLarge deckWood floorsDual sinksBuilt-in bookshelvesPocket door
- 125 days
- 259
- 8
Zillow last checked:
Listing updated:
Listed by:
Terra Nyce 509-205-1391,
Retter and Company Sotheby's,
Erica Rice Cruz 509-571-0583,
Retter and Company Sotheby's
Source: PACMLS as distributed by MLS GRID,MLS#: 293567
Facts & features
Interior
Bedrooms & bathrooms
- Bedrooms: 3
- Bathrooms: 2
- Full bathrooms: 1
- 3/4 bathrooms: 1
Rooms
- Room types: Bath - Master, Room - Family, Master - Main Level, Walk-In Closet, Foyer, Kitchen Island, Master Bedroom, Pantry, Laundry
Bedroom 1
- Level: M
- Area: 15 Square Feet
Bedroom 2
- Level: M
- Area: 13 Square Feet
Bedroom 3
- Level: M
- Area: 10 Square Feet
Dining room
- Level: M
- Area: 12 Square Feet
Family room
- Level: M
- Area: 22 Square Feet
Kitchen
- Level: M
- Area: 14 Square Feet
Living room
- Level: M
- Area: 16 Square Feet
Utility room
- Level: M
- Area: 6 Square Feet
Heating
- Electric, Heat Pump, Hot Water, Central, Furnace, Natural Gas
Cooling
- Central Air, Heat Pump, Electric
Appliances
- Included: Dishwasher, Dryer, Disposal, Microwave, Oven, Refrigerator, Washer, Water Softener, Central Vacuum, Freezer, Range, Water Filter, Wine Cooler, Water Heater
Features
- Vaulted Ceiling(s), Drapes/Blinds, Utilities in Garage, Utility Sink
- Flooring: Carpet, Tile, Wood
- Windows: Double Pane Windows, Vinyl Windows, Wood Frames
- Basement: No Basement
- Fireplace features: One, Gas, Living Room
Interior area
- Total structure area: 2,344
- Total interior livable area: 2,344 sqft
Property
Parking
- Parking features: Attached, 2 car, Garage Door Opener, Finished
- Has garage: Yes
Features
- Levels: One
- Stories: 1
- Patio & porch: Covered
- Exterior features: Lighting, Irrigation System
- Pool features: Community, In Ground, Membership Included
- On waterfront: Yes
Lot
- Size: 10,594 Square Feet
- Features: Waterfront, Near Golf Course, Located in City Limits, Garden, Terraced, Plat Map - Approved
Details
- Parcel number: 115893050000003
- Zoning: Residential
Construction
Type & style
- Home type: SingleFamily
- Property subtype: Single Family Residence
Materials
- Masonry, Cement Board
- Foundation: Concrete, Crawl Space
- Roof: Composition
Condition
- New construction: No
- Year built: 1992
Utilities & green energy
- Sewer: Sewer Connected
- Water: Public
- Utilities for property: Appliances-Electric, Electricity Connected, Natural Gas Connected, See Remarks
Community & HOA
Community
- Subdivision: Kennewick West
HOA
- Has HOA: Yes
- HOA fee: $74 monthly
Location
- Region: Kennewick
Financial & listing details
- Price per square foot: $294/sqft
- Tax assessed value: $486,770
- Annual tax amount: $3,681
- Date on market: 6/5/2026
- Cumulative days on market: 115 days
- Listing terms: Cash,Conventional,VA
Estimated market value
$679,400
$645,000 - $713,000
$2,642/mo
Price history
| Date | Event | Price |
|---|---|---|
| 6/5/2026 | Listed for sale | $689,900+53.3%$294/sqft |
Source:  PACMLS as distributed by MLS GRID #293567 Report a problem PACMLS as distributed by MLS GRID #293567 Report a problem | ||
| 9/12/2019 | Sold | $450,000$192/sqft |
Source: Public Record Report a problem | ||
Public tax history
| Year | Property taxes | Tax assessment |
|---|---|---|
| 2025 | $3,682 -5.6% | $486,770 |
| 2024 | $3,902 +0.5% | $486,770 |
| 2023 | $3,882 +42% | $486,770 +26.3% |
| 2022 | $2,734 -21.7% | $385,360 +7.7% |
| 2021 | $3,490 +2.2% | $357,670 +5.4% |
| 2020 | $3,414 -7.8% | $339,210 +5.8% |
| 2019 | $3,701 +7.9% | $320,750 +6.1% |
| 2018 | $3,429 -8.8% | $302,290 +10.1% |
| 2017 | $3,760 +9% | $274,600 +1.9% |
| 2016 | $3,449 | $269,350 |
| 2015 | $3,449 +6.5% | $269,350 +7.7% |
| 2014 | $3,239 | $250,190 |
| 2013 | $3,239 | $250,190 |
| 2012 | -- | $250,190 -5.6% |
| 2011 | -- | $265,170 +1.2% |
| 2010 | -- | $261,930 |
| 2009 | -- | $261,930 |
| 2008 | -- | -- |
| 2007 | -- | -- |
| 2006 | -- | -- |
Find assessor info on the county website
Monthly payment
Est. payment
Payment breakdown
Explore the cost of this home by adjusting the details. Changes won't be saved.Climate risks
Neighborhood: 99337
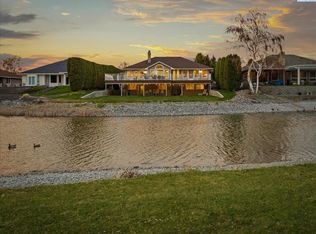
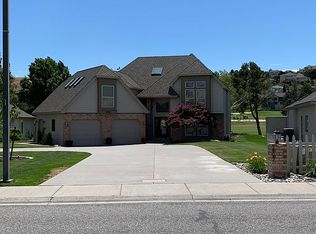
Similar homes
- $634,0003 bd3 ba3k sqft3603 S Ledbetter St, Kennewick, WA 99337For Sale

 MLS ID #295873, Josh Blankenship, PNW Collective / Real Broker. PACMLS as distributed by MLS GRID
 - $595,0003 bd3 ba2.7k sqft3703 S Keller St, Kennewick, WA 99337For Sale
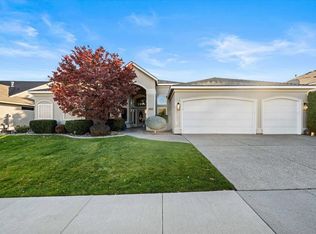 MLS ID #292736, Denise Stauffer, Coldwell Banker Tomlinson. PACMLS as distributed by MLS GRID
 - $590,0004 bd3 ba2.5k sqft4605 S Olson St, Kennewick, WA 99337For Sale
 MLS ID #294022, Cari McGee, Cari McGee Real Estate Team/Re/Max Northwest. PACMLS as distributed by MLS GRID
 - $549,0004 bd3 ba2.6k sqft2927 S Ledbetter Pl, Kennewick, WA 99337For Sale
 MLS ID #296220, Ruth Dingfield, Windermere Group One/Tri-Cities. PACMLS as distributed by MLS GRID
 - $515,0004 bd3 ba2.4k sqft4102 S Keller St, Kennewick, WA 99337For SaleMLS ID #294388, Kellen Adcock, 1Triple7-1.777% / HomeSmart Elite Brokers. PACMLS as distributed by MLS GRID
- $429,9003 bd2 ba1.7k sqft3504 S Reed Ct, Kennewick, WA 99337For SaleMLS ID #295532, Diana Diaz, ERA Skyview Realty. PACMLS as distributed by MLS GRID
- $475,0003 bd2 ba1.7k sqft3200 S Johnson Pl, Kennewick, WA 99337For SaleMLS ID #296510, Jennifer Monds, Windermere Group One/Tri-Cities. PACMLS as distributed by MLS GRID
- $478,9003 bd3 ba2k sqft3706 S Johnson St, Kennewick, WA 99337For SaleMLS ID #294739, Leslie Retter, Retter and Company Sotheby's. PACMLS as distributed by MLS GRID
- $589,9004 bd2 ba2.4k sqft4946 W Tucannon Ave, Kennewick, WA 99336For SaleMLS ID #296903, Leslie Retter, Retter and Company Sotheby's. PACMLS as distributed by MLS GRID
- $617,9004 bd3 ba3.1k sqft4514 W 20th Ave, Kennewick, WA 99338For SaleMLS ID #295284, Mark Trout, Retter and Company Sotheby's. PACMLS as distributed by MLS GRID
- $725,0004 bd3 ba2.9k sqft5016 W Yellowstone Ave, Kennewick, WA 99336For SaleMLS ID #292989, Josh Weitzel, Progressive Sales, Inc. PACMLS as distributed by MLS GRID
- $535,0004 bd3 ba3k sqft3515 S Keller St, Kennewick, WA 99337For SaleMLS ID #290107, Sue Rhoads, Retter and Company Sotheby's. PACMLS as distributed by MLS GRID
- $525,0004 bd4 ba3.4k sqft3406 W 42nd Ave, Kennewick, WA 99337For SaleMLS ID #291310, George Eakin, Century 21-Tri-Cities. PACMLS as distributed by MLS GRID
- $510,0003 bd3 ba2.2k sqft225 W 53rd Ave, Kennewick, WA 99337For SaleMLS ID #295157, Jodi Danna, Coldwell Banker Tomlinson. PACMLS as distributed by MLS GRID
- $649,9005 bd4 ba2.6k sqft407 S Young Pl, Kennewick, WA 99336For SaleMLS ID #294410, Kimberly Rose, Kenmore Team. PACMLS as distributed by MLS GRID
- $685,0004 bd3 ba3.2k sqft8714 W 6th Ave, Kennewick, WA 99336For SaleMLS ID #295387, Damion Lalka, PNW Collective / Real Broker. PACMLS as distributed by MLS GRID
- $649,5003 bd3 ba2.4k sqft97904 E Clover Rd, Kennewick, WA 99338For SaleMLS ID #295529, Jon Gunter, Century 21-Tri-Cities. PACMLS as distributed by MLS GRID
- $799,0005 bd2 ba2.8k sqft4821 W 12th Ave, Kennewick, WA 99338For SaleMLS ID #293839, Londa Sherwood-Austin, Real Broker, LLC. PACMLS as distributed by MLS GRID
- $669,9004 bd3 ba3.1k sqft511 S Hawaii St, Kennewick, WA 99336For SaleMLS ID #295281, Connor MacDougall, Retter and Company Sotheby's. PACMLS as distributed by MLS GRID
- $435,0003 bd2 ba1.6k sqft5821 W 17th Ave, Kennewick, WA 99338For SaleMLS ID #297028, April R Connors, Windermere Group One/Tri-Cities. PACMLS as distributed by MLS GRID
