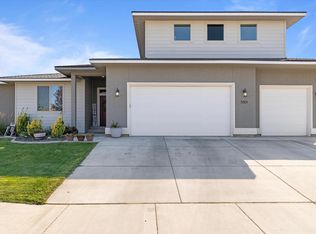
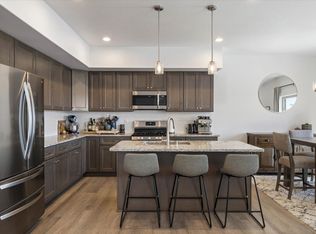
$523,4004 bd3 ba2.5k sqft2606 S Grant Ct, Kennewick, WA 99338Off MarketSaveNo image available for this property
$548,5004 bd-- ba2.1k sqft5586 W 28th Ave, Kennewick, WA 99338Off MarketSaveNo image available for this property
$499,1004 bd3 ba2.6k sqft2607 S Grant Ct, Kennewick, WA 99338Off MarketSaveNo image available for this property
$550,4005 bd3 ba2.6k sqft5555 W 28th Ave, Kennewick, WA 99338Off MarketSaveNo image available for this property
$599,9004 bd3 ba2.5k sqft7001 W 32nd Ave, Kennewick, WA 99338For SaleSaveMLS ID #296486, Jerritt Wiser, TWT Real Estate. PACMLS as distributed by MLS GRID
$639,9005 bd3 ba2.9k sqft4009 S Kellogg St, Kennewick, WA 99338For SaleSaveMLS ID #288009, Karla Palmer, Retter and Company Sotheby's. PACMLS as distributed by MLS GRID
$609,9005 bd3 ba2.7k sqft7037 W 35th Ave, Kennewick, WA 99338For SaleSaveMLS ID #293185, Jeff Graff, Century 21-Tri-Cities. PACMLS as distributed by MLS GRID
$499,9993 bd3 ba2.2k sqft5611 W 32nd Ave, Kennewick, WA 99338For SaleSaveMLS ID #290612, Sally Jo Freund, Retter and Company Sotheby's. PACMLS as distributed by MLS GRID
$660,0004 bd3 ba2.4k sqft1810 W 52nd Ave, Kennewick, WA 99337For SaleSaveNo image available for this propertyMLS ID #295718, Emily Bailey, RE/MAX Northwest REALTORS. PACMLS as distributed by MLS GRID
$589,9004 bd2 ba2.4k sqft4946 W Tucannon Ave, Kennewick, WA 99336For SaleSaveNo image available for this propertyMLS ID #296903, Leslie Retter, Retter and Company Sotheby's. PACMLS as distributed by MLS GRID
$499,9004 bd3 ba2.2k sqft5723 W 12th Ave, Kennewick, WA 99338For SaleSaveNo image available for this propertyMLS ID #293840, Michael Thomas, Retter and Company Sotheby's. PACMLS as distributed by MLS GRID
$559,0004 bd3 ba2.5k sqft8505 W 9th Ave, Kennewick, WA 99338For SaleSaveNo image available for this propertyMLS ID #291693, John Mower, Retter and Company Sotheby's. PACMLS as distributed by MLS GRID
$435,0003 bd2 ba1.6k sqft5821 W 17th Ave, Kennewick, WA 99338For SaleSaveNo image available for this propertyMLS ID #297028, April R Connors, Windermere Group One/Tri-Cities. PACMLS as distributed by MLS GRID
$669,9003 bd2 ba2.2k sqft87069 E Haven View Pr SE, Kennewick, WA 99338For SaleSaveNo image available for this propertyMLS ID #285555, Jeremy Asmus, Kenmore Team. PACMLS as distributed by MLS GRID
$595,0003 bd3 ba2.7k sqft3703 S Keller St, Kennewick, WA 99337For SaleSaveNo image available for this propertyMLS ID #292736, Denise Stauffer, Coldwell Banker Tomlinson. PACMLS as distributed by MLS GRID
$566,9004 bd2 ba2.1k sqft7132 W 31st Pl, Kennewick, WA 99338New ConstructionSaveNo image available for this propertyMLS ID #296240, Kristin Sweesy, Retter and Company Sotheby's. PACMLS as distributed by MLS GRID
$464,9003 bd2 ba1.7k sqft6020 W 32nd Ct, Kennewick, WA 99338For SaleSaveNo image available for this propertyMLS ID #293675, Jeff Graff, Century 21-Tri-Cities. PACMLS as distributed by MLS GRID
$559,9004 bd2 ba2.1k sqft7262 W 28th Pl, Kennewick, WA 99338New ConstructionSaveNo image available for this propertyMLS ID #281865, Kristin Sweesy, Retter and Company Sotheby's. PACMLS as distributed by MLS GRID
$715,0005 bd4 ba3.1k sqft99206 E Ridgeview Drive, Kennewick, WA 99338ActiveSaveNo image available for this propertyMLS ID #2541943, Ashlie Martin. NWMLS as distributed by MLS GRID
$555,0004 bd3 ba3k sqft3515 S Keller St, Kennewick, WA 99337For SaleSaveNo image available for this propertyMLS ID #290107, Sue Rhoads, Retter and Company Sotheby's. PACMLS as distributed by MLS GRID
$685,0004 bd4 ba3.7k sqft8824 W 1st Pl, Kennewick, WA 99336For SaleSaveNo image available for this propertyMLS ID #295559, Julie M Nelson, Windermere Group One/Tri-Cities. PACMLS as distributed by MLS GRID
$629,9004 bd3 ba2.3k sqft2536 Tiger Ln, Richland, WA 99352For SaleSaveNo image available for this propertyMLS ID #293057, Sue Rhoads, Retter and Company Sotheby's. PACMLS as distributed by MLS GRID
$659,0004 bd3 ba2.7k sqft2520 Road 64, Pasco, WA 99301For SaleSaveNo image available for this propertyMLS ID #295593, Jordan Barnhill, Century 21-Tri-Cities. PACMLS as distributed by MLS GRID
$480,0004 bd3 ba2.4k sqft1503 W 37th Pl, Kennewick, WA 99337For SaleSaveNo image available for this propertyMLS ID #296892, Keeley Wagner, Retter and Company Sotheby's. PACMLS as distributed by MLS GRID