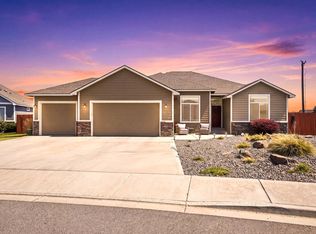
MLS# 295258 Well cared for and gently lived in, this 2,614 sq. ft. home offers a functional floor plan with plenty of room to spread out. The main level features the kitchen, living and dining areas, a half bath, and a junior suite with its own 3/4 bath that's currently being used as an office, making it a great space for guests, hobbies, or working from home. Upstairs you'll find a spacious primary suite along with three additional bedrooms. Situated on a quarter acre lot, the backyard is fully fenced and includes a storage shed, while the attached three car garage and uncovered RV parking provide plenty of room for vehicles, toys, and extra storage. The solar panel system is a valuable bonus, helping reduce monthly energy costs while adding an extra level of energy efficiency. All of this in a great West Richland location with quick access to shopping, dining, schools, and everyday amenities.
Pending
Price cut: $15K (8/21)
$600,000
1547 Diamond Dr, West Richland, WA 99353
5beds
2,614sqft
Single Family Residence
Built in 2013
0.25 Acres Lot
$610,300 Zestimate®
$230/sqft
$-- HOA
What's special
Uncovered rv parkingQuarter acre lotSolar panel systemAttached three car garageHalf bathSpacious primary suiteFunctional floor plan
- 19 days |
- 563 |
- 23 |
Zillow last checked:
Listing updated:
Listed by:
Dan Hansen Main:509-946-1188,
Windermere Group One/Tri-Cities,
Amanda Unser 509-551-6615,
Windermere Group One/Tri-Cities
Source: PACMLS,MLS#: 295258
Facts & features
Interior
Bedrooms & bathrooms
- Bedrooms: 5
- Bathrooms: 4
- Full bathrooms: 2
- 3/4 bathrooms: 1
- 1/2 bathrooms: 1
Bedroom
- Level: Main
- Area: 154
- Dimensions: 11 x 14
Bedroom 1
- Level: Main
- Area: 210
- Dimensions: 14 x 15
Bedroom 2
- Level: Main
- Area: 182
- Dimensions: 13 x 14
Bedroom 3
- Level: Main
- Area: 120
- Dimensions: 10 x 12
Bedroom 4
- Level: Main
- Area: 120
- Dimensions: 10 x 12
Dining room
- Level: Main
- Area: 165
- Dimensions: 15 x 11
Kitchen
- Level: Main
- Area: 210
- Dimensions: 15 x 14
Living room
- Level: Main
- Area: 304
- Dimensions: 16 x 19
Heating
- Forced Air, Gas, Heat Pump, Humidifier - Heating
Cooling
- Central Air, Heat Pump, Electric
Appliances
- Included: Dishwasher, Dryer, Disposal, Microwave, Range/Oven, Refrigerator, Washer, Water Heater
Features
- Ceiling Fan(s)
- Flooring: Carpet, Vinyl, Wood
- Doors: French Doors
- Windows: Windows - Vinyl, Drapes/Curtains/Blinds
- Basement: None
- Number of fireplaces: 1
- Fireplace features: 1, Gas, Living Room
Interior area
- Total structure area: 2,614
- Total interior livable area: 2,614 sqft
Property
Parking
- Total spaces: 3
- Parking features: Attached, Garage Door Opener, 3 car
- Attached garage spaces: 3
Features
- Levels: 2 Story
- Stories: 2
- Patio & porch: Patio/Covered, Patio/Open
- Exterior features: Solar Panels
- Fencing: Fenced
Lot
- Size: 0.25 Acres
- Features: Located in City Limits
Details
- Additional structures: Shed
- Parcel number: 101974040000020
- Zoning description: Residential
Construction
Type & style
- Home type: SingleFamily
- Property subtype: Single Family Residence
Materials
- Concrete Board
- Foundation: Concrete, Crawl Space
- Roof: Comp Shingle
Condition
- Existing Construction (Not New)
- New construction: No
- Year built: 2013
Utilities & green energy
- Water: Public
- Utilities for property: Sewer Connected
Community & HOA
Community
- Subdivision: Paradise Estates 1,West Richland
Location
- Region: West Richland
Financial & listing details
- Price per square foot: $230/sqft
- Tax assessed value: $549,740
- Annual tax amount: $6,067
- Date on market: 8/4/2026
- Listing terms: Cash,Conventional,VA Loan
- Electric utility on property: Yes
- Road surface type: Paved
Estimated market value
$610,300
$580,000 - $641,000
$3,096/mo
Price history
| Date | Event | Price |
|---|---|---|
| 8/23/2026 | Pending sale | $600,000$230/sqft |
Source:  PACMLS #295258 Report a problem PACMLS #295258 Report a problem | ||
| 8/21/2026 | Price change | $600,000-2.4%$230/sqft |
Source: PACMLS #295258 Report a problem | ||
| 8/4/2026 | Listed for sale | $615,000+86.4%$235/sqft |
Source: PACMLS #295258 Report a problem | ||
| 6/10/2016 | Sold | $329,900+16.6%$126/sqft |
Source: PACMLS #212785 Report a problem | ||
| 4/30/2013 | Sold | $283,000$108/sqft |
Source: PACMLS #185197 Report a problem | ||
Public tax history
| Year | Property taxes | Tax assessment |
|---|---|---|
| 2024 | $5,832 +5.7% | $549,740 +5.8% |
| 2023 | $5,516 +14.7% | $519,450 +21.2% |
| 2022 | $4,808 -5.7% | $428,590 +3.7% |
| 2021 | $5,098 +3.3% | $413,440 +7.9% |
| 2020 | $4,936 +4.2% | $383,160 +8.6% |
| 2019 | $4,736 +23.5% | $352,870 +15.2% |
| 2018 | $3,835 +0.6% | $306,330 +16.2% |
| 2017 | $3,814 +18.4% | $263,610 |
| 2016 | $3,220 | $263,610 |
| 2015 | $3,220 +2.5% | $263,610 +4.3% |
| 2014 | $3,143 | $252,690 |
| 2013 | $3,143 | $252,690 +464% |
| 2012 | -- | $44,800 |
| 2011 | -- | $44,800 |
Find assessor info on the county website
Monthly payment
Est. payment
Payment breakdown
Explore the cost of this home by adjusting the details. Changes won't be saved.Climate risks
Neighborhood: 99353
Nearby schools
GreatSchools rating
- 8/10Desert Sky ElementaryGrades: K-5Distance: 0.4 mi
- 5/10Enterprise Middle SchoolGrades: 6-8Distance: 0.7 mi
- 8/10Hanford High SchoolGrades: 9-12Distance: 5.5 mi
- $450,0004 bd2 ba1.6k sqft1523 Diamond Dr, West Richland, WA 99353Sold

- $560,6003 bd2 ba2.1k sqft1579 Diamond Dr, West Richland, WA 99353Off Market
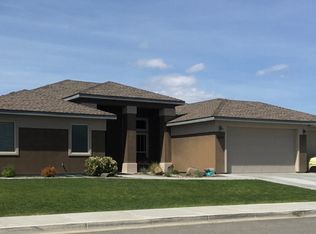
- $602,8003 bd3 ba2.6k sqft1492 Jade Ave, West Richland, WA 99353Off Market
- $591,5003 bd2 ba2.6k sqft1492 Jade St, West Richland, WA 99353Off Market
- $457,0003 bd2 ba1.6k sqft1500 Jade Ave, West Richland, WA 99353Off Market
- $649,6003 bd3 ba2.8k sqft1476 Jade Ave, West Richland, WA 99353Off Market
- $550,8004 bd2 ba2.2k sqft1399 Belmont Blvd, West Richland, WA 99353Off Market
- $492,6003 bd2 ba1.9k sqft1552 Diamond Dr, West Richland, WA 99353Off Market
A local agent can set up tours, give advice and negotiate with sellers.
A local lender can help you make sure your offer is ready when you are.
Similar homes
- $630,0004 bd2 ba2.2k sqft595 Troy Ave, West Richland, WA 99353For Sale
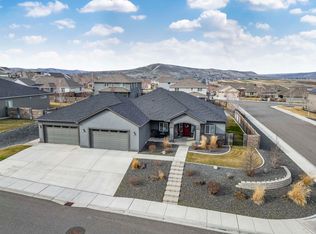
 MLS ID #295519, Tyler Krasner, Century 21-Tri-Cities. PACMLS
 - $599,0005 bd3 ba3k sqft1421 Mazzard Ave, West Richland, WA 99353For Sale
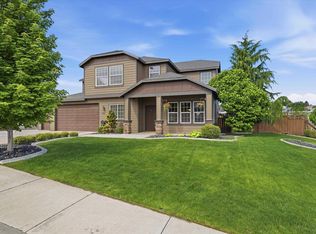 MLS ID #292840, Maria Valdez, HomeSmart Elite Brokers. PACMLS
 - $699,9005 bd3 ba3.1k sqft4020 Queen St, West Richland, WA 99353For Sale
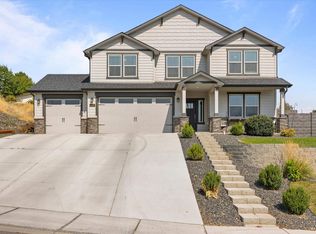 MLS ID #295896, David Gonzalez, Gonzalez Realty Group. PACMLS
 - $545,0003 bd2 ba1.9k sqft6228 Cobalt Dr, West Richland, WA 99353For Sale
 MLS ID #295099, Elisa Enders, Coldwell Banker Tomlinson. PACMLS
 - $615,0005 bd3 ba2.2k sqft4019 Queen Street, West Richland, WA 99353ActiveMLS ID #2424909, Clifford Lowell Martin III. NWMLS as distributed by MLS GRID
- $616,0004 bd2 ba2.2k sqft4421 Rosencrans Rd, West Richland, WA 99353For SaleMLS ID #291831, Jared Retter, Retter and Company Sotheby's. PACMLS
- $519,9004 bd2 ba2k sqft6199 Teak Ln, West Richland, WA 99353For SaleMLS ID #295525, Emma McCord, Retter and Company Sotheby's. PACMLS
- $597,0004 bd3 ba2.4k sqft3065 Wild Canyon Way, Richland, WA 99354For SaleMLS ID #295790, Tino AVETISYAN, EXP Realty, LLC Tri Cities. PACMLS
- $505,0004 bd2 ba1.6k sqft7025 Collins Rd, West Richland, WA 99353For SaleMLS ID #295287, Brandt Houston, HomeSmart Elite Brokers. PACMLS
- $485,0003 bd2 ba1.8k sqftView Ridge Div D, West Richland, WA 99353ActiveMLS ID #2554118, Lana Franklin. NWMLS as distributed by MLS GRID
- $590,0004 bd2 ba2.2k sqft611 Hunter St, Richland, WA 99352For SaleMLS ID #295083, Cari McGee, Cari McGee Real Estate Team/Re/Max Northwest. PACMLS
- $445,0003 bd2 ba1.5k sqft5210 Canter St, West Richland, WA 99353For SaleMLS ID #295108, Shana Brown, RE/MAX, The Collective. PACMLS
- $455,0003 bd2 ba1.7k sqft3544 Kristin Dr, West Richland, WA 99353For SaleMLS ID #295068, Yvonne Caffrey, Realty One Group Eclipse. PACMLS
- $669,9505 bd4 ba2.8k sqft4689 White Dr, Richland, WA 99352For SaleMLS ID #295880, Jordan Barnhill, Century 21-Tri-Cities. PACMLS
- $650,0005 bd3 ba3k sqft10412 Willow Way, Pasco, WA 99301For SaleMLS ID #295548, Luke Salaiz, Real Broker, LLC. PACMLS
- $629,9004 bd3 ba2.6k sqft2713 Torrey Pines Way, Richland, WA 99354For SaleMLS ID #294981, Vanesa Quiroz Sanchez, Century 21-Tri-Cities. PACMLS
- $465,0003 bd2 ba1.6k sqft7889 Blanchard Loop, West Richland, WA 99353For SaleMLS ID #295419, Lacey Blackman, EXP Realty, LLC Tri Cities. PACMLS
- $460,0003 bd2 ba1.7k sqft8212 Fernow St, West Richland, WA 99353For SaleMLS ID #295067, Joy Olin, TC Brokers. PACMLS
- $565,0005 bd3 ba2.9k sqft6206 Midland Ln, Pasco, WA 99301For SaleMLS ID #294520, Chris Haugen, Realty One Group Ignite. PACMLS
- $588,0004 bd3 ba2.6k sqft1831 Sagewood Loop, Richland, WA 99352For SaleMLS ID #293755, Krista Hopkins, Krista Hopkins Homes/ Re/ MAX NW. PACMLS
